
Address
1730 Red Hawk Road, Silverthorne, CO
Price
$ 799,900
Property Attributes
- MLS#3133214
- TypeSingle Family
- Listing Status Active
- CountySUMMIT
- CitySilverthorne
- NeighborhoodEagles Nest Sub
- Zip80498
- StyleMountain Contemporary
- Year Built2001
- Taxes$ 4943
- Price$ 799,900
- Bedrooms5
- Full Bathrooms5
- Half Bathrooms1
- Sqr Footage4471
- Lot Size0.34 Acres
Data Source:
REColorado (MTOMLS)
Property Description
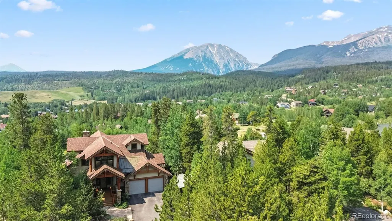
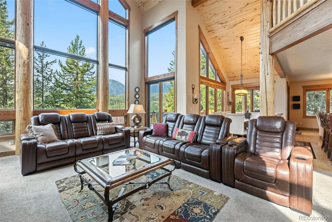
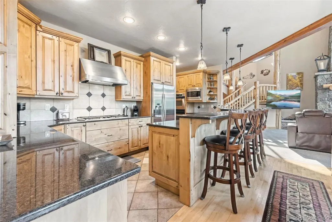
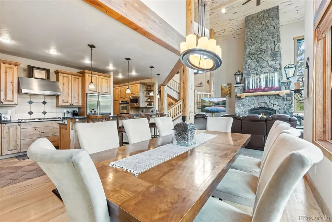
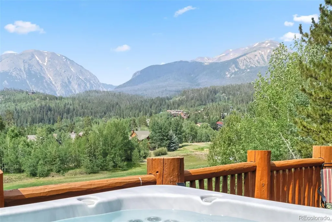
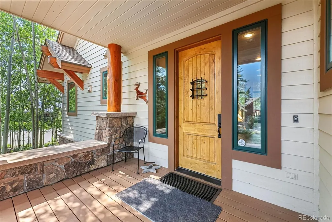
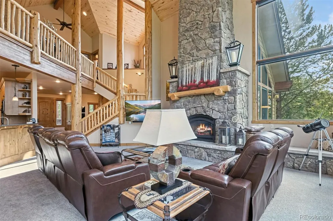
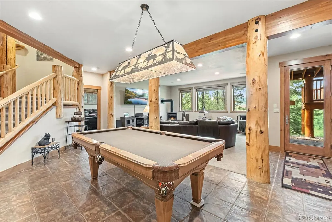
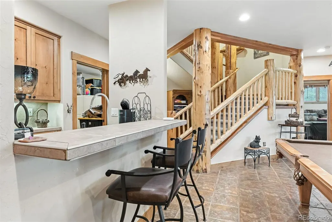
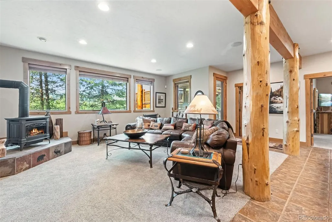
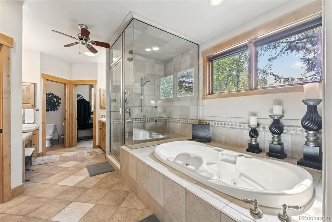
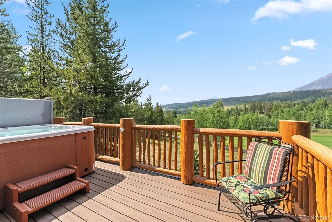
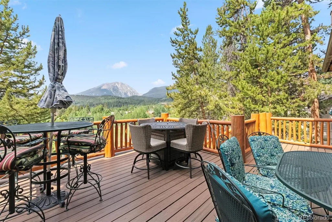
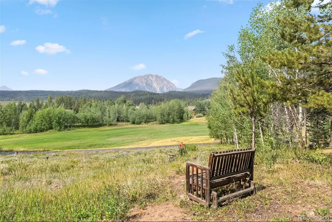
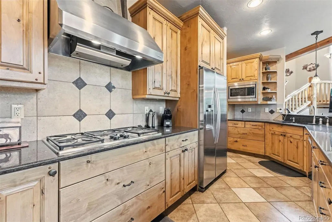
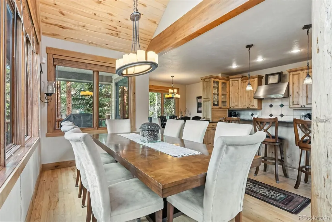
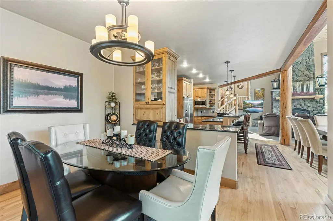
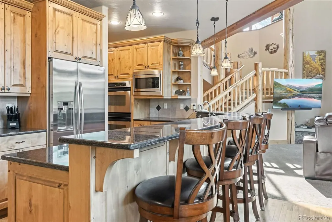
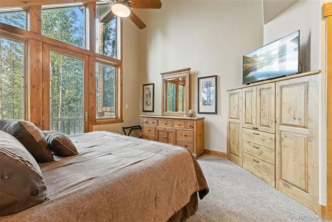
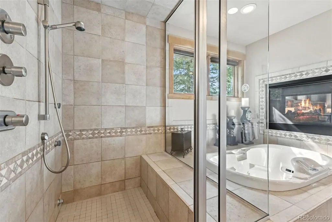
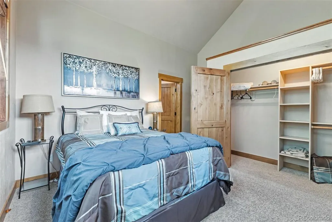
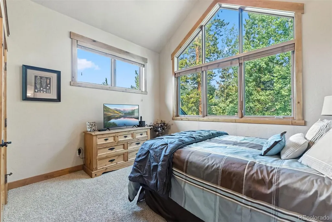
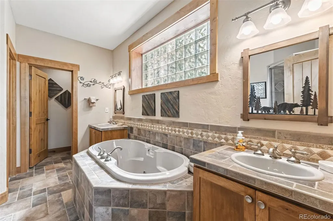
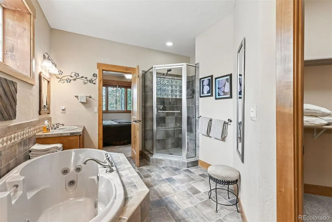
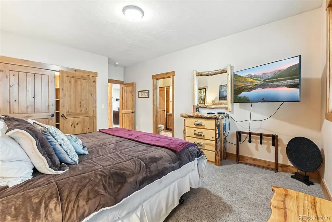
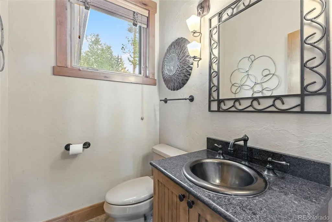
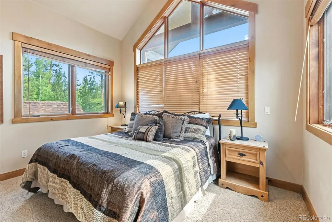
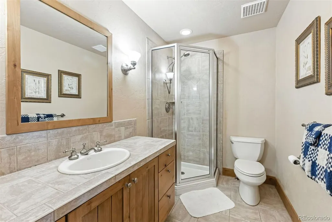
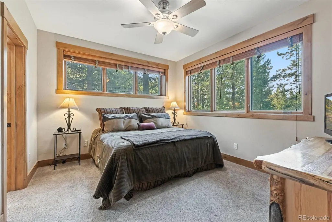
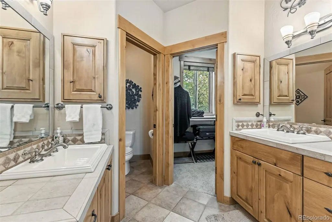
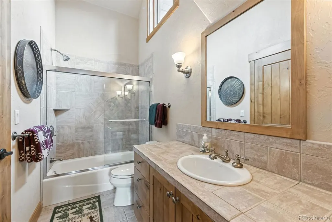
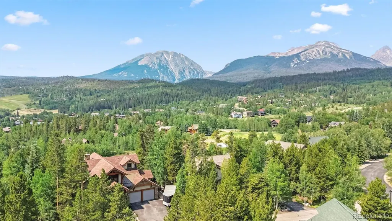
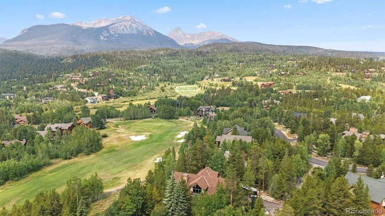
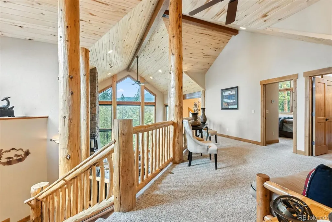
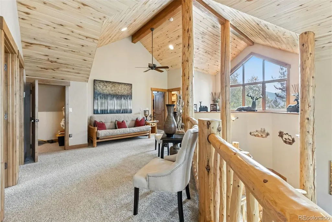
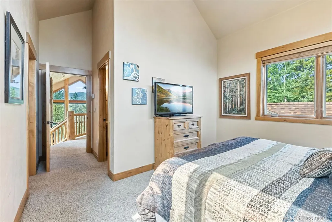
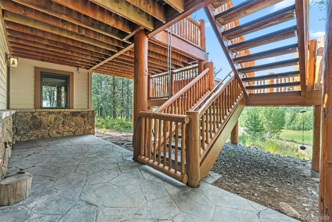
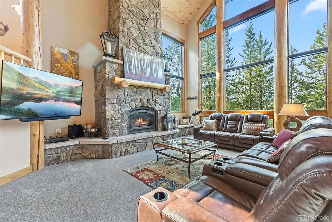
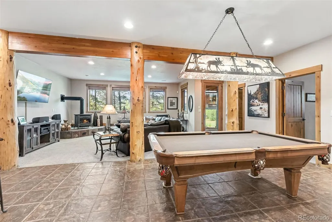
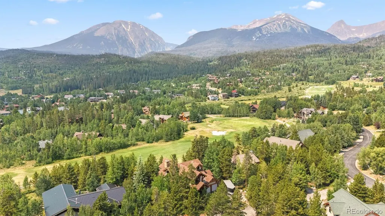
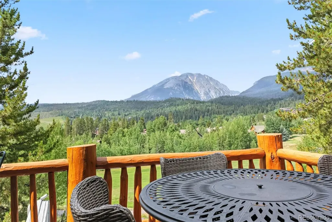
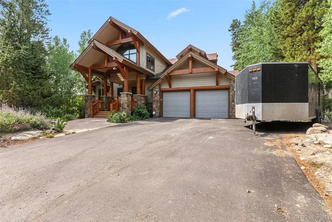
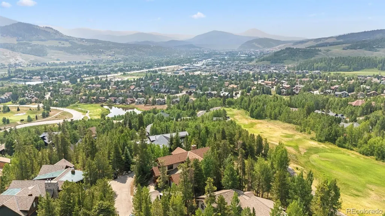
Experience the best of mountain living with this 1/4 share of a stunning 5-bedroom, 6-bath custom home located on the prestigious Raven Golf Course in Silverthorne, Colorado. This luxury retreat blends rustic elegance with modern comfort—featuring a grand log staircase, massive stone fireplace, aspen wood ceilings, and enormous windows that bring in abundant natural light and breathtaking views of Buffalo Mountain and the Gore Range. Whether you're hosting family or relaxing after a day on the slopes, this home offers plenty of space with two generous entertainment areas, perfect for making lasting memories. Step outside to your private hot tub, where you’ll often spot wildlife meandering through the serene surroundings. Don’t miss this rare opportunity to own part of a true Colorado masterpiece—without the full-time responsibility. Enjoy the luxury, location, and lifestyle you’ve been dreaming of, just minutes from world-class skiing, hiking, and all that Summit County has to offer. Your mountain getaway awaits—at a fraction of the cost. Don't miss this opportunity, call today!
| Elementary School | Middle School | High School |
|---|---|---|
| Silverthorne Elementary School | Summit Middle School | Summit High School |
| Price History | |
|---|---|
| 7/21/2025 | Listed $799,900 |
General Features
| Sewer | Public Sewer |
|---|---|
| Heating | Radiant |
| Cooling | None |
| Utilities | Electricity Connected,Internet Access (Wired),Natural Gas Connected |
| Roof | Shingle |
| Appliances | Dishwasher,Disposal,Dryer,Gas Water Heater,Microwave,Oven,Range Hood,Refrigerator,Washer |
| Zoning | SPUD |
| HOA Fee | 245 |
| Garage Spaces | 2 |
| Association Fee Includes | Maintenance Grounds |
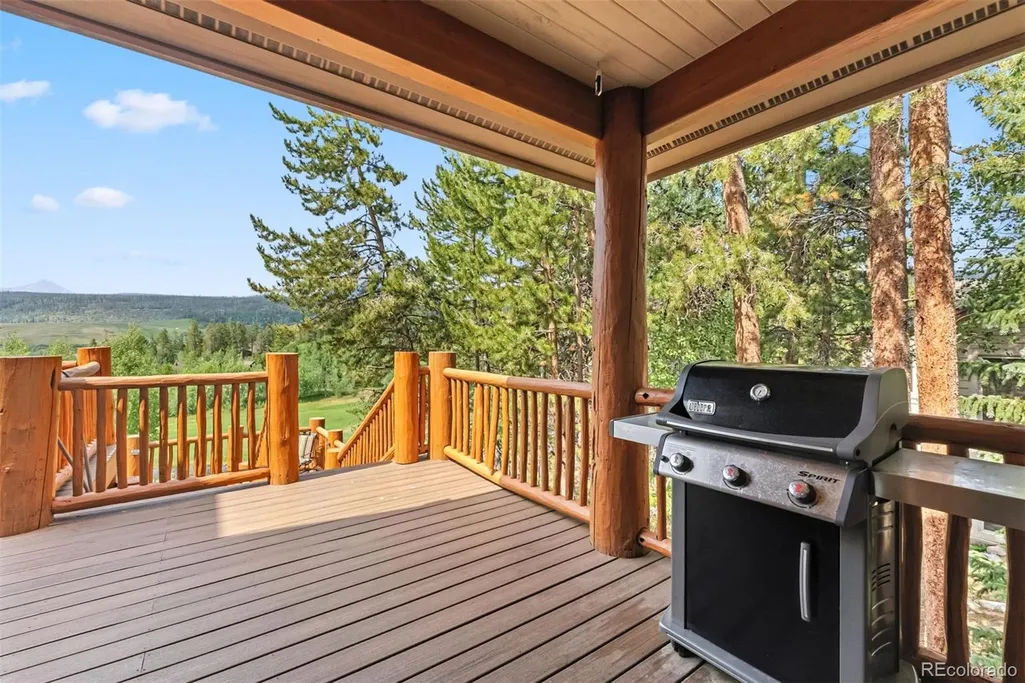
| Patio/Porch Features | Deck,Front Porch,Patio |
| Architectural Style | Mountain Contemporary |
| Security Features | Carbon Monoxide Detector(s),Secured Garage/Parking,Security System,Smoke Detector(s) |
| Construction Materials | Frame |
| Exclusions | Personal property of the owners. |
| Pets Allowed | No |
| Year Built | 2001 |
| View | Golf Course,Mountain(s),Valley |
| Levels | Multi/Split |
| Property Subtype | Co-Ownership |
| Tax Year | 2020 |
| Ownership | Individual |
| Assoc Fee Paid Per | Annually |
| County | Summit |
| Property Type | Residential |
| HOA | Yes |
| Attached Garage | Yes |
| Subdivision Name | Eagles Nest Sub |
| Full Baths | 3 |
| Status | Active |
| Directions | CO HWY 6 North from Silverthorne,left at S Golden Eagle Drive,left onto Red Hawk Circle,then left onto Red Hawk Drive then left onto the private drive and the home is on the right. |
| High School | Summit |
| City | Silverthorne |
| Association Name | Eagles Nest Property HOA |
| Entry Location | Exterior Access |
| Senior Community Y/N | No |
| High School District | Summit RE-1 |
| Number Of Units Total | 1 |
| Lot Size Units | Square Feet |
| Lot Size Square Feet | 14810 |
| Listing Terms | Cash,Conventional,FHA,VA Loan |
| Elementary School | Silverthorne |
| Tax Annual Amount | 4943 |
| Middle/Junior High School | Summit |
| Virtual Tour | https://homes.livsothebysrealty.com/1730redhawkroad |
| Structure Type | House |
| Standard Status | Active |
| Occupancy Type | Owner |
| Middle/Junior School District | Summit RE-1 |
| Elementary School District | Summit RE-1 |
Interior Features
| Basement | Exterior Entry,Finished,Full,Walk-Out Access |
|---|---|
| Flooring | Carpet,Tile,Wood |
| Furnished Y/N | Furnished |
| Total Fireplaces | 3 |
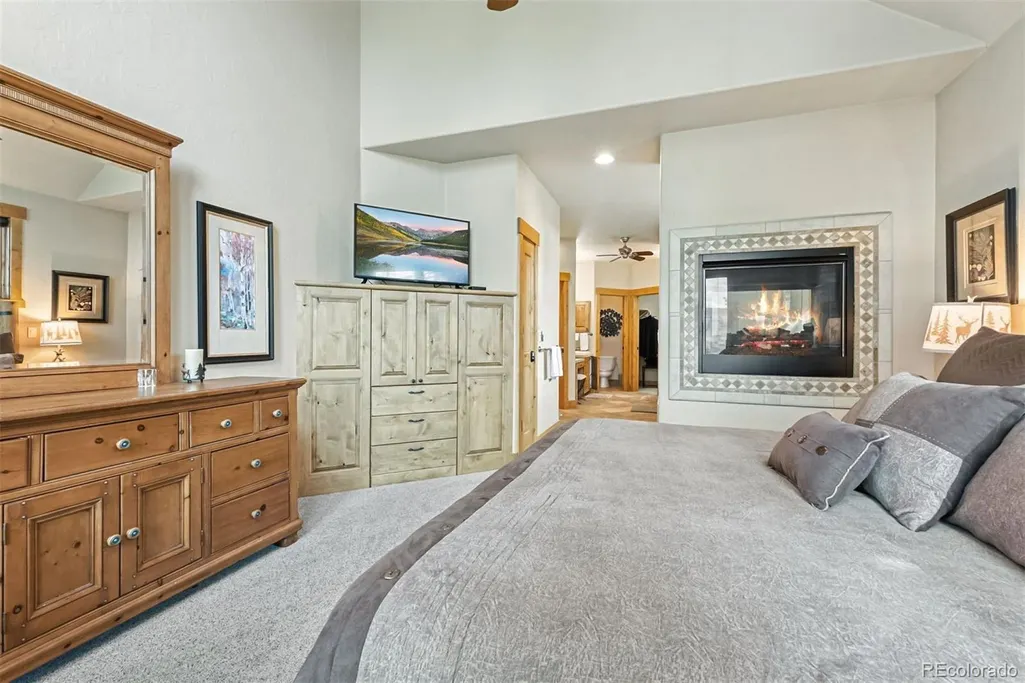
| Fireplace Features | Bedroom,Family Room,Gas,Great Room |
| Common Walls | No Common Walls |
| Basement (Y/N) | Yes |
| Above Grade Finished Area | 2135 |
| Half Baths | 1 |
| 3/4 Baths | 2 |
| Total Bedrooms | 5 |
| Below Grade Finished Area | 201 |
| Entry Level | 2 |
| Main Level Bedrooms | 1 |
| Main Level Bathrooms | 2 |
| Total Baths | 6 |
Exterior Features
| Exterior Amenities | Garden,Gas Grill,Lighting,Private Yard,Rain Gutters,Spa/Hot Tub |
|---|---|
| Fencing | None |
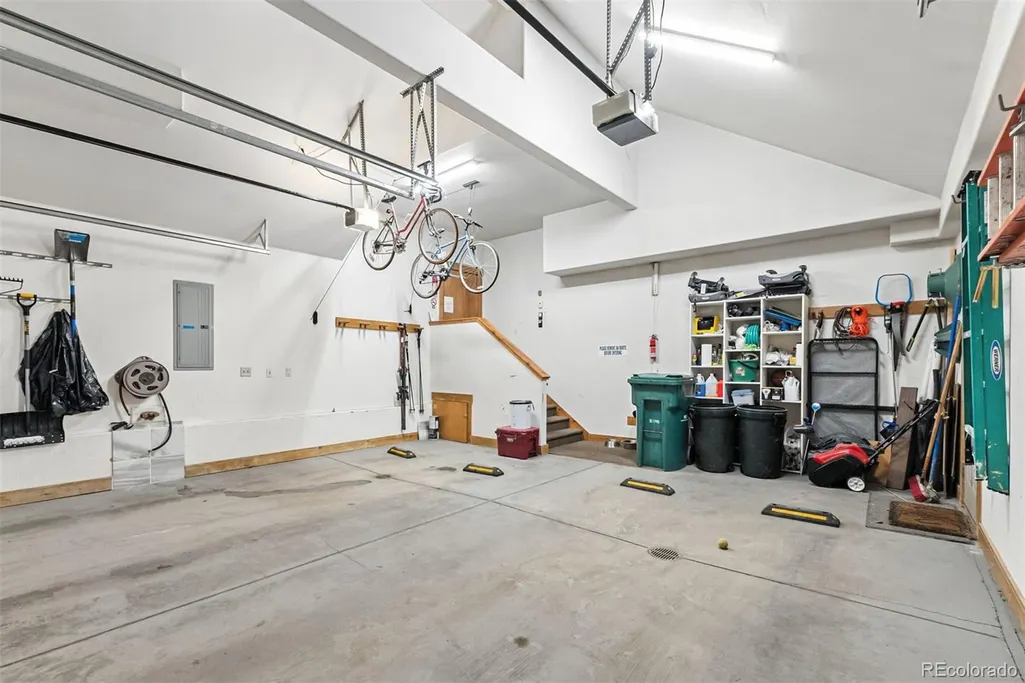
| Parking Features | Heated Garage |
| Lot Features | Cul-De-Sac,On Golf Course |
| Water Source | Public |
| Total Parking | 2 |
| Lot Size Area | 14810 |
| Building Area Total | 4471 |
| Lot Size Acres | 0.34 |
| Road Surface Type | Paved |
| Road Frontage Type | Public |
| Road Responsibility | Private Maintained Road |
Amenities
- Foreclosure
- Views
- Short Sale
- New Construction
- Adult 55+
- Lease To Own
- No HOA Fees
- Furnished
- Primary On Main
- Air Conditioning
- Seller Finance
- Green
- Fixer Upper
- Horse
- Golf
- Fireplace
- Deck
- Garage
- Basement
- Pool
Property vs Single Family Average in 80498
Price
Taxes
Year Built
Visits
 The content relating to real estate for sale in this Web site comes in part from the Internet Data eXchange (IDX) program of METROLIST, INC., DBA RECOLORADO©. Real estate listings held by brokers other than REMAX Properties are marked with the IDX Logo. This information is being provided for the consumers' personal, non-commercial use and may not be used for any other purpose. All information subject to change and should be independently verified. September 15, 2026 4:29 PM UTCd

 The real estate listing information and related content displayed on this site is provided exclusively for consumers’ personal, non-commercial use and may not be used for any purpose other than to identify prospective properties consumers may be interested in purchasing. This information and related content is deemed reliable but is not guaranteed accurate by elevateMLS.
 Pueblo Association of REALTORS®, Inc. All information deemed reliable but not guaranteed. All properties are subject to prior sale, change or withdrawal. Neither listing broker(s) or information provider(s) shall be responsible for any typographical errors, misinformation, misprints and shall be held totally harmless. Listing(s) information is provided for consumer's personal, non-commercial use and may not be used for any purpose other than to identify prospective properties consumers may be
