

Address
15541 W County Road 18, Loveland, CO
Price
$ 1,275,000
Property Attributes
- MLS#3193033
- TypeSingle Family
- Listing Status Active
- CountyLARIMER
- CityLoveland
- NeighborhoodPinewood Reservoir
- Zip80537
- StyleHouse
- Year Built1984
- Taxes$ 6438
- Price$ 1,275,000
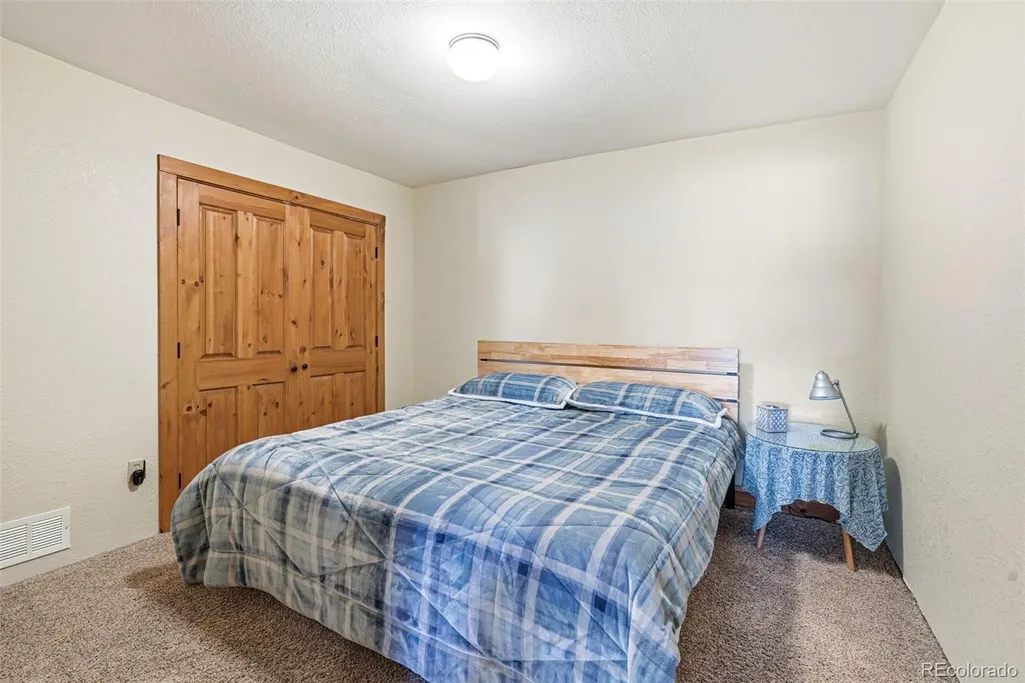
- Bedrooms7
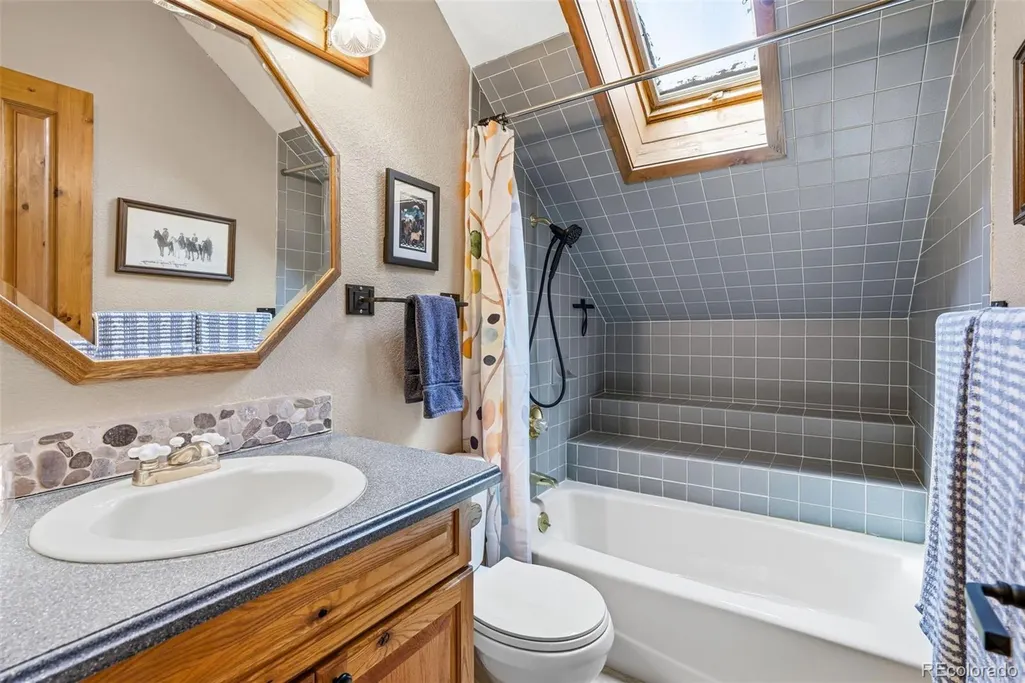
- Full Bathrooms5
- Half Bathrooms0
- Sqr Footage5280
- Lot Size42.18 Acres
Data Source:
REColorado (MTOMLS)
Property Description
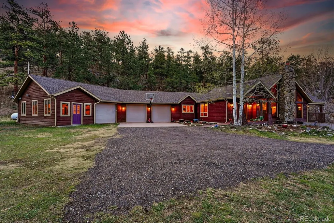
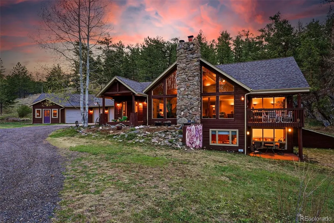
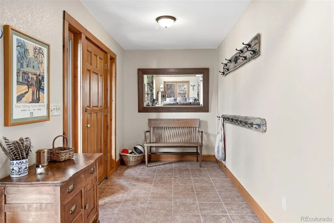
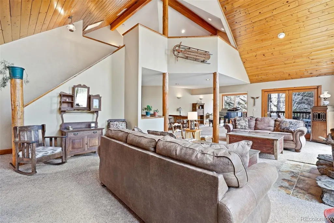
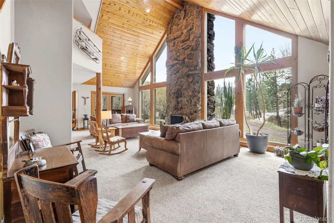
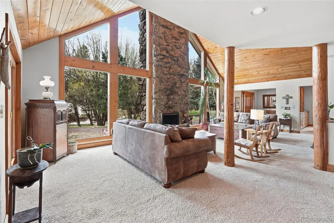
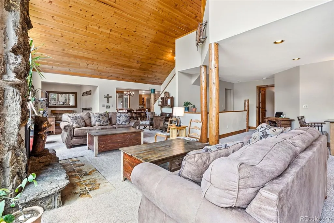
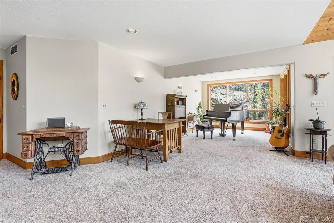
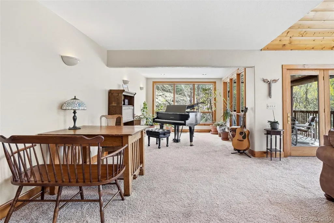
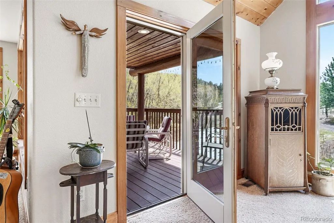
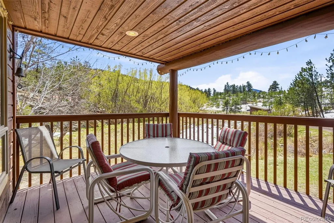
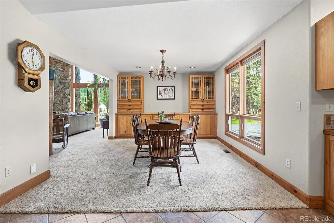
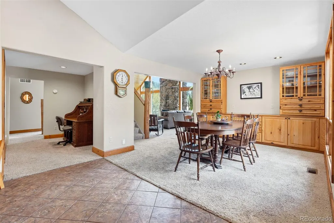
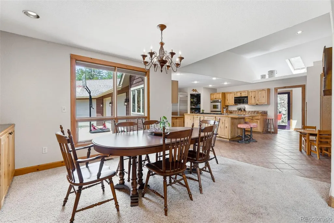
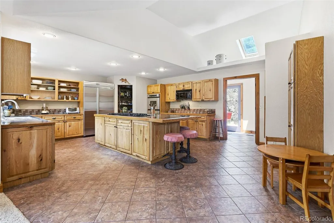
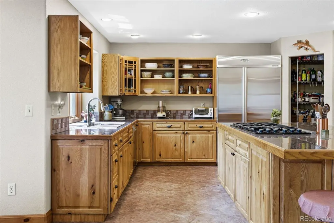
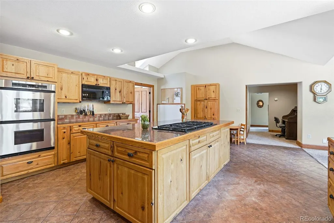
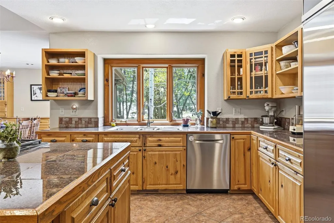
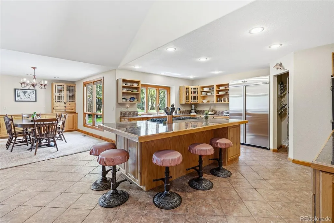
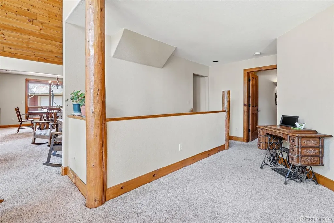
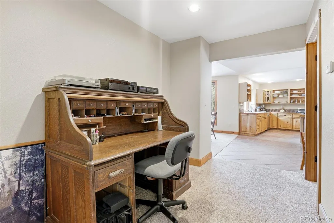
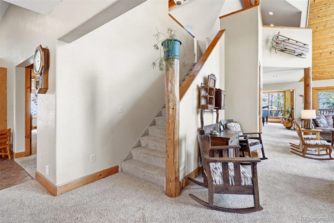
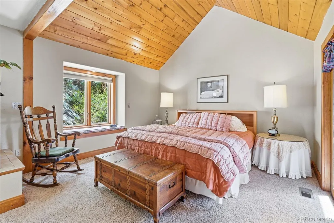
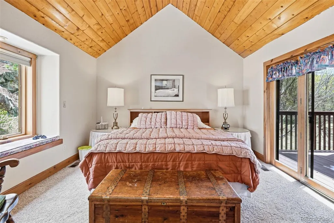
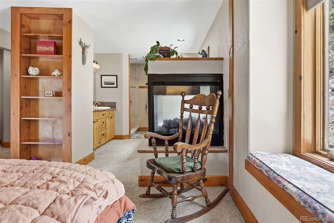
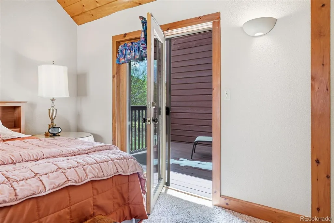
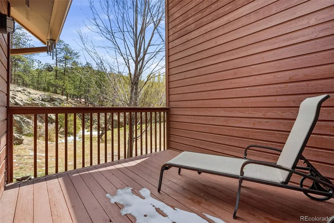
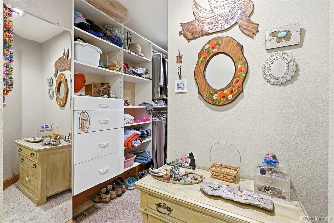
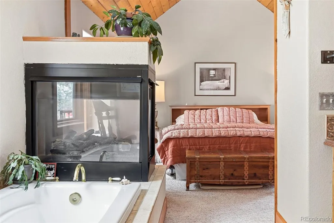
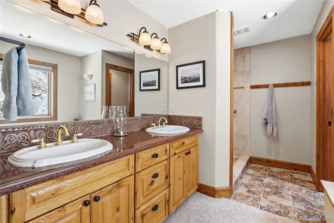
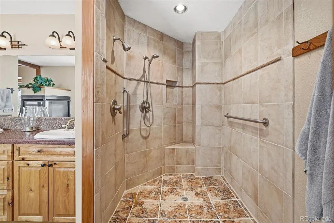
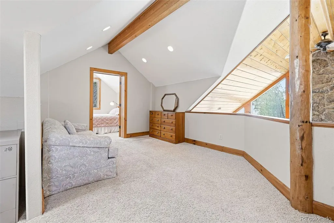
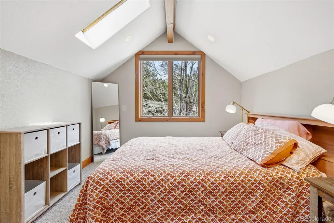
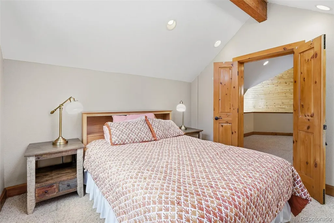
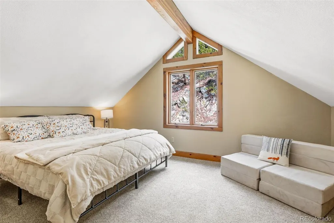
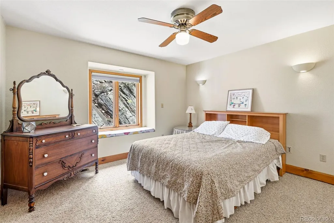
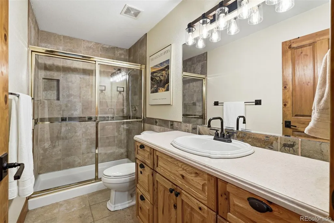
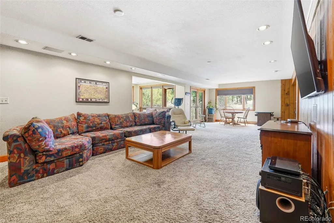
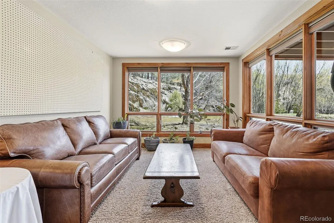
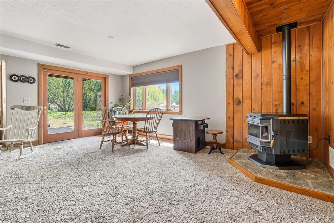
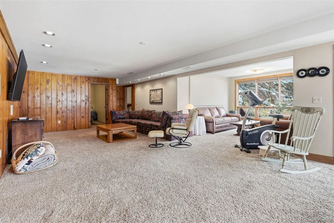
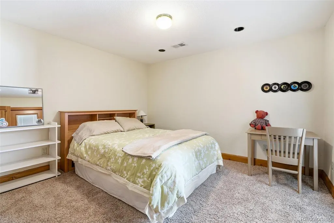
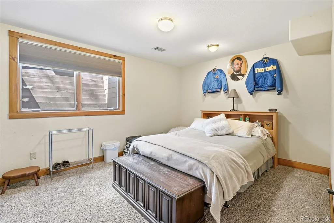
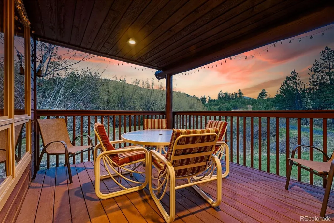
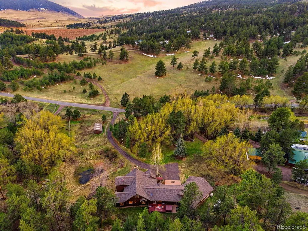
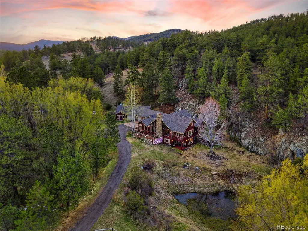
Experience a rare convergence of privacy and potential at this expansive Loveland estate. Spanning approximately forty-two acres along the Front Range, the property serves as a sanctuary defined by mature trees, sweeping views, and an atmosphere of profound quiet. The residence is anchored by a dramatic vaulted living area where a soaring wall of windows invites natural light to play across the stone fireplace. This central hub flows effortlessly into the dining space and kitchen, creating an environment that feels both grand and grounded. Culinary enthusiasts will appreciate a kitchen designed for real-world utility, featuring a substantial island, custom cabinetry, a gas cooktop, and double ovens. The layout is intentionally versatile, offering multiple living areas and a finished walk-out basement complete with a dedicated game room. A professional home office with its own exterior entrance provides a distinct separation between work and life, while thoughtful storage solutions like built-in cubbies and closet systems ensure every square foot serves a purpose. The primary suite functions as a private retreat, distinguished by its own deck, an oversized soaking tub, and a spacious walk-in shower. The exterior grounds are equally functional and evocative, featuring multiple decks for taking in the surroundings, an occasional pond, and a three-sided lean-to with a fenced enclosure. For those with a vision for projects or specialized hobbies, the attached workshop offers an ideal environment for equipment and storage. Positioned as an as-is opportunity, this property invites a new owner to bring their personal touch to a high-potential landscape. Whether you are drawn by the horse-property potential or the proximity to Pinewood Reservoir, this estate offers a flexible foundation for a sophisticated rural lifestyle
| Elementary School | Middle School | High School |
|---|---|---|
| Big Thompson Elementary School | Walt Clark Middle School | Thompson Valley High School |
| Price History | |
|---|---|
| 5/14/2026 | Listed $1,275,000 |
General Features
| Sewer | Septic Tank |
|---|---|
| Heating | Forced Air |
| Cooling | None |
| Possession | Closing/DOD |
| Roof | Composition |
| Appliances | Dishwasher,Disposal,Double Oven,Dryer,Microwave,Oven,Range,Refrigerator,Washer |
| Zoning | O |
| HOA Fee | 350 |
| Garage Spaces | 3 |
| Association Fee Includes | Road Maintenance |
| Patio/Porch Features | Covered,Deck |
| Construction Materials | Cedar,Frame,Stone |
| Exclusions | Sellers personal property,all garage storage and tools - TBD garage refrigerator,garage freezer,basement refrigerator |
| Year Built | 1984 |
| Levels | Two |
| Property Subtype | Single Family Residence |
| Tax Year | 2025 |
| Ownership | Corporation/Trust |
| Waterfront Features | Pond |
| Assoc Fee Paid Per | Annually |
| County | Larimer |
| Property Type | Residential |
| HOA | Yes |
| Attached Garage | Yes |
| Subdivision Name | Pinewood Reservoir |
| Full Baths | 2 |
| Status | Active |
| High School | Thompson Valley |
| City | Loveland |
| Association Name | Pole Hill Road Association |
| Senior Community Y/N | No |
| High School District | Thompson R2-J |
| Number Of Units Total | 1 |
| Lot Size Units | Acres |
| Lot Size Square Feet | 1837360.8 |
| Listing Terms | Cash,Conventional,FHA,VA Loan |
| Elementary School | Big Thompson |
| Tax Annual Amount | 6438 |
| Middle/Junior High School | Walt Clark |
| Virtual Tour | https://www.zillow.com/view-imx/5f3c0e8f-9345-4167-85d0-322e22709501?setAttribution=mls&wl=true&initialViewType=pano |
| Structure Type | House |
| Standard Status | Active |
| Occupancy Type | Owner |
| Middle/Junior School District | Thompson R2-J |
| Elementary School District | Thompson R2-J |
Interior Features
| Interior Amenities | Built-in Features,Central Vacuum,Entrance Foyer,Five Piece Bath,High Ceilings,Kitchen Island,Open Floorplan,Pantry,Primary Suite,Hot Tub,Vaulted Ceiling(s),Walk-In Closet(s) |
|---|---|
| Basement | Finished,Full,Walk-Out Access |
| Flooring | Carpet,Tile |
| Total Fireplaces | 3 |
| Fireplace Features | Basement,Family Room,Gas,Primary Bedroom,Wood Burning |
| Basement (Y/N) | Yes |
| Above Grade Finished Area | 3277 |
| 3/4 Baths | 3 |
| Total Bedrooms | 7 |
| Below Grade Finished Area | 1648 |
| Main Level Bedrooms | 2 |
| Main Level Bathrooms | 3 |
| Total Baths | 5 |
Exterior Features
| Exterior Amenities | Balcony,Spa/Hot Tub |
|---|---|
| Lot Features | Level,Many Trees,Mountainous |
| Water Source | Well |
| Total Parking | 3 |
| Lot Size Area | 42.18 |
| Building Area Total | 5280 |
| Lot Size Acres | 42.18 |
| Road Surface Type | Gravel |
| Road Responsibility | Private Maintained Road |
| Horse Y/N | Yes |
| Horse Amenities | Corral(s),Loafing Shed |
Amenities
- Foreclosure
- Views
- Short Sale
- New Construction
- Adult 55+
- Lease To Own
- No HOA Fees
- Furnished
- Primary On Main
- Air Conditioning
- Seller Finance
- Green
- Fixer Upper
- Horse
- Golf
- Fireplace
- Deck
- Garage
- Basement
- Pool
Property vs Single Family Average in 80537
Price
Taxes
Year Built
Visits
 The content relating to real estate for sale in this Web site comes in part from the Internet Data eXchange (IDX) program of METROLIST, INC., DBA RECOLORADO©. Real estate listings held by brokers other than REMAX Properties are marked with the IDX Logo. This information is being provided for the consumers' personal, non-commercial use and may not be used for any other purpose. All information subject to change and should be independently verified. September 13, 2026 4:32 PM UTCd

 The real estate listing information and related content displayed on this site is provided exclusively for consumers’ personal, non-commercial use and may not be used for any purpose other than to identify prospective properties consumers may be interested in purchasing. This information and related content is deemed reliable but is not guaranteed accurate by elevateMLS.
 Pueblo Association of REALTORS®, Inc. All information deemed reliable but not guaranteed. All properties are subject to prior sale, change or withdrawal. Neither listing broker(s) or information provider(s) shall be responsible for any typographical errors, misinformation, misprints and shall be held totally harmless. Listing(s) information is provided for consumer's personal, non-commercial use and may not be used for any purpose other than to identify prospective properties consumers may be
