
Address
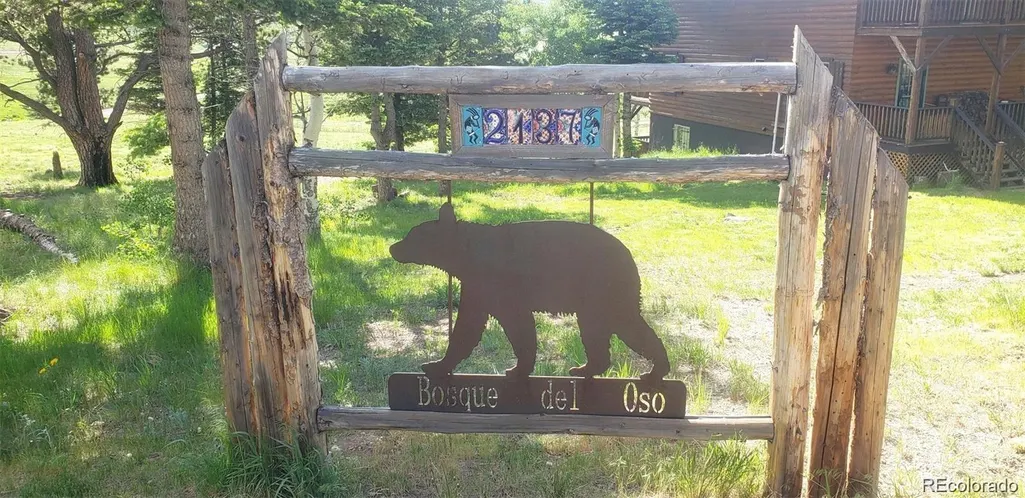
2137 Riccardo Lane, Fort Garland, CO
Price
$ 750,000
Property Attributes
- MLS#5045926
- TypeSingle Family
- Listing Status Active
- CountyCOSTILLA
- CityFort Garland
- NeighborhoodForbes Park
- Zip81133
- StyleTraditional
- Year Built2017
- Taxes$ 2639
- Price$ 750,000
- Bedrooms5
- Full Bathrooms3
- Half Bathrooms0
- Sqr Footage3360
- Lot Size1.42 Acres
Data Source:
REColorado (MTOMLS)
Property Description
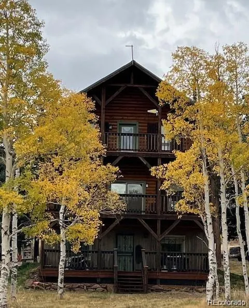
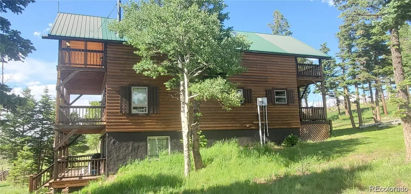
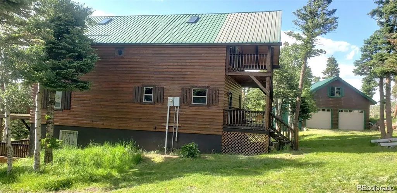
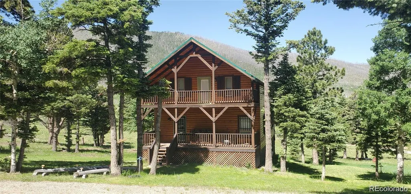
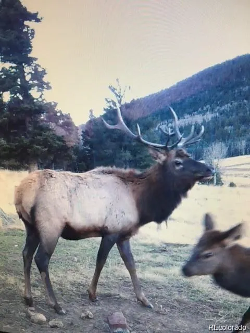
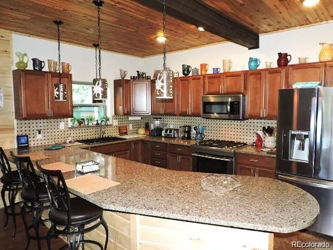
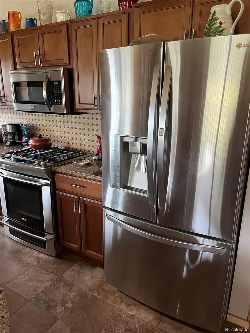
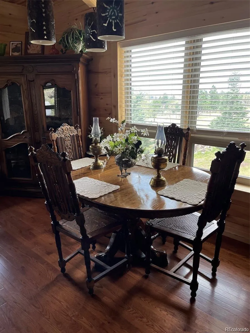
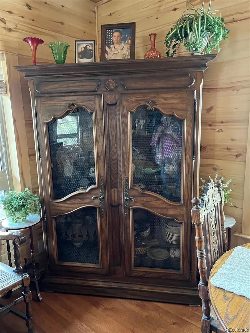
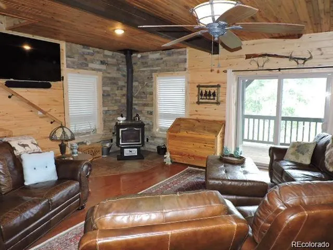
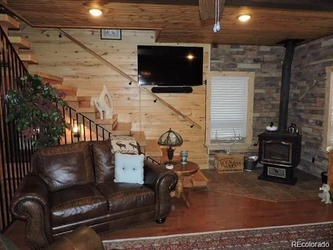
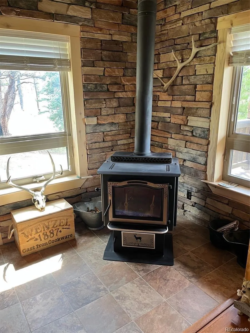
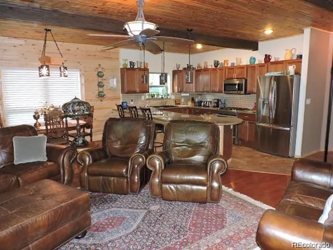
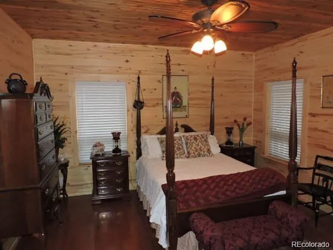
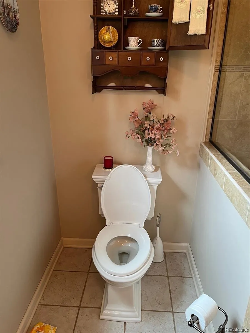
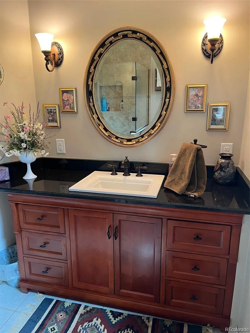
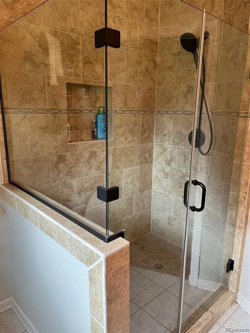
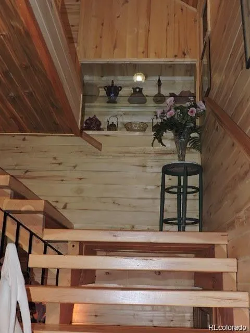
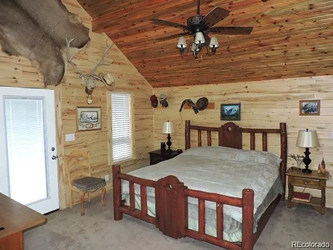
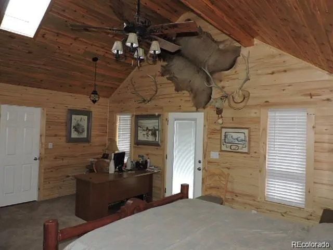
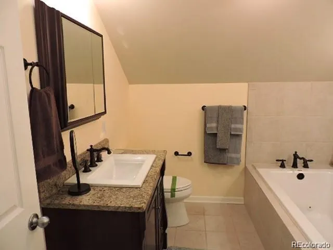
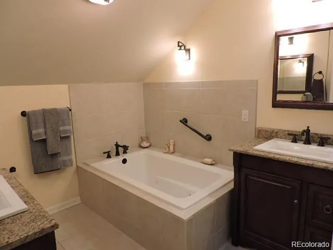
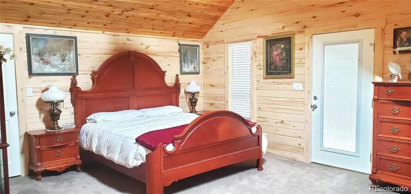
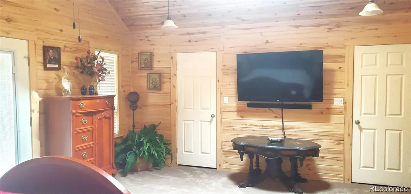
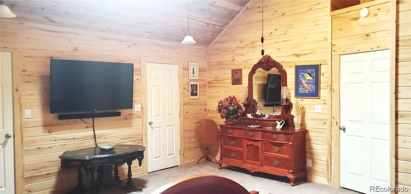
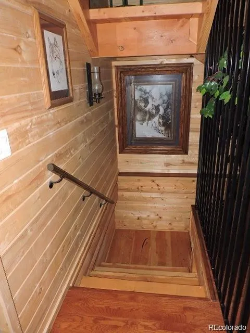
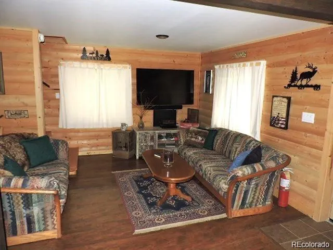
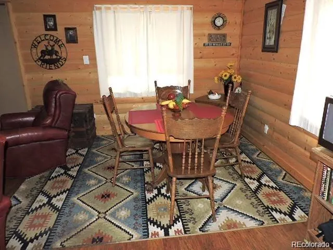
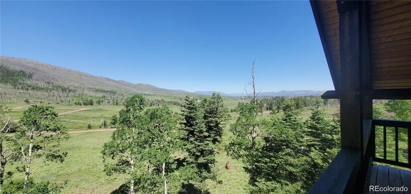
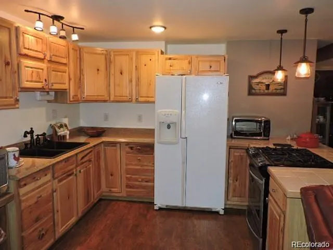
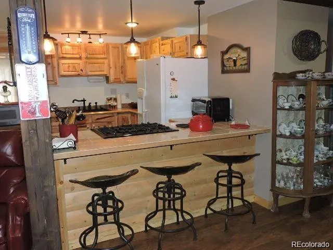
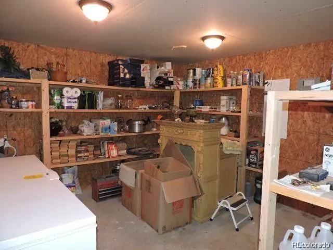
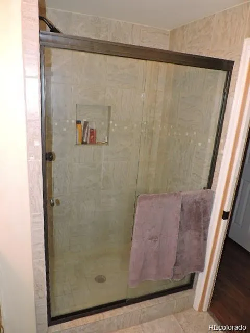
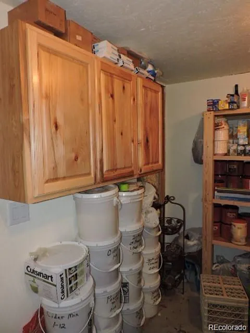
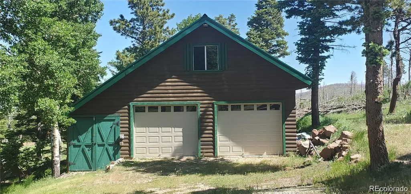
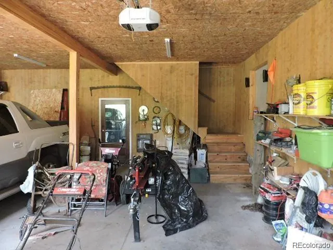
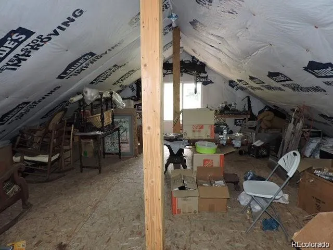
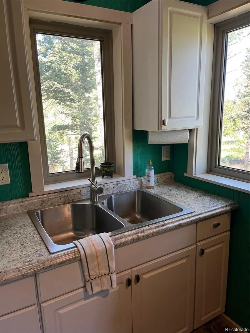
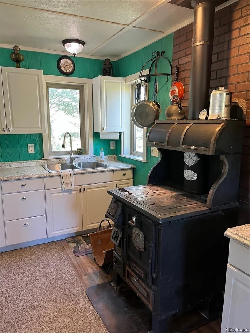
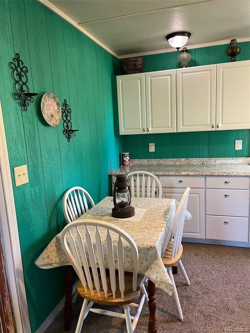
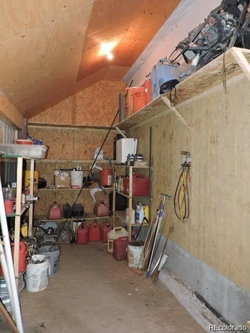
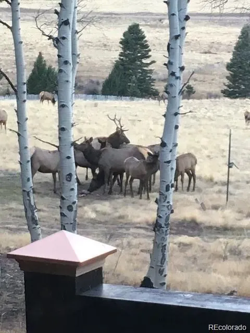
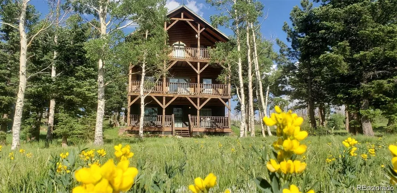
This majestic retreat is ready for you to move right in! Surrounded by the Rocky Mountain's this cabin offers a spacious 3,360 square feet of comfort! With 5 spacious bedrooms, 3 baths(one on each level), 2 full kitchens(one on main and one below for guest), you can entertain in style with plenty of space for everyone! The cabin has a low maintenance metal roof, with log siding, walk out balcony's off each room that lead you to enjoy the vast meadows of common land bordering the property! The home is easily heated with a "Harmon" wood stove on the main level(top feed with little/no smoke escaping), a propane wall mount heater in the lower level. The home is so well built you can count on quality and custom craftsmanship in every detail. The home's location allows one to truly unplug and step out into nature! Details such as custom kitchen, dining, living room,(on the main level) including a covered patio invite you to unpack, stay a while! The upper level engulfs you with space and comfort with 2 bedrooms and a custom bath, lower level has a fantastic kitchen-dining-living room with pantry and spacious closet's. Downstairs bedrooms currently being used as pantry and storage but can easily converted into bedroom spaces to allow for family reunions and a room for literally everyone! This is only the main house, yes there's more! The oversize, detached 2 car garage has an attached storage room(could easily be converted to living or work space), insulated loft and handy kitchen with antique wood cook stove! The property rest on 1.4 acres. Nearby lot #2120,1.32 ac, is also available to secure your views. There is really something for everyone, must see to truly appreciate!
| Elementary School | Middle School | High School |
|---|---|---|
| Sierra Grande Elementary School | Sierra Grande Middle School | Sierra Grande High School |
| Price History | |
|---|---|
| 6/30/2026 | Listed $750,000 |
General Features
| Sewer | Septic Tank |
|---|---|
| Heating | Propane,Wood Stove |
| Cooling | Other |
| Utilities | Electricity Connected,Phone Connected,Propane |
| Possession | Closing/DOD |
| Roof | Metal |
| Appliances | Dishwasher,Disposal,Dryer,Freezer,Microwave,Oven,Range,Refrigerator,Washer |
| Zoning | residential |
| HOA Fee | 350 |
| Garage Spaces | 2 |
| Association Fee Includes | Road Maintenance,Trash |
| Patio/Porch Features | Covered,Deck,Front Porch |
| Architectural Style | Traditional |
| Security Features | Security System,Smoke Detector(s) |
| Construction Materials | Frame,Log |
| Exclusions | Personal items,paintings,lamps,vases,dishes,guns,personal property,clothing etc (tbd). |
| Pets Allowed | Only for Owner |
| Year Built | 2017 |
| View | Meadow,Mountain(s),Valley,Water |
| Levels | Tri-Level |
| Property Subtype | Single Family Residence |
| Tax Year | 2024 |
| Ownership | Individual |
| Assoc Fee Paid Per | Annually |
| County | Costilla |
| Property Type | Residential |
| Association Amenities | Clubhouse |
| HOA | Yes |
| Attached Garage | No |
| Subdivision Name | Forbes Park |
| Status | Active |
| Directions | Travel east from Ft. Garland on Hwy 160,turn right on Cnty Rd 25,left on Beekman,through the Forbes Park gates,follow Forbes Park Rd,turn left on Hayden Ln,then left on Riccardo Lane,home is on the l |
| High School | Sierra Grande |
| City | Fort Garland |
| Association Name | Forbes Park Land Owners Assoc. |
| Senior Community Y/N | No |
| High School District | Sierra Grande R-30 |
| Lot Size Units | Acres |
| Lot Size Square Feet | 61855.2 |
| Listing Terms | Cash,Conventional,FHA,USDA Loan,VA Loan |
| Elementary School | Sierra Grande |
| Tax Annual Amount | 2639 |
| Middle/Junior High School | Sierra Grande |
| Structure Type | House |
| Standard Status | Active |
| Occupancy Type | Owner |
| Middle/Junior School District | Sierra Grande R-30 |
| Elementary School District | Sierra Grande R-30 |
Interior Features
| Interior Amenities | Ceiling Fan(s),Eat-in Kitchen,Granite Counters,High Speed Internet,Kitchen Island,Walk-In Closet(s) |
|---|---|
| Basement | Full |
| Flooring | Carpet,Tile,Wood |
| Furnished Y/N | Furnished |
| Fireplace Features | Living Room,Wood Burning Stove |
| Basement (Y/N) | No |
| Window Features | Window Coverings,Window Treatments |
| Above Grade Finished Area | 3360 |
| 3/4 Baths | 3 |
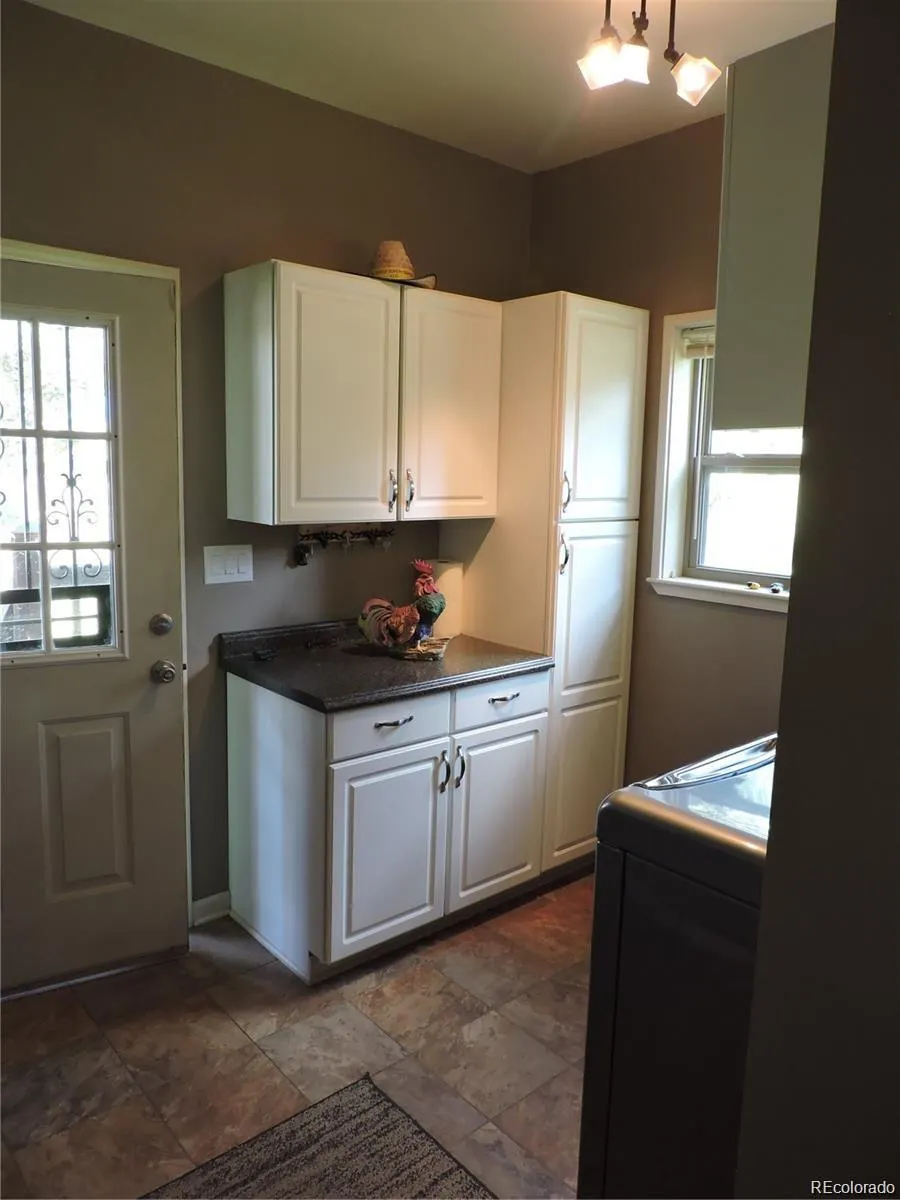
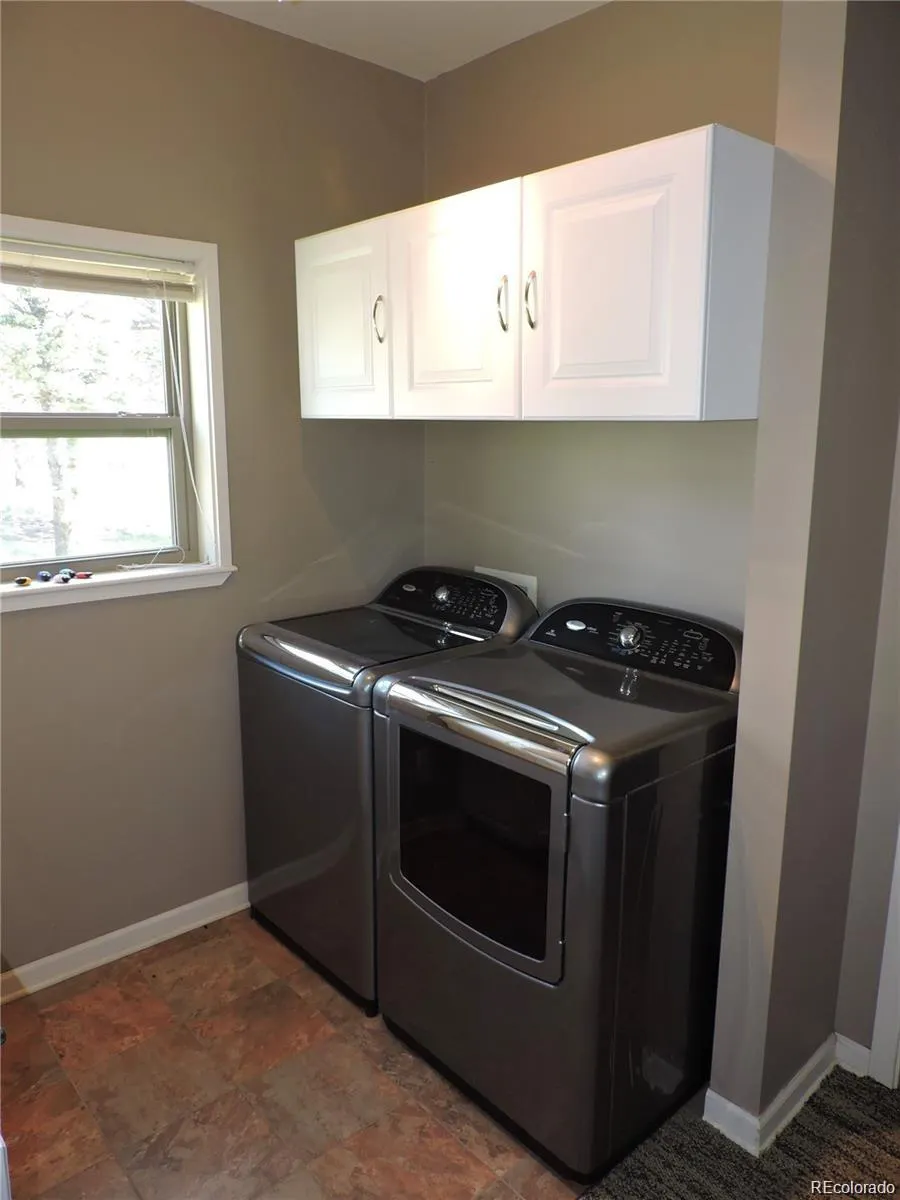
| Laundry Features | In Unit |
| Total Bedrooms | 5 |
| Main Level Bedrooms | 1 |
| Main Level Bathrooms | 1 |
| Total Baths | 3 |
Exterior Features
| Exterior Amenities | Balcony |
|---|---|
| Vegetation | Aspen,Grassed,Mixed,Natural State,Partially Wooded,Pine,Wooded |
| Fencing | None |
| Parking Features | Gravel,Guest,Heated Garage |
| Lot Features | Borders Public Land,Many Trees,Meadow,Mountainous,Open Space |
| Water Source | Well |
| Total Parking | 7 |
| Lot Size Area | 1.42 |
| Foundation Details | Slab |
| Building Area Total | 3360 |
| Lot Size Acres | 1.42 |
| Road Surface Type | Dirt |
| Road Frontage Type | Private Road,Year Round |
| Road Responsibility | Private Maintained Road |
Amenities
- Foreclosure
- Views
- Short Sale
- New Construction
- Adult 55+
- Lease To Own
- No HOA Fees
- Furnished
- Primary On Main
- Air Conditioning
- Seller Finance
- Green
- Fixer Upper
- Horse
- Golf
- Fireplace
- Deck
- Garage
- Basement
- Pool
Property vs Single Family Average in 81133
Price
Taxes
Year Built
Visits
In The Neighborhood
Just Listed
Fort Garland
$ 719,000
- Type
- Single Family
- Size
- 2,938 SqFt
- Rooms
- 2 Beds + 2 Baths
 Forbes Park Realty #6354564
Fort Garland
$ 260,000
- Type
- Single Family
- Size
- 1,234 SqFt
- Rooms
- 3 Beds + 2.5 Baths
Mtn. Meadows Realty #8738291
Fort Garland
$ 249,000
- Type
- Single Family
- Size
- 1,232 SqFt
- Rooms
- 3 Beds + 2 Baths
Mtn. Meadows Realty #2079114
Fort Garland
$ 80,000
- Type
- Single Family
- Size
- 1,008 SqFt
- Rooms
- 2 Beds + 1 Baths
Mtn. Meadows Realty #1929612
Fort Garland
$ 420,000
- Type
- Single Family
- Size
- 1,903 SqFt
- Rooms
- 2 Beds + 1 Baths
Mtn. Meadows Realty #7746861
Fort Garland
$ 680,000
- Type
- Single Family
- Size
- 2,172 SqFt
- Rooms
- 3 Beds + 2 Baths
Amber Lawrence Realty LLC #9325278
Fort Garland
$ 360,000
- Type
- Single Family
- Size
- 1,030 SqFt
- Rooms
- 2 Beds + 1 Baths
Werner Realty, Inc. #3495194
Fort Garland
$ 549,000
- Type
- Single Family
- Size
- 2,491 SqFt
- Rooms
- 3 Beds + 3 Baths
Colorado Realty 4 Less, LLC #7024510
Fort Garland
$ 325,000
- Type
- Single Family
- Size
- 1,416 SqFt
- Rooms
- 2 Beds + 1.5 Baths
Mtn. Meadows Realty #3280223
Fort Garland
$ 295,000
- Type
- Single Family
- Size
- 1,224 SqFt
- Rooms
- 2 Beds + 2 Baths
Mtn. Meadows Realty #2494616
Fort Garland
$ 749,000
- Type
- Single Family
- Size
- 3,829 SqFt
- Rooms
- 5 Beds + 2.5 Baths
Blanca Peak Realty #7900698
Fort Garland
$ 200,000
- Type
- Single Family
- Size
- 1,400 SqFt
- Rooms
- 2 Beds + 1 Baths
Werner Realty, Inc. #4972833

 The real estate listing information and related content displayed on this site is provided exclusively for consumers’ personal, non-commercial use and may not be used for any purpose other than to identify prospective properties consumers may be interested in purchasing. This information and related content is deemed reliable but is not guaranteed accurate by elevateMLS.
 Pueblo Association of REALTORS®, Inc. All information deemed reliable but not guaranteed. All properties are subject to prior sale, change or withdrawal. Neither listing broker(s) or information provider(s) shall be responsible for any typographical errors, misinformation, misprints and shall be held totally harmless. Listing(s) information is provided for consumer's personal, non-commercial use and may not be used for any purpose other than to identify prospective properties consumers may be
