

Address
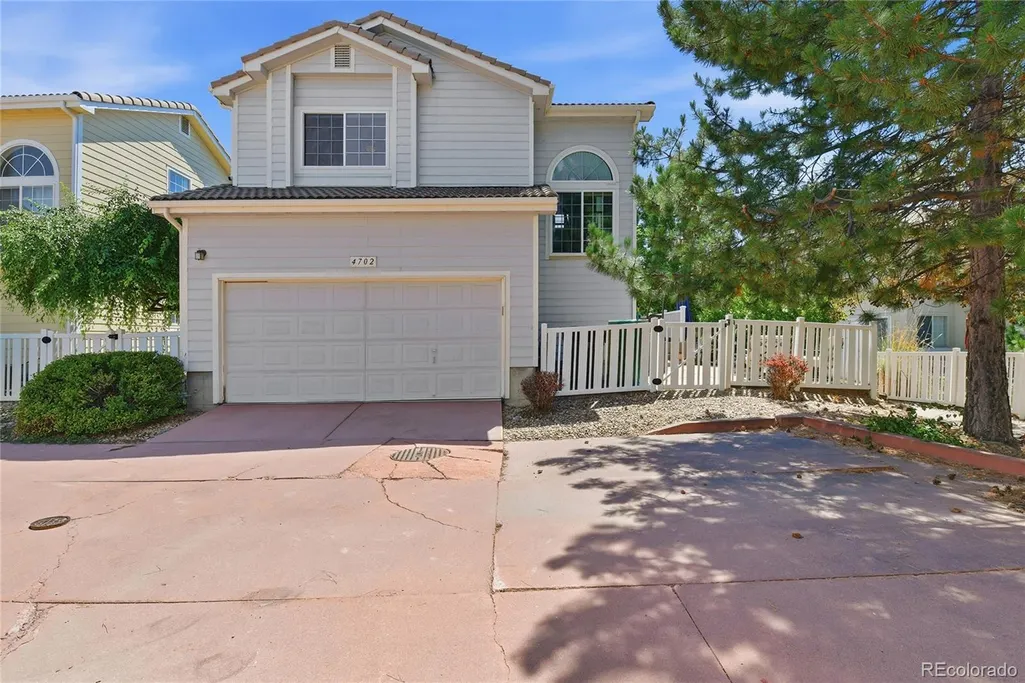
4702 Nelson Drive, Broomfield, CO
Price
$ 579,000
Property Attributes
- MLS#5087031
- TypeSingle Family
- Listing Status Active
- CountyBROOMFIELD
- CityBroomfield
- NeighborhoodThe Broadlands Filing 4
- Zip80023
- StyleHouse
- Year Built1999
- Taxes$ 4792
- Price$ 579,000
- Bedrooms4
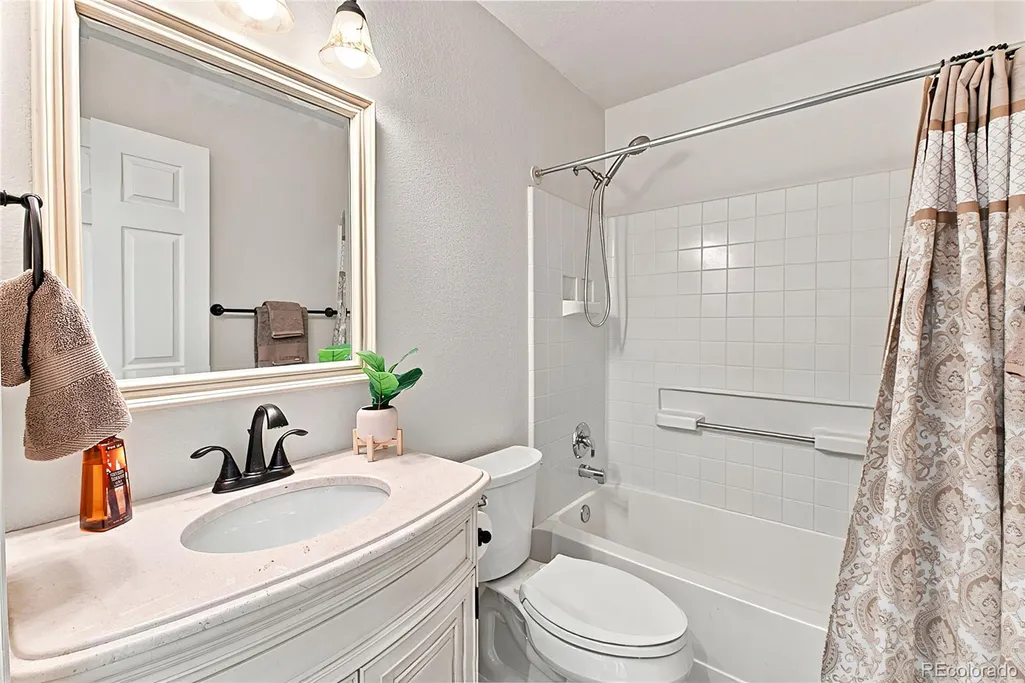
- Full Bathrooms4
- Half Bathrooms0
- Sqr Footage2040
- Lot Size0.09 Acres
Data Source:
REColorado (MTOMLS)
Property Description
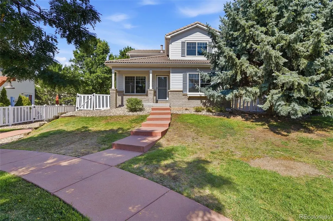
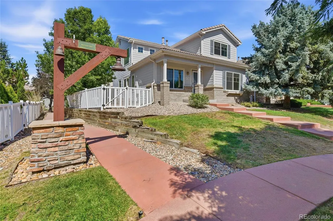
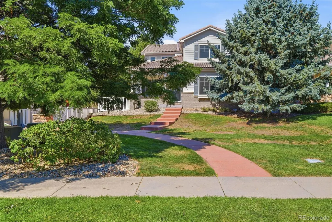
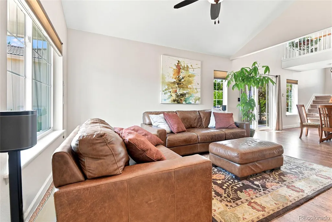
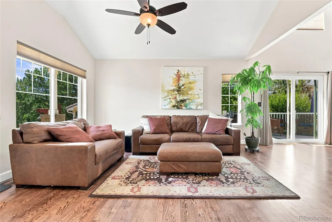
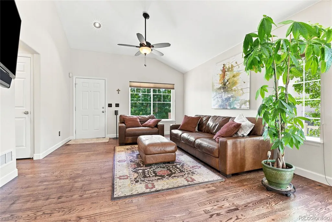
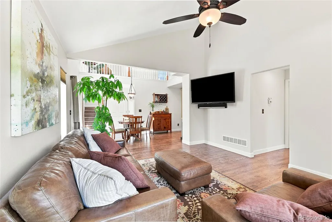
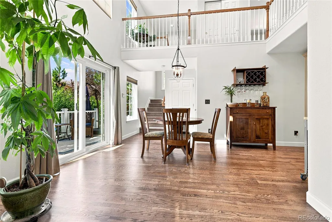
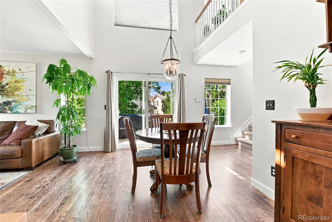
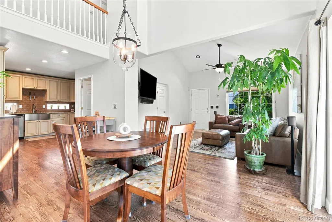
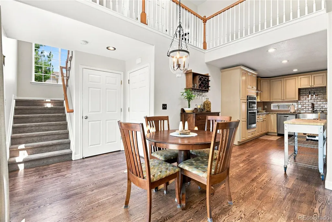
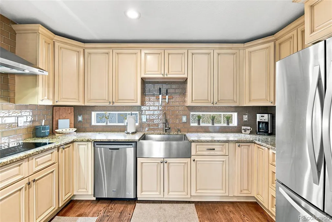
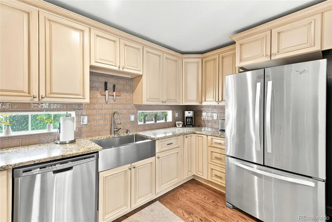
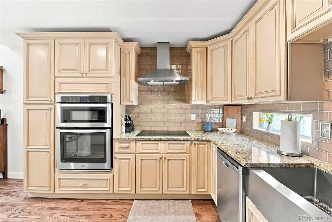
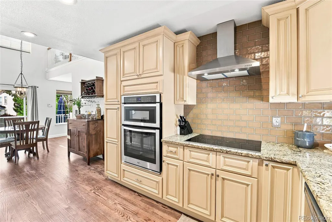
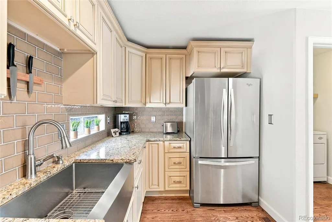
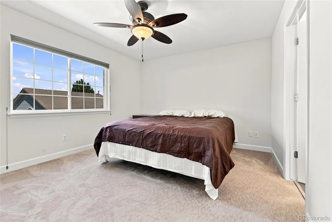
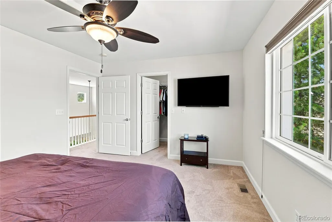
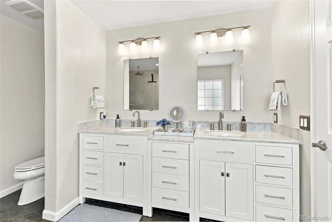
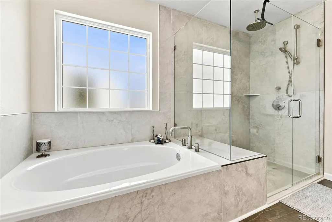
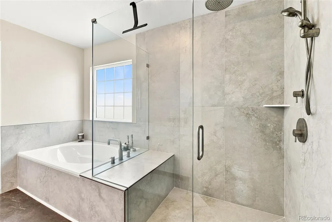
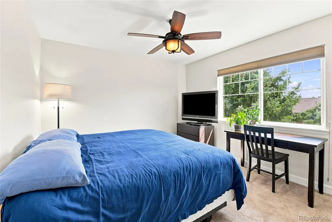
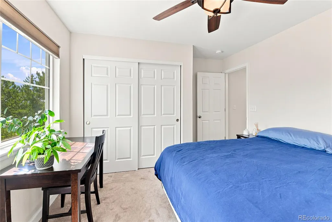
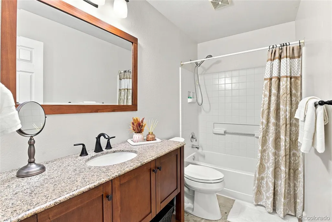
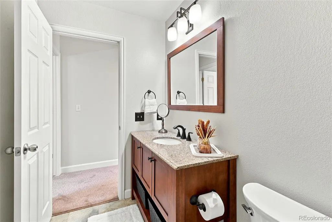
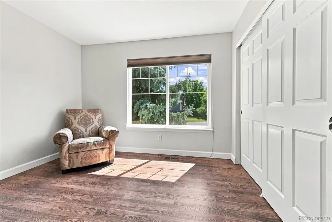
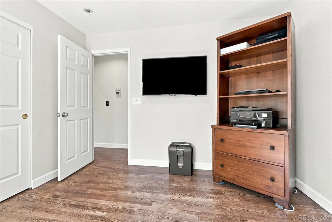
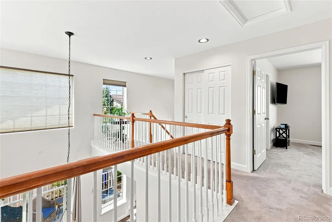
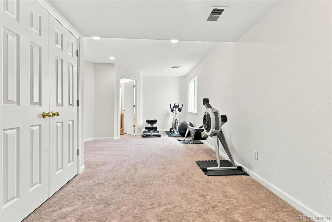
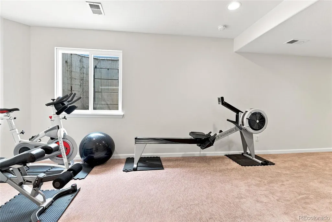
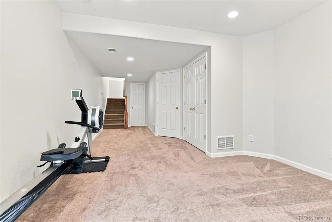
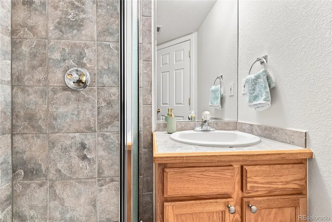
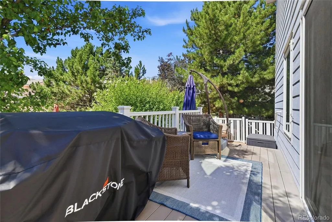
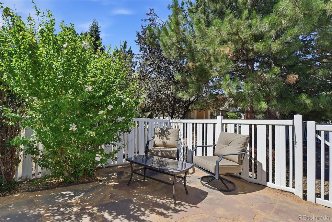
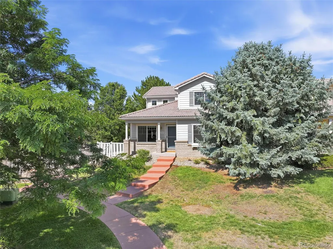
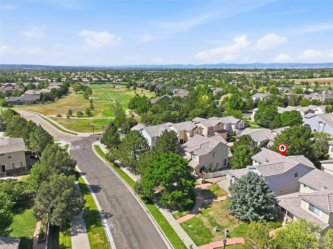
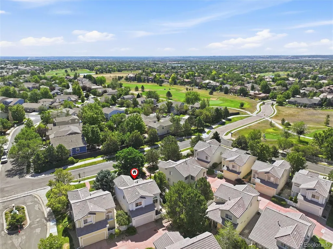
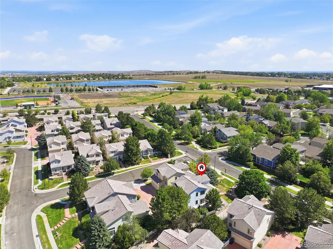
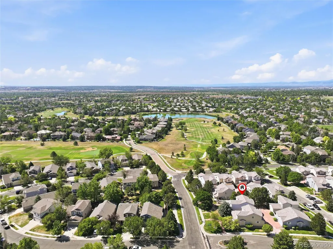
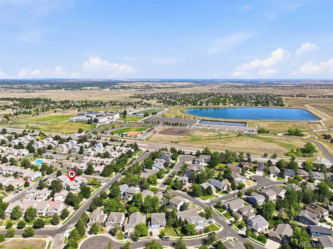
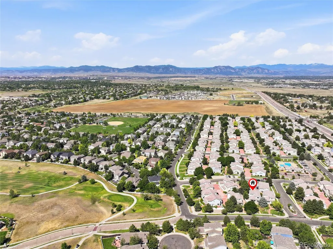
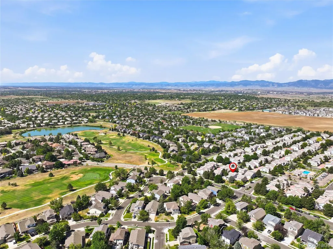
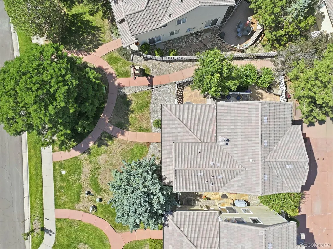
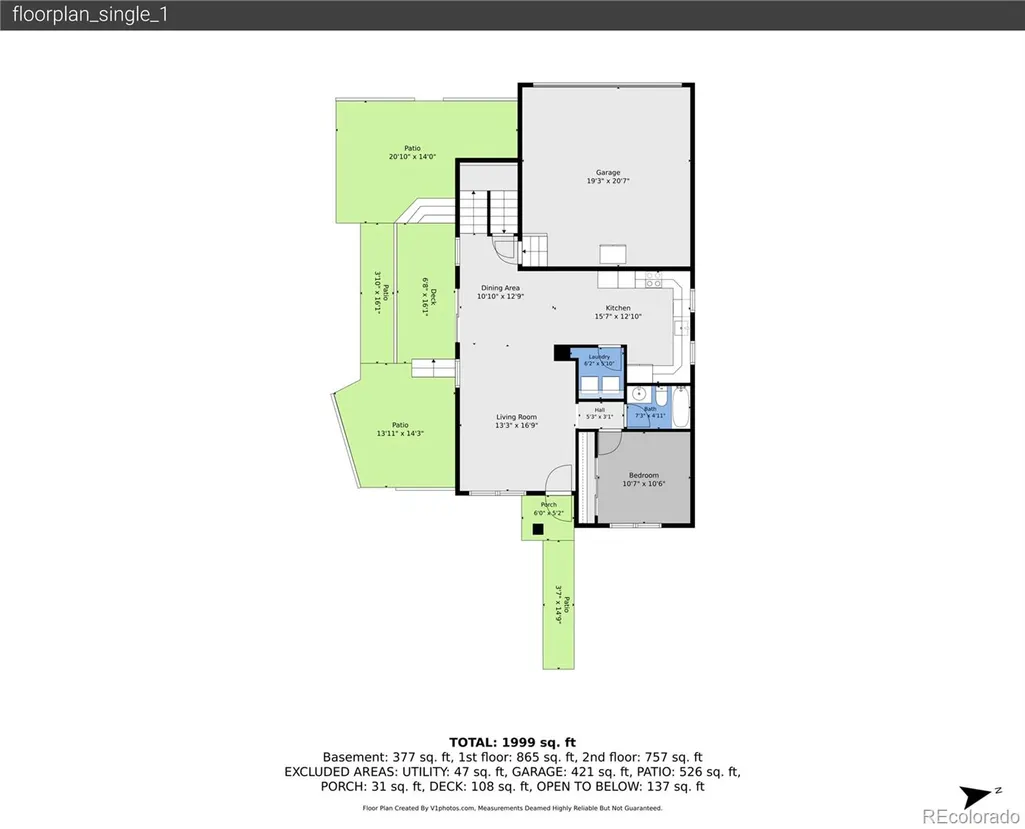
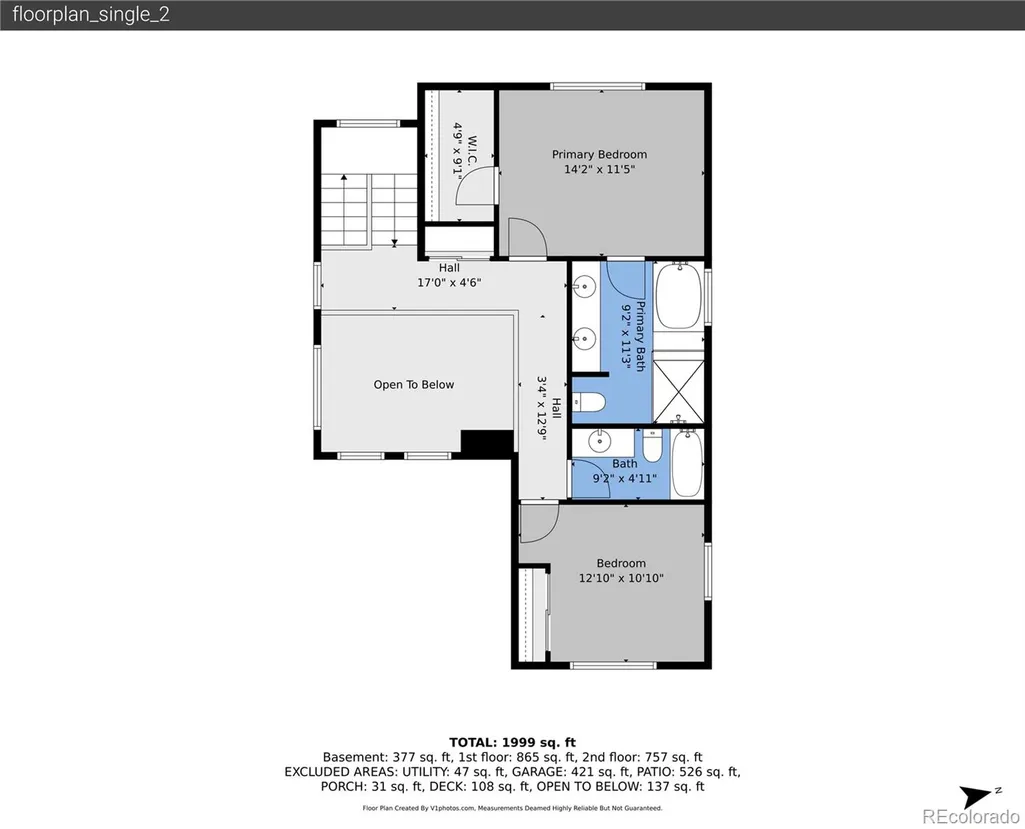
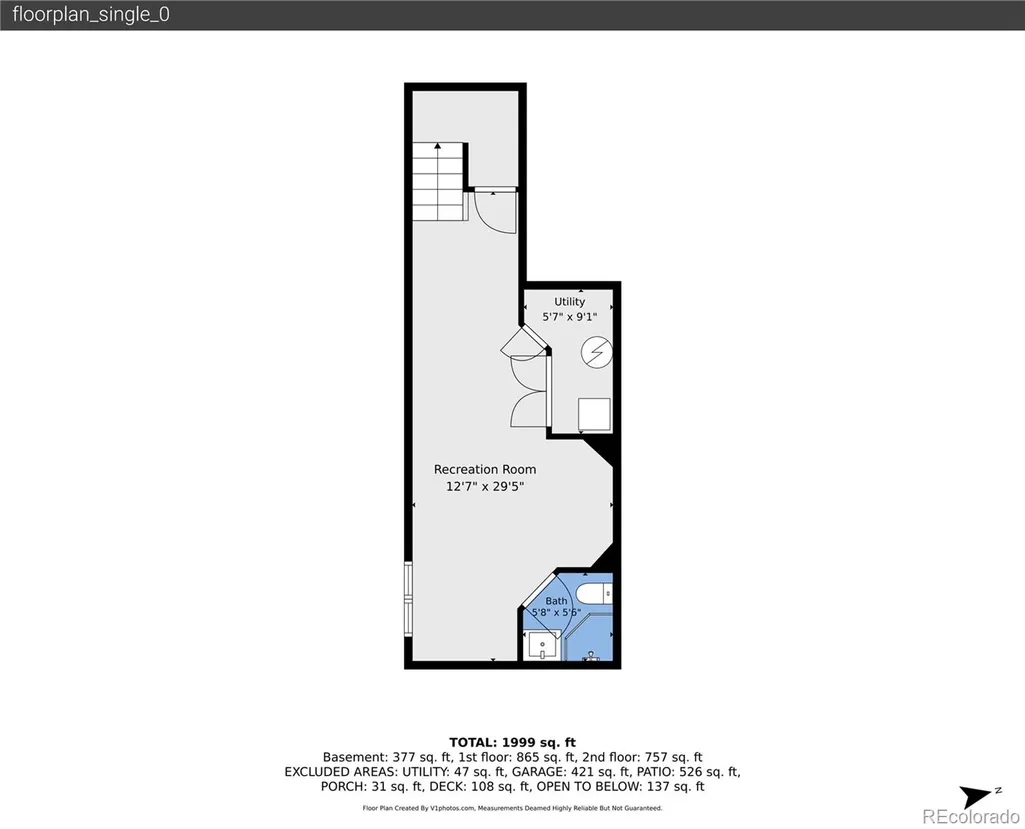
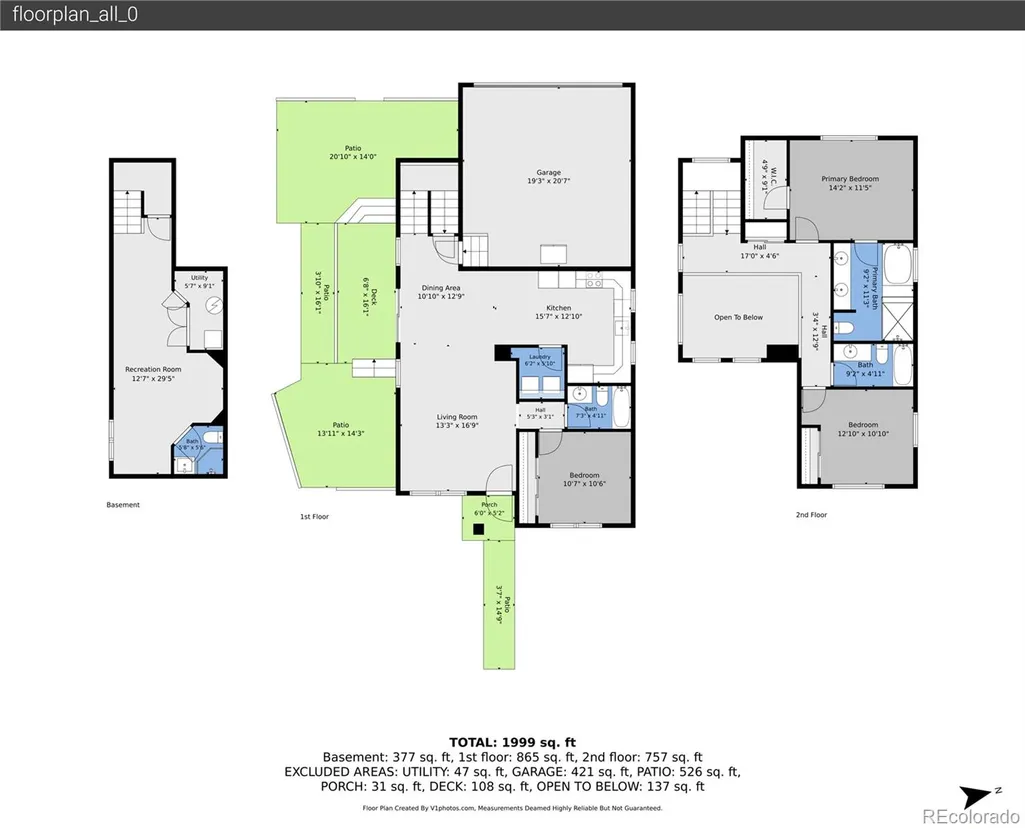
Welcome to this charming four-bedroom, four-bathroom residence located in Broomfield's desirable Broadlands community. Built in 1999, this 2000-square-foot home offers comfortable living across two stories with thoughtful design and quality finishes. The property features a bright and open floor plan that maximizes natural light and creates an inviting atmosphere throughout. This home has undergone extensive, high-end updating - including new windows, new carpet, new wood flooring, fresh paint and well-maintained interiors that add modern appeal. The main floor includes a convenient bedroom and full bathroom, ideal for guests or flexible living arrangements. The finished basement adds valuable living space, offering possibilities for a recreation room, home office, or additional bedroom with its own full bathroom. Daylight basement windows bring natural brightness to the lower level. The home includes a two-car garage with an automatic door opener for convenient parking. This patio home community provides exceptional amenities, with HOA fees covering access to a swimming pool, exercise room, and clubhouse, creating an enhanced lifestyle without the burden of property maintenance. One of this home's standout features is its private patio, which overlooks open space instead of a neighboring backyard; a rare find in the community. The secluded, south-facing flagstone patio provides a peaceful setting and extends your living space outdoors, making it perfect for relaxing or entertaining. The location offers excellent convenience with proximity to Coyote Ridge Elementary School, Westlake Middle School, and Legacy High School. The neighborhood provides a well-established, community-oriented setting with nearby shopping, dining, and recreational opportunities. This residence delivers practical comfort, modern updates, and the appeal of carefree community living in a well-maintained neighborhood.
| Elementary School | Middle School | High School |
|---|---|---|
| Coyote Ridge Elementary School | Westlake Middle School | Legacy High School |
| Price History | |
|---|---|
| 7/18/2026 | Listed $579,000 |
General Features
| Sewer | Public Sewer |
|---|---|
| Heating | Forced Air |
| Cooling | Central Air |
| Possession | Close Plus 3 to 5 Days,Negotiable |
| Roof | Concrete |
| Appliances | Convection Oven,Cooktop,Dishwasher,Disposal,Gas Water Heater,Microwave,Range Hood,Refrigerator,Self Cleaning Oven,Sump Pump |
| Zoning | PUD |
| HOA Fee | 80 |
| Garage Spaces | 2 |
| Association Fee Includes | Maintenance Grounds,Recycling,Snow Removal,Trash |
| Security Features | Radon Detector,Smoke Detector(s) |
| Construction Materials | Brick,Frame,Other |
| Exclusions | Owner's personal property. |
| Year Built | 1999 |
| View | Mountain(s) |
| Levels | Two |
| Property Subtype | Single Family Residence |
| Tax Year | 2025 |
| Ownership | Individual |
| Assoc Fee Paid Per | Quarterly |
| County | Broomfield |
| Property Type | Residential |
| Association Amenities | Clubhouse,Park,Playground,Pool,Trail(s) |
| HOA | Yes |
| Attached Garage | Yes |
| Subdivision Name | The Broadlands Filing 4 |
| Facing Direction | East |
| Full Baths | 3 |
| Status | Active |
| High School | Legacy |
| City | Broomfield |
| Association Name | Broadlands Master Association |
| Senior Community Y/N | No |
| High School District | Adams 12 5 Star Schl |
| Lot Size Units | Square Feet |
| Lot Size Square Feet | 4005 |
| Listing Terms | Cash,Conventional,FHA,VA Loan |
| Elementary School | Coyote Ridge |
| Tax Annual Amount | 4792 |
| Middle/Junior High School | Westlake |
| Virtual Tour | https://www.zillow.com/view-imx/d6cc6466-b5fa-47b9-be58-c78499f47ab5?setAttribution=mls&wl=true&initialViewType=pano |
| Structure Type | House |
| AssociationName2 | Cottages at The Broadlands |
| Standard Status | Active |
| Occupancy Type | Owner |
| Middle/Junior School District | Adams 12 5 Star Schl |
| Elementary School District | Adams 12 5 Star Schl |
Interior Features
| Interior Amenities | Ceiling Fan(s),Five Piece Bath,Granite Counters,High Ceilings,High Speed Internet,Primary Suite,Vaulted Ceiling(s),Walk-In Closet(s) |
|---|---|
| Basement | Finished |
| Flooring | Carpet,Tile,Wood |
| Furnished Y/N | Unfurnished |
| Basement (Y/N) | Yes |
| Window Features | Double Pane Windows,Egress Windows,Window Coverings |
| Above Grade Finished Area | 1586 |
| 3/4 Baths | 1 |
| Laundry Features | Laundry Closet |
| Total Bedrooms | 4 |
| Below Grade Finished Area | 409 |
| Main Level Bedrooms | 1 |
| Main Level Bathrooms | 1 |
| Total Baths | 4 |
Exterior Features
| Fencing | Full |
|---|---|
| Lot Features | Landscaped,Open Space,Sprinklers In Front |
| Water Source | Public |
| Total Parking | 2 |
| Lot Size Area | 4005 |
| Foundation Details | Slab |
| Building Area Total | 2040 |
| Lot Size Acres | 0.09 |
| Road Surface Type | Paved |
| Road Frontage Type | Public |
| Horse Y/N | No |
Amenities
- Foreclosure
- Views
- Short Sale
- New Construction
- Adult 55+
- Lease To Own
- No HOA Fees
- Furnished
- Primary On Main
- Air Conditioning
- Seller Finance
- Green
- Fixer Upper
- Horse
- Golf
- Fireplace
- Deck
- Garage
- Basement
- Pool
Property vs Single Family Average in 80023
Price
Taxes
Year Built
Visits


 The real estate listing information and related content displayed on this site is provided exclusively for consumers’ personal, non-commercial use and may not be used for any purpose other than to identify prospective properties consumers may be interested in purchasing. This information and related content is deemed reliable but is not guaranteed accurate by elevateMLS.
 Pueblo Association of REALTORS®, Inc. All information deemed reliable but not guaranteed. All properties are subject to prior sale, change or withdrawal. Neither listing broker(s) or information provider(s) shall be responsible for any typographical errors, misinformation, misprints and shall be held totally harmless. Listing(s) information is provided for consumer's personal, non-commercial use and may not be used for any purpose other than to identify prospective properties consumers may be
