
Address
15695 W Girard Avenue, Morrison, CO
Price
$ 735,000
Property Attributes
- MLS#5293242
- TypeSingle Family
- Listing Status Active
- CountyJEFFERSON
- CityMorrison
- NeighborhoodRed Rocks Ranch
- Zip80465
- StyleHouse
- Year Built2024
- Taxes$ 7308
- Price$ 735,000
- Bedrooms4
- Full Bathrooms3
- Half Bathrooms1
- Sqr Footage2249
- Lot Size0.08 Acres
Data Source:
REColorado (MTOMLS)
Property Description
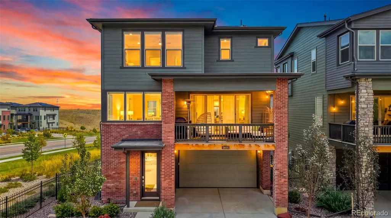
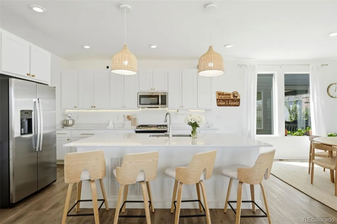
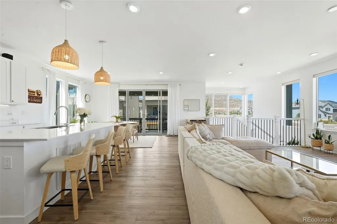
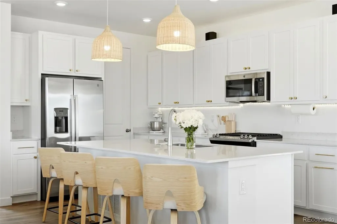
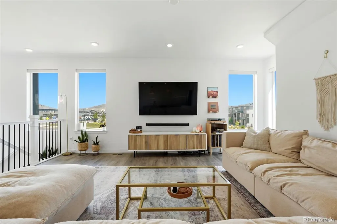
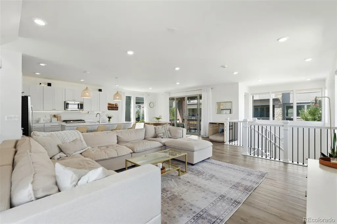
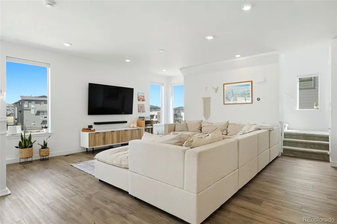
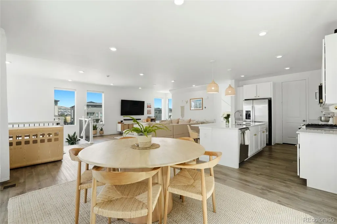
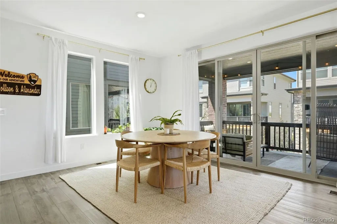
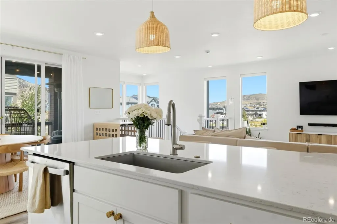
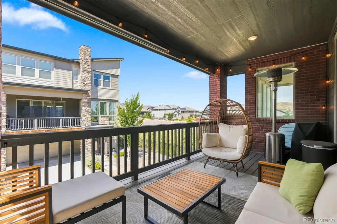
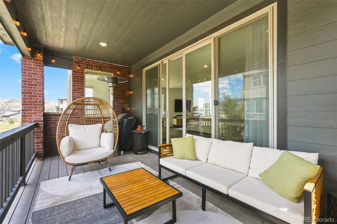
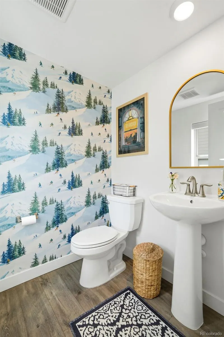
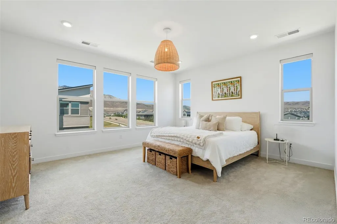
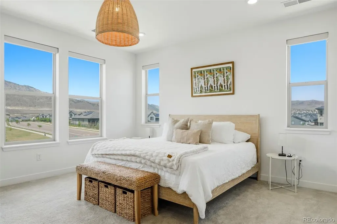
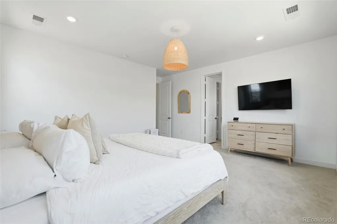
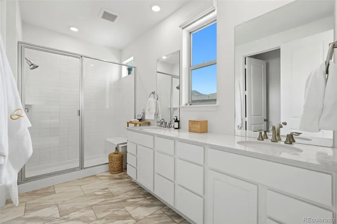
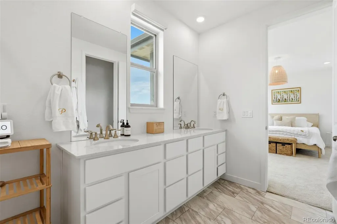
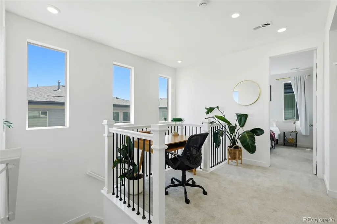
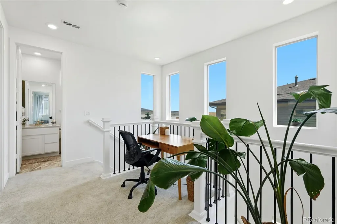
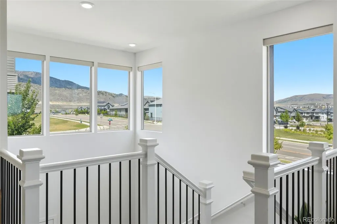
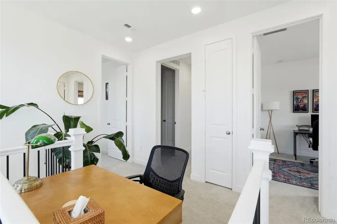
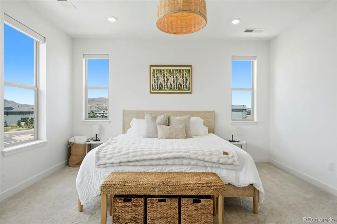
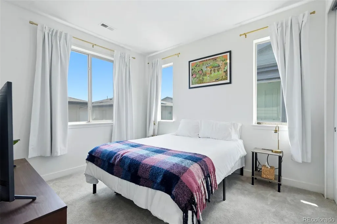
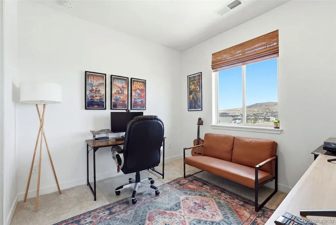
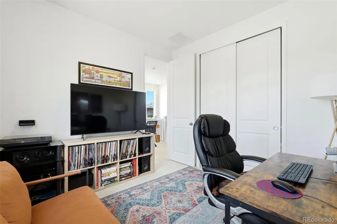
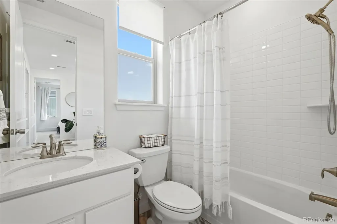
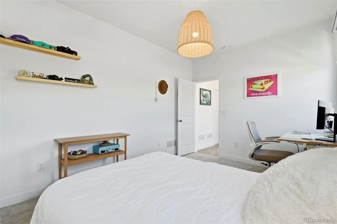
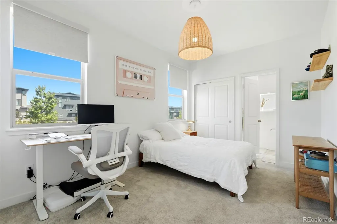
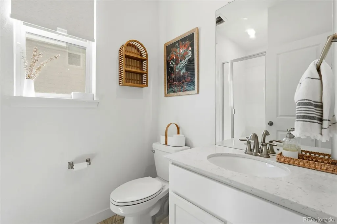
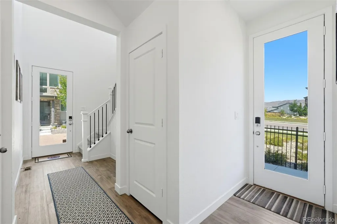
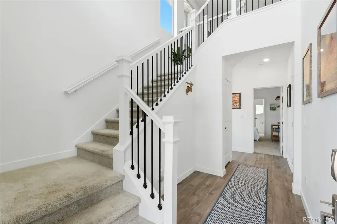
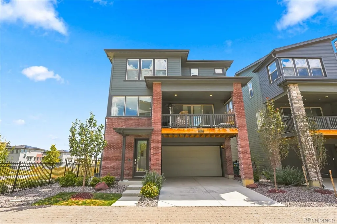
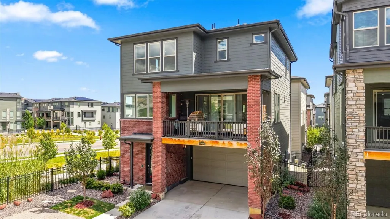
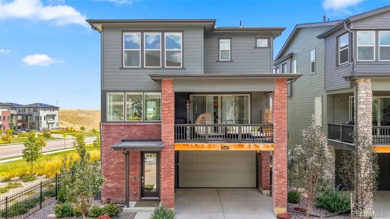
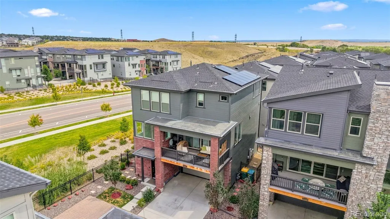
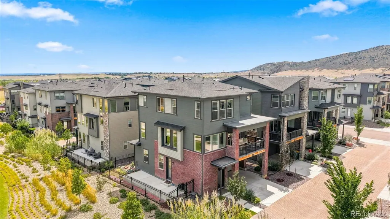
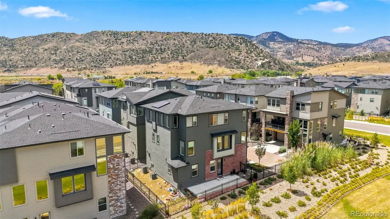
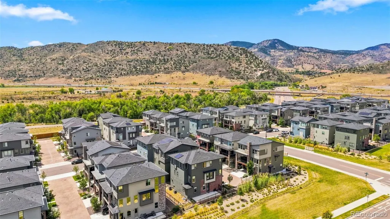
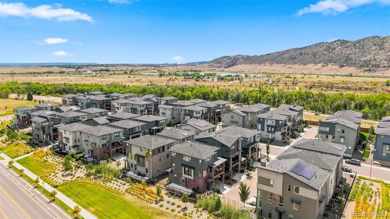
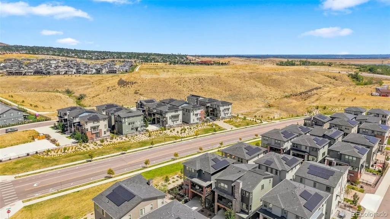
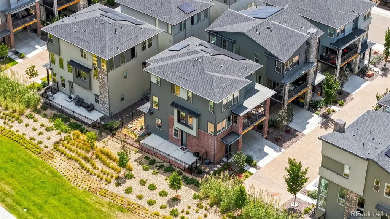
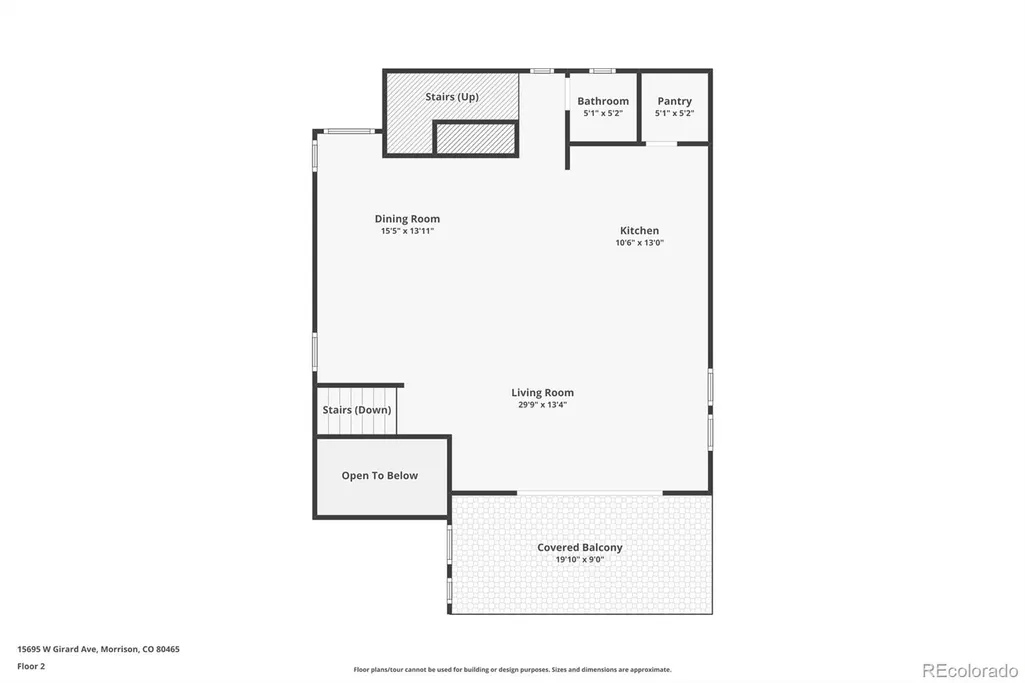
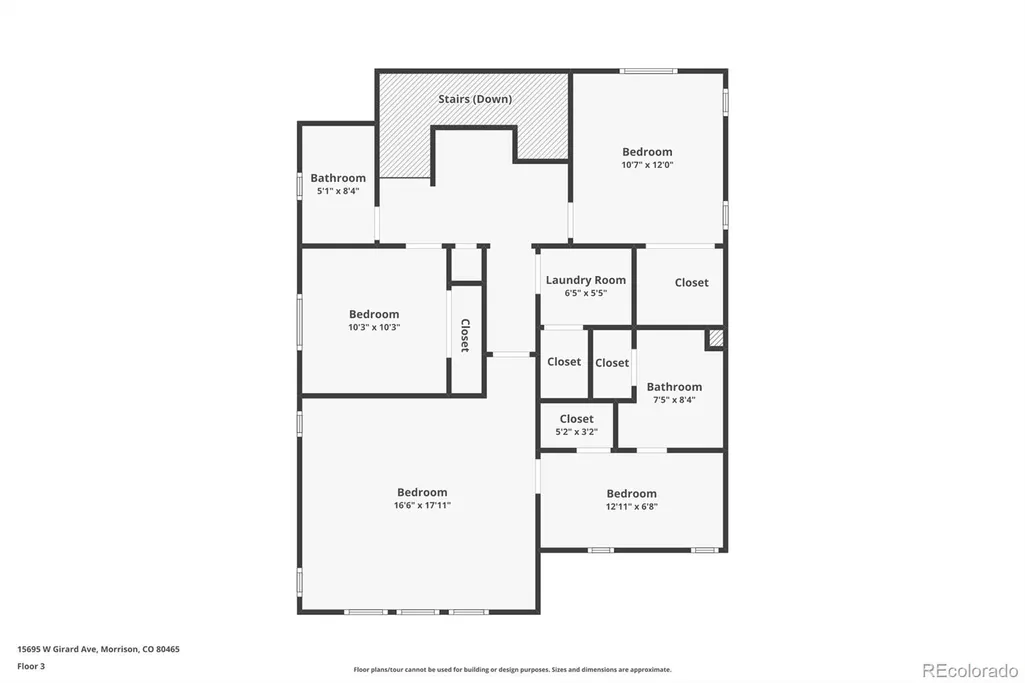
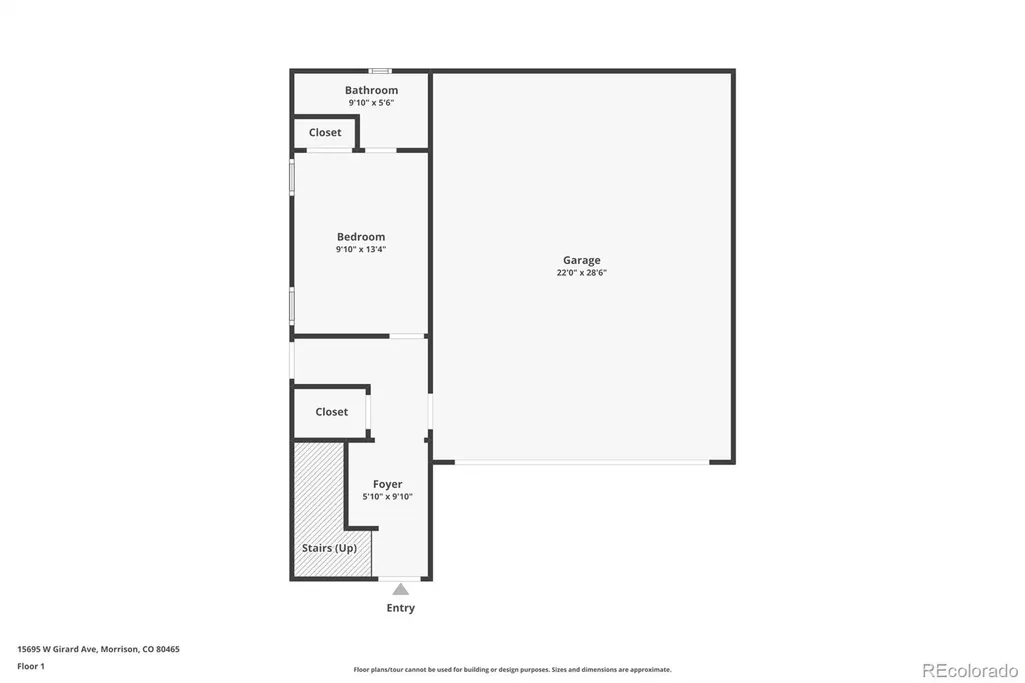
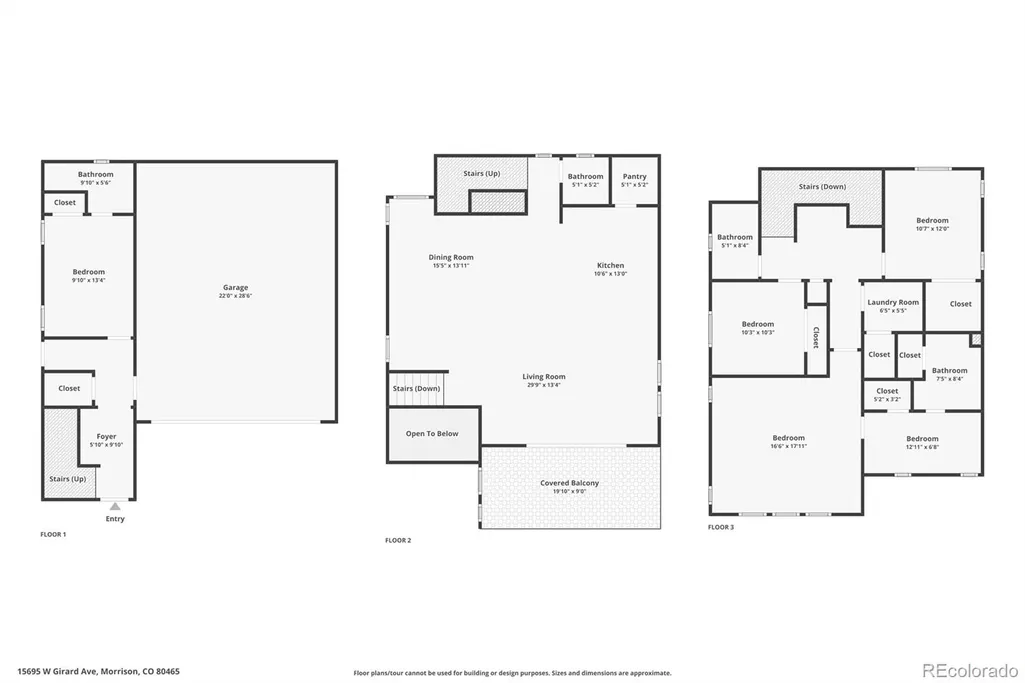
Better than new and thoughtfully upgraded, this 4-bedroom, 3.5-bath home offers modern finishes, extra outdoor space, and an incredible Morrison location. Tucked into a quieter part of the neighborhood, the home sits on a larger lot than many of its neighbors, giving you more room to relax, entertain, and enjoy Colorado’s beautiful weather. Inside, the sellers have added elevated touches throughout, including upgraded lighting and automated window shades on the main level and in the primary bedroom. The bright, open floor plan creates comfortable spaces to gather, entertain, or unwind. The layout offers added flexibility with a private guest suite on the ground level, complete with its own en-suite bath. Upstairs, you’ll find three additional bedrooms, including a spacious primary suite with a private bath and huge walk-in closet. Outside, the larger yard provides more breathing room than many neighboring homes and plenty of space for summer dinners, pets, entertaining, or simply enjoying the Colorado sunshine and beautiful views of the foothills. The location is hard to beat. Bear Creek Lake Park is just steps away for trails, biking, paddleboarding, and days on the water, while Red Rocks is right around the corner for concerts, hiking, and some of Colorado’s most iconic scenery. With easy access to the mountains while still being convenient to Denver, this home delivers the Colorado lifestyle with the comfort and low-maintenance feel of newer construction.
| Elementary School | Middle School | High School |
|---|---|---|
| Hutchinson Elementary School | Dunstan Middle School | Green Mountain High School |
| Price History | |
|---|---|
| 8/25/2026 | Listed $735,000 |
General Features
| Sewer | Public Sewer |
|---|---|
| Heating | Forced Air,Natural Gas |
| Cooling | Central Air |
| Possession | Closing/DOD,Negotiable |
| Roof | Composition |
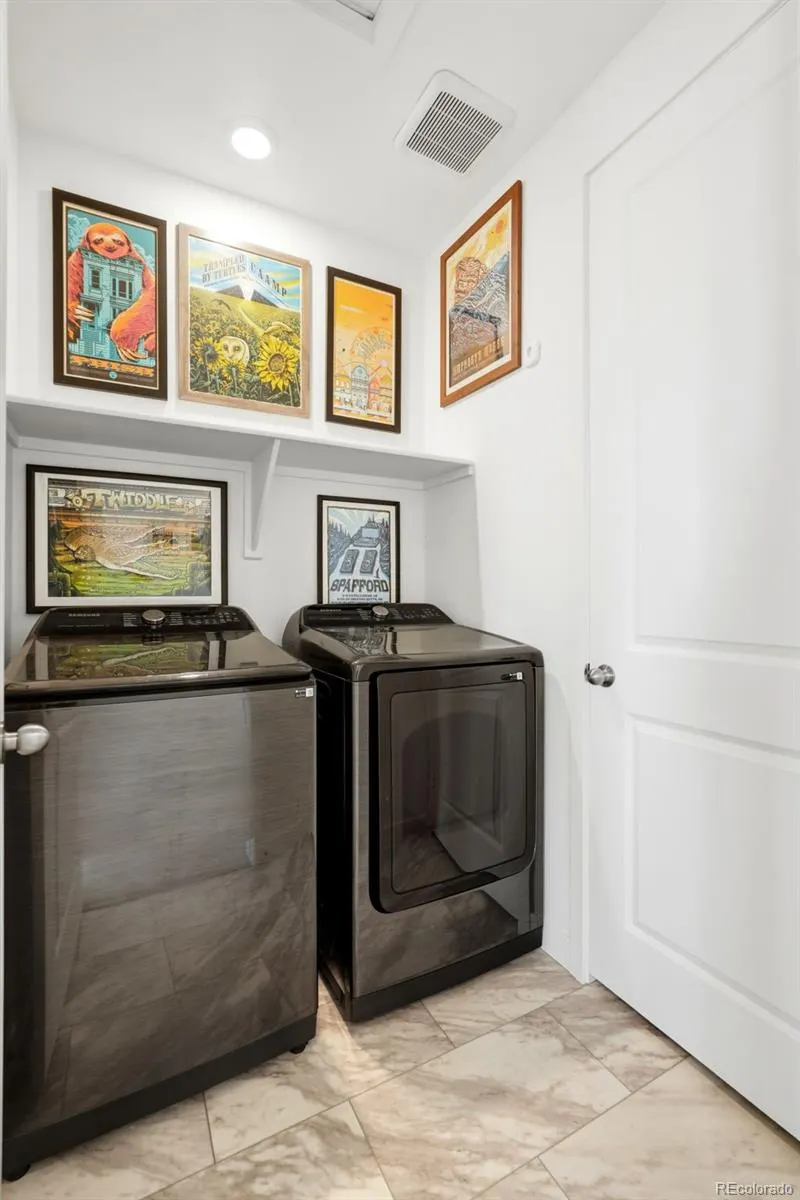
| Appliances | Dishwasher,Dryer,Microwave,Range,Refrigerator,Washer |
| HOA Fee | 102 |
| Garage Spaces | 2 |
| Association Fee Includes | Recycling,Snow Removal,Trash |
| Patio/Porch Features | Covered,Deck,Patio |
| Security Features | Carbon Monoxide Detector(s),Smoke Detector(s) |
| Construction Materials | Frame,Other |
| Exclusions | Seller's personal property and/or staging items |
| Year Built | 2024 |
| Levels | Three Or More |
| Property Subtype | Single Family Residence |
| Tax Year | 2025 |
| Ownership | Individual |
| Assoc Fee Paid Per | Monthly |
| County | Jefferson |
| Property Type | Residential |
| HOA | Yes |
| Attached Garage | Yes |
| Subdivision Name | Red Rocks Ranch |
| Full Baths | 1 |
| Status | Active |
| High School | Green Mountain |
| City | Morrison |
| Association Name | Red Rocks Community Association |
| Senior Community Y/N | No |
| High School District | Jefferson County R-1 |
| Lot Size Units | Square Feet |
| Lot Size Square Feet | 3354 |
| Listing Terms | Cash,Conventional,FHA,VA Loan |
| Elementary School | Hutchinson |
| Tax Annual Amount | 7308 |
| Middle/Junior High School | Dunstan |
| Virtual Tour | https://www.zillow.com/view-imx/bb5fe8a9-622f-4eca-9e01-0a5fd25749d0?setAttribution=mls&wl=true&initialViewType=pano |
| Structure Type | House |
| Builder Name | Lennar |
| Standard Status | Active |
| Occupancy Type | Owner |
| Middle/Junior School District | Jefferson County R-1 |
| Elementary School District | Jefferson County R-1 |
Interior Features
| Interior Amenities | Eat-in Kitchen,Kitchen Island,Open Floorplan,Primary Suite,Walk-In Closet(s) |
|---|---|
| Basement | Crawl Space |
| Flooring | Carpet,Tile,Vinyl |
| Basement (Y/N) | No |
| Window Features | Double Pane Windows |
| Above Grade Finished Area | 2249 |
| Half Baths | 1 |
| 3/4 Baths | 2 |
| Laundry Features | In Unit |
| Total Bedrooms | 4 |
| Main Level Bedrooms | 1 |
| Main Level Bathrooms | 1 |
| Total Baths | 4 |
Exterior Features
| Water Source | Public |
|---|---|
| Total Parking | 2 |
| Lot Size Area | 3354 |
| Building Area Total | 2249 |
| Lot Size Acres | 0.08 |
| Builder Model | Horizon / BP |
Amenities
- Foreclosure
- Views
- Short Sale
- New Construction
- Adult 55+
- Lease To Own
- No HOA Fees
- Furnished
- Primary On Main
- Air Conditioning
- Seller Finance
- Green
- Fixer Upper
- Horse
- Golf
- Fireplace
- Deck
- Garage
- Basement
- Pool
Property vs Single Family Average in 80465
Price
Taxes
Year Built
Visits
In The Neighborhood
Morrison
$ 1,055,750
- Type
- Single Family
- Size
- 4,851 SqFt
- Rooms
- 3 Beds + 3 Baths
 RE/MAX Professionals #6358248
Morrison
$ 869,000
- Type
- Single Family
- Size
- 3,710 SqFt
- Rooms
- 4 Beds + 3.5 Baths
Your Castle Real Estate LLC #IR1067086
Morrison
$ 1,054,900
- Type
- Single Family
- Size
- 4,880 SqFt
- Rooms
- 4 Beds + 3 Baths
RE/MAX Professionals #7573751

 The real estate listing information and related content displayed on this site is provided exclusively for consumers’ personal, non-commercial use and may not be used for any purpose other than to identify prospective properties consumers may be interested in purchasing. This information and related content is deemed reliable but is not guaranteed accurate by elevateMLS.
 Pueblo Association of REALTORS®, Inc. All information deemed reliable but not guaranteed. All properties are subject to prior sale, change or withdrawal. Neither listing broker(s) or information provider(s) shall be responsible for any typographical errors, misinformation, misprints and shall be held totally harmless. Listing(s) information is provided for consumer's personal, non-commercial use and may not be used for any purpose other than to identify prospective properties consumers may be
