


Address
733 Spring Creek Ranch Road, Silverthorne, CO
Price
$ 2,900,000
Property Attributes
- MLS#7871770
- TypeSingle Family
- Listing Status Active
- CountySUMMIT
- CitySilverthorne
- NeighborhoodSPRING CREEK RANCH SUB
- Zip80498
- StyleMountain Contemporary,Rustic
- Year Built1979
- Taxes$ 23644
- Price$ 2,900,000
- Bedrooms4
- Full Bathrooms3
- Half Bathrooms0
- Sqr Footage4144
- Lot Size117 Acres
Data Source:
REColorado (MTOMLS)
Property Description
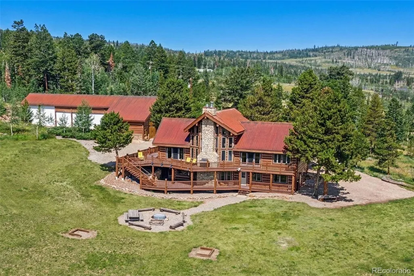
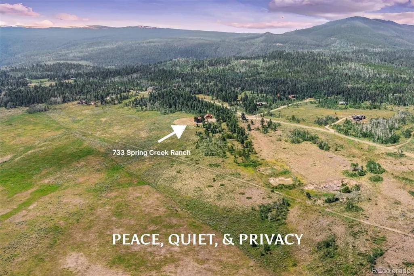
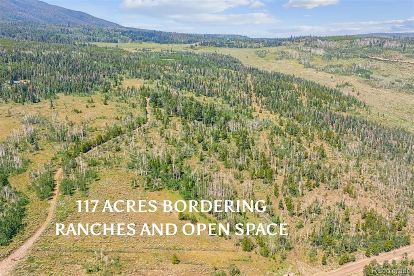
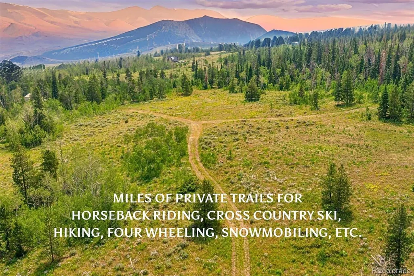
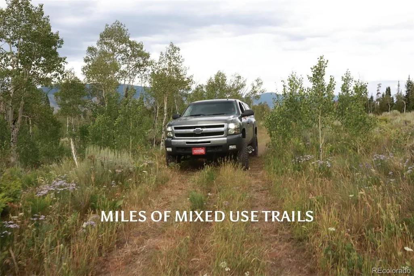
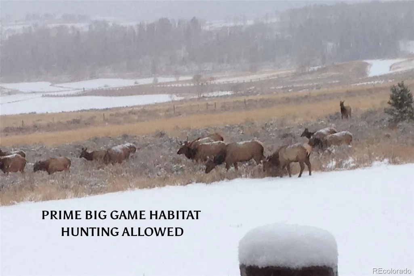
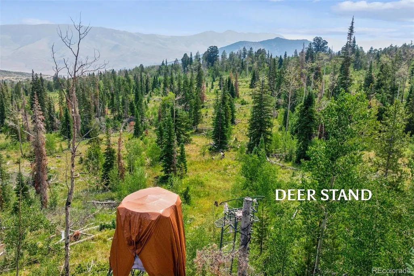
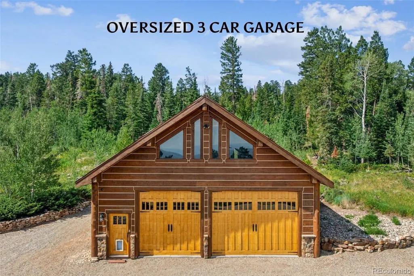
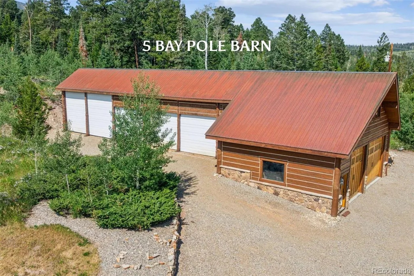
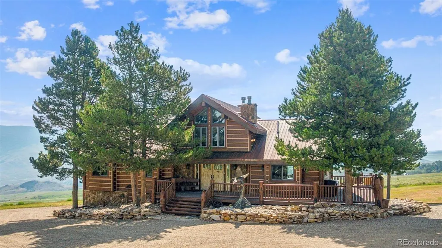
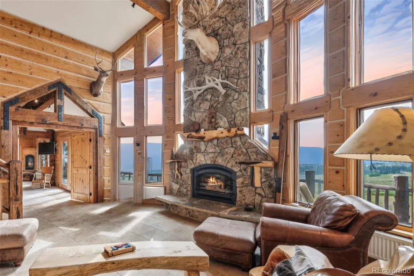
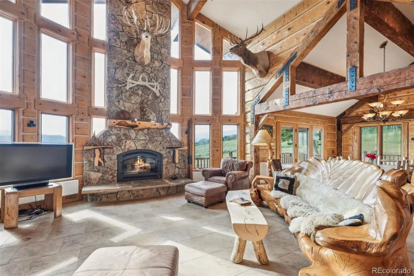
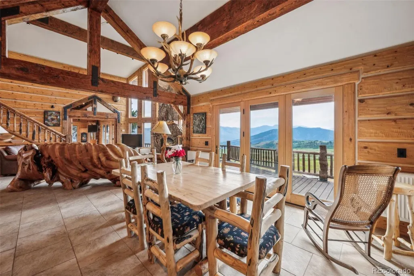
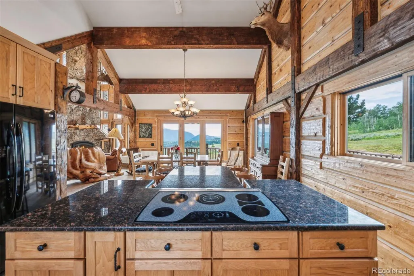
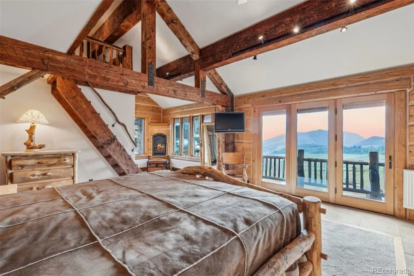
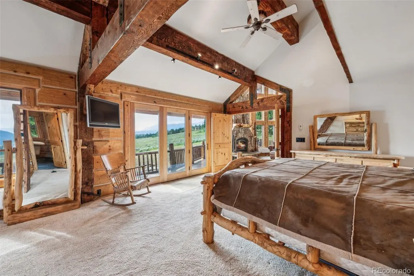
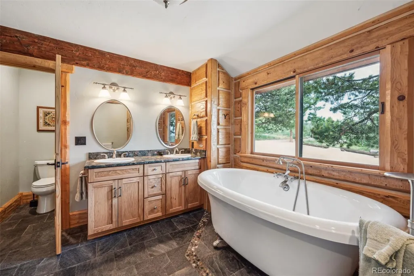
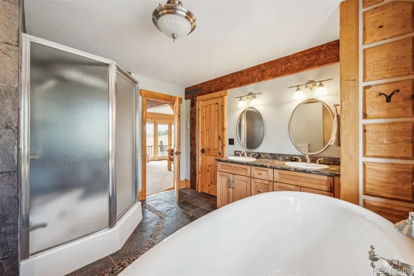
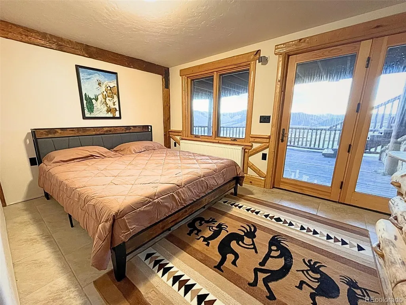
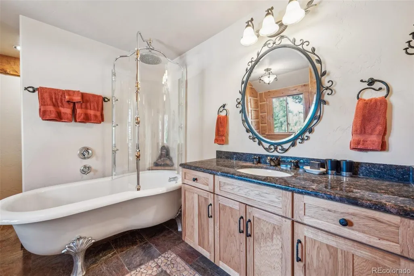
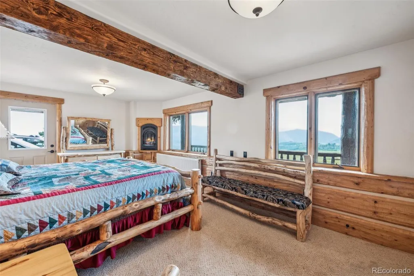
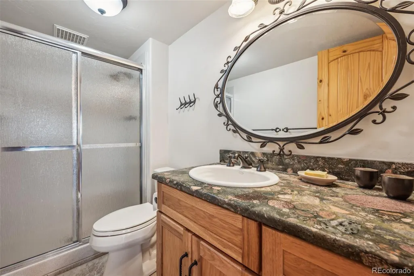
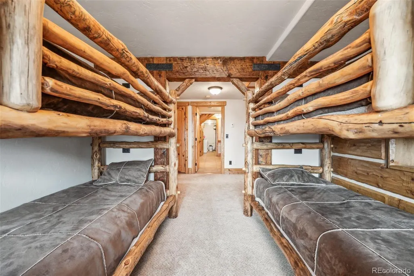
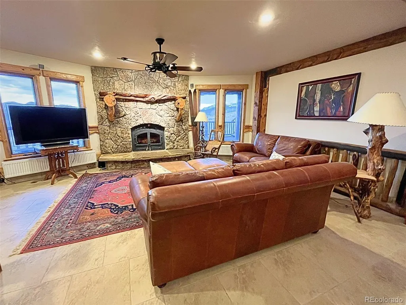
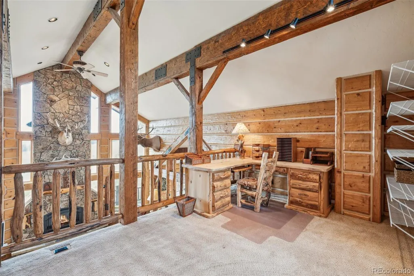
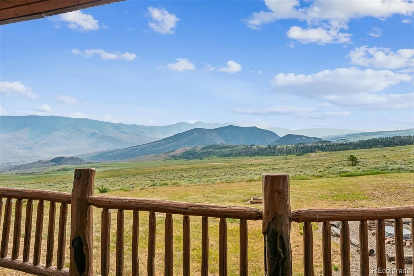
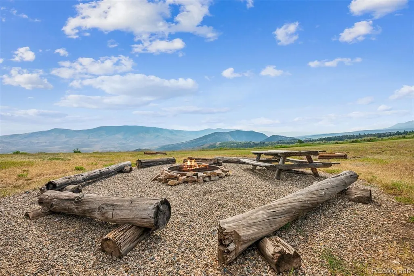
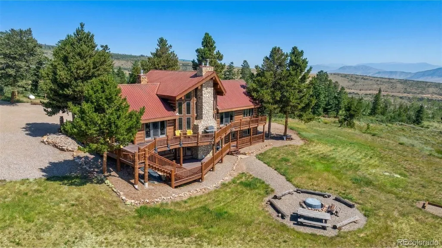
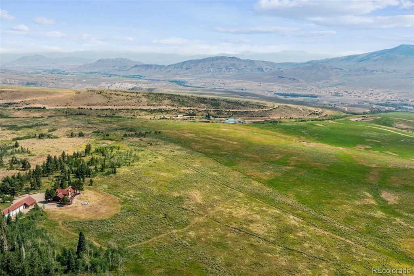
Total Privacy | Jaw-Dropping Views | Endless Outdoor Fun Escape the crowds and enjoy total peace on 117 acres of beautiful woods, wildflower meadows, and incredible mountain views. With clear, forever views of the Williams Fork and Gore mountain ranges, this property is truly one of a kind. Whether you want a cozy home you can move right into today, or a massive piece of land to build your dream estate, this property offers a mountain lifestyle that is incredibly hard to find in Summit County anymore. The Home Built in 1979 and updated in 2005, this 4-bedroom, 3.5-bathroom cabin-style home perfectly mixes rustic charm with a cozy vibe. The high vaulted ceilings and multiple fireplaces make the space feel wide open yet warm. It has been perfectly maintained and is ready to enjoy right away, but it also has great bones if you want to update it with your own style down the road. The Land & Storage The surrounding land is protected, meaning your views and privacy will never be blocked by new neighbors. Deer and elk love visiting this property, which even has its own private walking trails. Got outdoor gear? You’ll love the oversized 3-car garage and the massive 5-bay barn—giving you tons of room to store tools, boats, snowmobiles, and ATVs. Unbeatable Outdoor Access Located just moments from the Spring Creek Trailhead, you have instant access to hundreds of miles of national forest and wilderness areas. This is a true year-round playground for: Hiking and mountain biking Snowmobiling and cross-country skiing Hunting and exploring The Opportunity This is the best price for this much land in the entire area, offering incredible value. Come see why 733 Spring Creek Ranch Road is the special mountain escape you’ve been waiting for!
| Elementary School | Middle School | High School |
|---|---|---|
| Silverthorne Elementary School | Summit Middle School | Summit High School |
| Price History | |
|---|---|
| 7/16/2026 | Listed $2,900,000 |
General Features
| Sewer | Septic Tank |
|---|---|
| Heating | Baseboard,Propane |
| Cooling | None |
| Utilities | Electricity Available,Electricity Connected,Electricity To Lot Line,Propane |
| Roof | Metal |
| Zoning | CPUD |
| HOA Fee | 6090 |
| Garage Spaces | 3 |
| Association Fee Includes | Irrigation,Road Maintenance,Trash,Water |
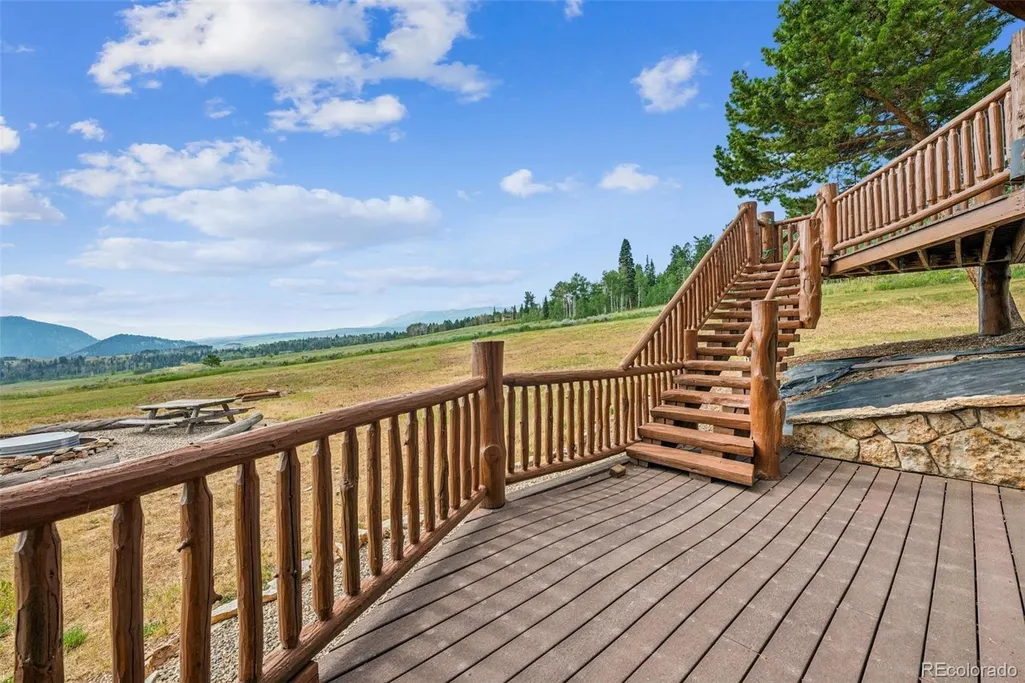
| Patio/Porch Features | Deck,Wrap Around |
| Architectural Style | Mountain Contemporary,Rustic |
| Construction Materials | Frame,Stone,Wood Siding |
| Exclusions | none |
| Pets Allowed | Yes |
| Year Built | 1979 |
| View | Meadow,Mountain(s),Valley |
| Levels | Three Or More |
| Property Subtype | Single Family Residence |
| Tax Year | 2025 |
| Current Use | Live/Work |
| Ownership | Corporation/Trust |
| Assoc Fee Paid Per | Annually |
| County | Summit |
| Property Type | Residential |
| Association Amenities | Trail(s) |
| HOA | Yes |
| Attached Garage | No |
| Subdivision Name | SPRING CREEK RANCH SUB |
| Facing Direction | Southeast |
| Full Baths | 3 |
| Status | Active |
| Directions | Take Highway 9 North from Silverthorne. Go 24 miles. Turn left on Spring Creek Road. Go 4 miles. Turn left on Spring Creek Ranch Rd. Go 0.5 miles. Property will be on your left. |
| High School | Summit |
| City | Silverthorne |
| Association Name | Spring Creek Ranchers Association |
| Senior Community Y/N | No |
| High School District | Summit RE-1 |
| Number Of Units Total | 1 |
| Lot Size Units | Acres |
| Lot Size Square Feet | 5096520 |
| Listing Terms | 1031 Exchange,Cash,Conventional,Jumbo,USDA Loan,VA Loan |
| Elementary School | Silverthorne |
| Tax Annual Amount | 23644 |
| Home Warranty Y/N | No |
| Middle/Junior High School | Summit |
| Structure Type | Duplex |
| Standard Status | Active |
| Middle/Junior School District | Summit RE-1 |
| Elementary School District | Summit RE-1 |
Interior Features
| Basement | Finished,Walk-Out Access |
|---|---|
| Basement (Y/N) | Yes |
| Above Grade Finished Area | 2481 |
| Laundry Features | In Unit |
| Total Bedrooms | 4 |
| Below Grade Finished Area | 1663 |
| Main Level Bedrooms | 4 |
| Main Level Bathrooms | 3 |
| Total Baths | 3 |
Exterior Features
| Exterior Amenities | Gas Grill,Gas Valve,Private Yard |
|---|---|
| Vegetation | Heavily Wooded,Mixed,Natural State,Sagebrush,Wooded |
| Fencing | Partial |
| Parking Features | Gravel,Insulated Garage,Lighted,Oversized,Oversized Door,Storage |
| Lot Features | Many Trees,Meadow,Secluded,Sloped,Suitable For Grazing |
| Total Parking | 3 |
| Lot Size Area | 117 |
| Building Area Total | 4144 |
| Lot Size Acres | 117 |
| Road Frontage Type | Private Road,Year Round |
| Road Responsibility | Private Maintained Road |
| Horse Y/N | Yes |
| Horse Amenities | Pasture,Well Allows For |
Amenities
- Foreclosure
- Views
- Short Sale
- New Construction
- Adult 55+
- Lease To Own
- No HOA Fees
- Furnished
- Primary On Main
- Air Conditioning
- Seller Finance
- Green
- Fixer Upper
- Horse
- Golf
- Fireplace
- Deck
- Garage
- Basement
- Pool
Property vs Single Family Average in 80498
Price
Taxes
Year Built
Visits
 The content relating to real estate for sale in this Web site comes in part from the Internet Data eXchange (IDX) program of METROLIST, INC., DBA RECOLORADO©. Real estate listings held by brokers other than REMAX Properties are marked with the IDX Logo. This information is being provided for the consumers' personal, non-commercial use and may not be used for any other purpose. All information subject to change and should be independently verified. September 13, 2026 4:32 PM UTCd

 The real estate listing information and related content displayed on this site is provided exclusively for consumers’ personal, non-commercial use and may not be used for any purpose other than to identify prospective properties consumers may be interested in purchasing. This information and related content is deemed reliable but is not guaranteed accurate by elevateMLS.
 Pueblo Association of REALTORS®, Inc. All information deemed reliable but not guaranteed. All properties are subject to prior sale, change or withdrawal. Neither listing broker(s) or information provider(s) shall be responsible for any typographical errors, misinformation, misprints and shall be held totally harmless. Listing(s) information is provided for consumer's personal, non-commercial use and may not be used for any purpose other than to identify prospective properties consumers may be
