
Address
9899 Overlook Road, Sedalia, CO
Price
$ 425,000
Property Attributes
- MLS#9284059
- TypeSingle Family
- Listing Status Active
- CountyDOUGLAS
- CitySedalia
- NeighborhoodRainbow Falls Park
- Zip80135
- StyleMountain Contemporary
- Year Built2007
- Taxes$ 2030
- Price$ 425,000
- Bedrooms2
- Full Bathrooms2
- Half Bathrooms0
- Sqr Footage1374
- Lot Size1 Acres
Data Source:
REColorado (MTOMLS)
Property Description
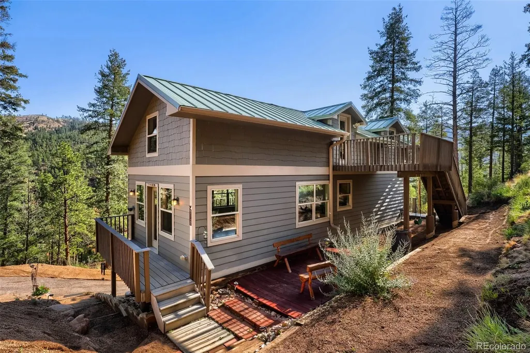
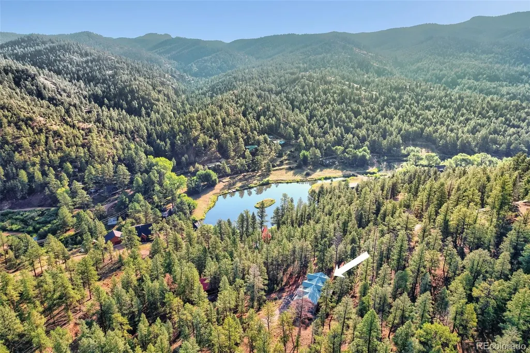
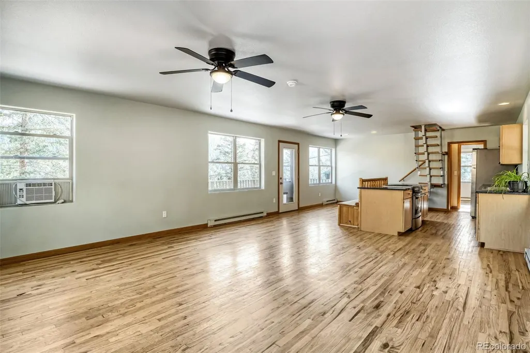
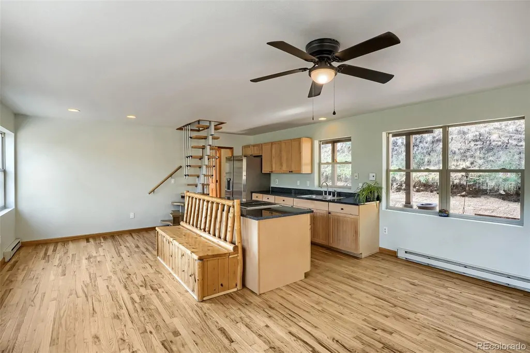
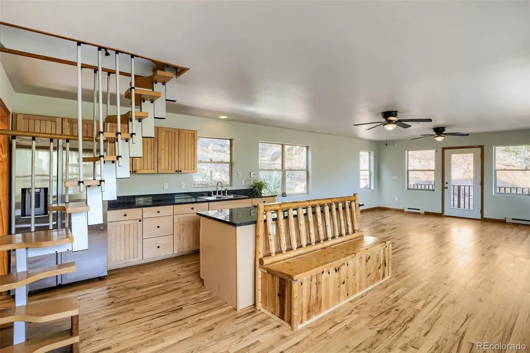
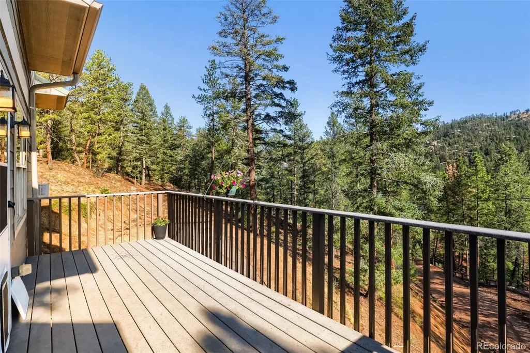
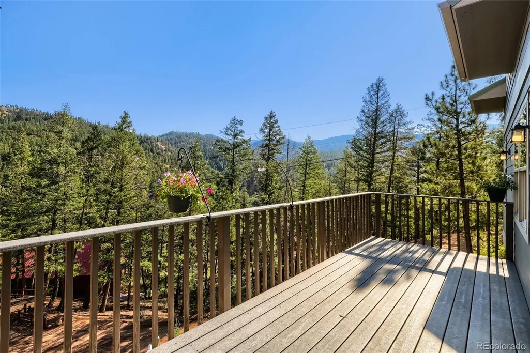
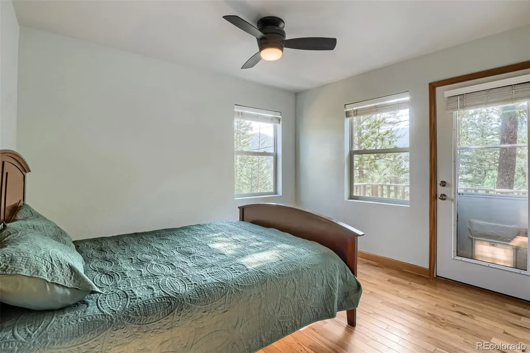
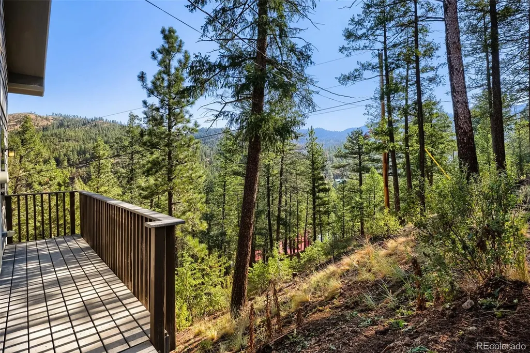
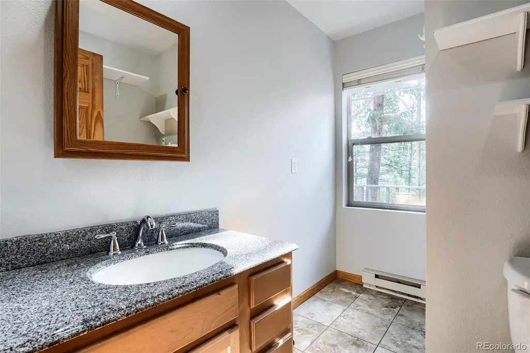
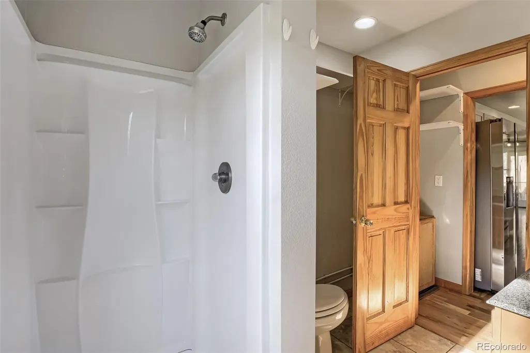
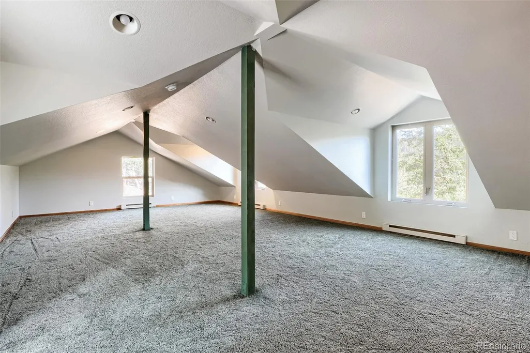
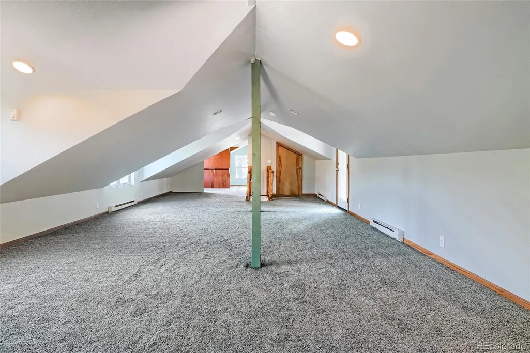
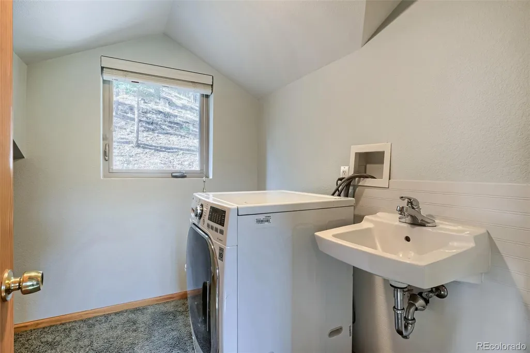
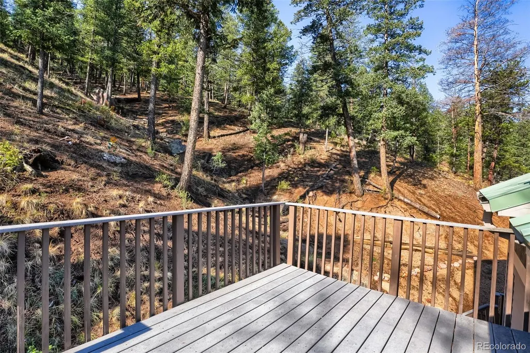
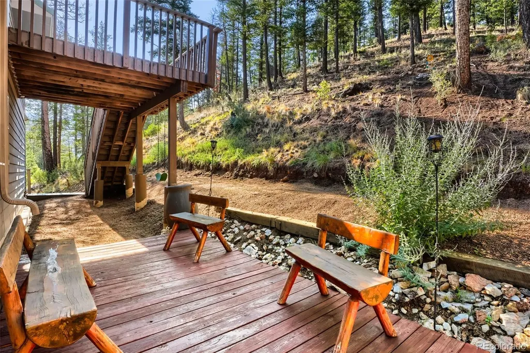
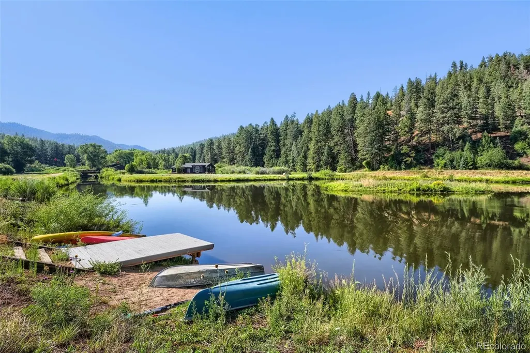
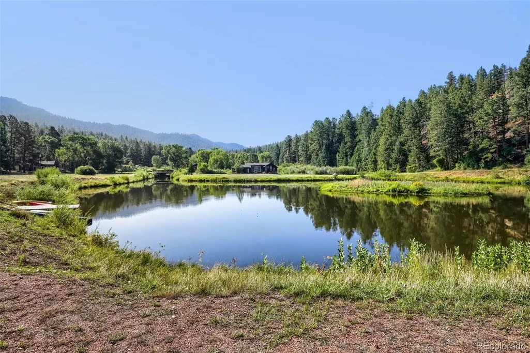
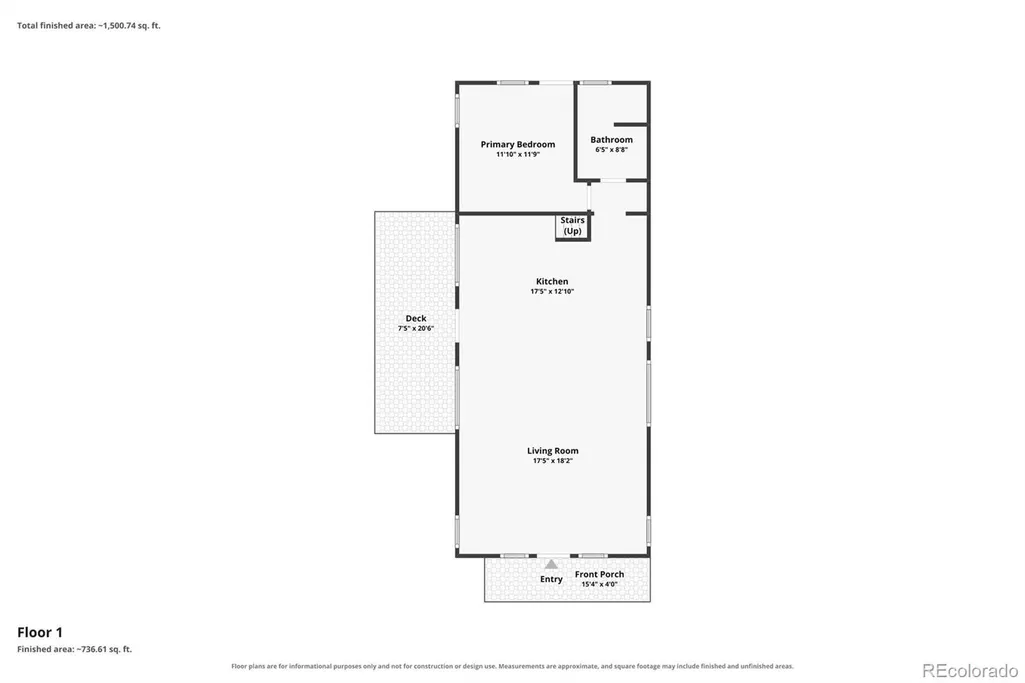
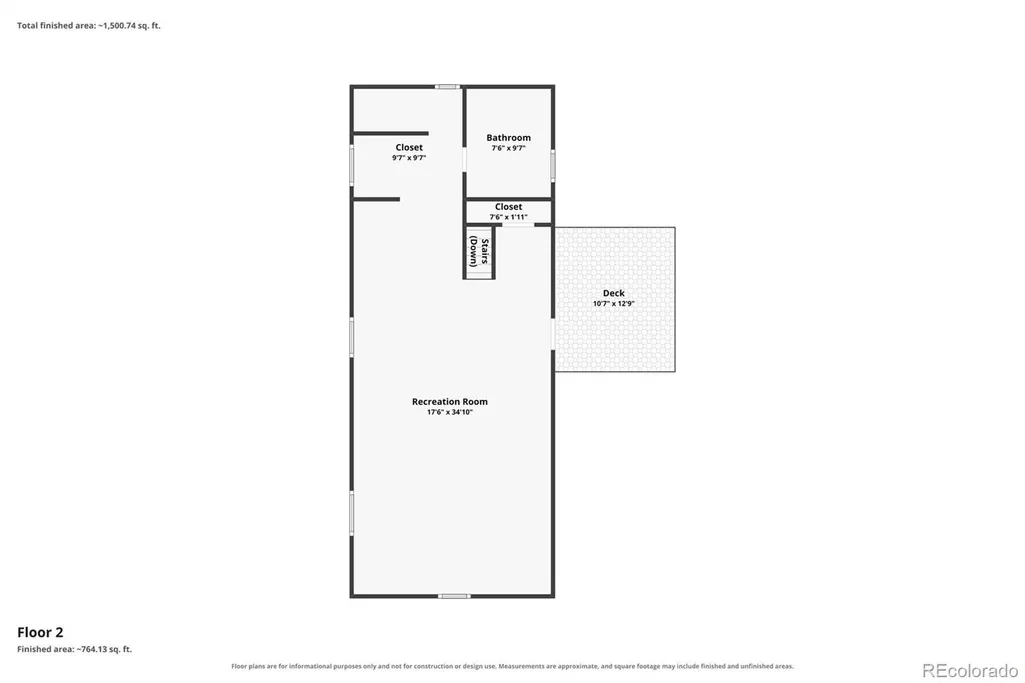
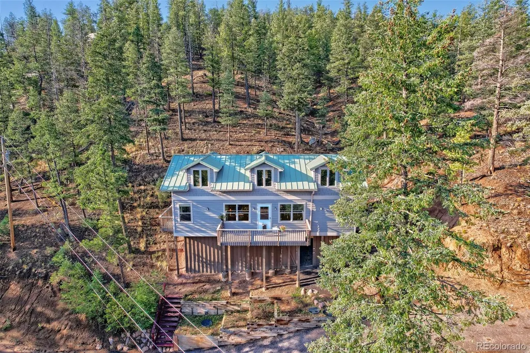
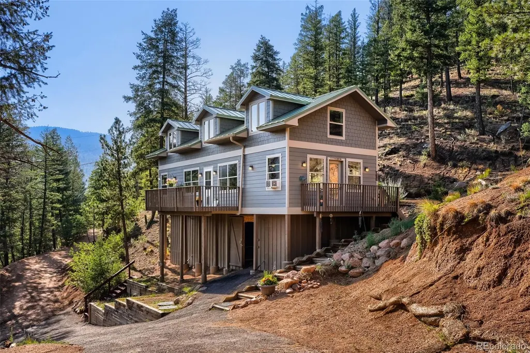
Escape to the Colorado mountains at this inviting retreat tucked among towering pines in the private Rainbow Falls community near Deckers. Set on one acre, the home offers privacy, mountain views, abundant wildlife and the peaceful lifestyle buyers come to this area to find—without giving up year-round comfort. Inside, the bright and open main level features beautiful wood flooring, generous natural light and a spacious living area that flows seamlessly into the kitchen and dining space. Large windows bring the surrounding forest indoors, while multiple decks create exceptional outdoor living areas for morning coffee, grilling, entertaining or simply relaxing beneath the Colorado sky. Beneath the home, a spacious enclosed storage area provides ample room for fishing gear, camping equipment, tools, seasonal items, and all your mountain gear. The main level includes a comfortable bedroom and bathroom. Upstairs, the expansive bonus room provides exceptional flexibility as a secondary bedroom, private guest retreat, bunk room, recreation area, home office or studio. This level also offers a bathroom with laundry, substantial closet and storage space, and access to its own private balcony overlooking the wooded surroundings. Outdoor recreation begins just beyond the front door. Enjoy fishing at the private community pond, explore nearby hiking and trail systems, cast a line in South Platte River, spend summer days tubing near Deckers, enjoy a meal at Deckers' local restaurant, or simply unwind in the quiet mountain setting. The terraced outdoor areas, mature trees and numerous decks provide multiple places to enjoy the scenery throughout the seasons. Whether used as a full-time residence, weekend escape or Colorado basecamp, this property delivers the privacy, versatility and mountain lifestyle that are increasingly difficult to find. Come experience fresh mountain air, star-filled nights and the slower pace of Colorado mountain living at 9899 Overlook Road.
| Elementary School | Middle School | High School |
|---|---|---|
| Sedalia Elementary School | Castle Rock Middle School | Castle View High School |
| Price History | |
|---|---|
| 8/1/2026 | Listed $425,000 |
General Features
| Sewer | Septic Tank |
|---|---|
| Heating | Baseboard |
| Cooling | Air Conditioning-Room |
| Utilities | Electricity Connected,Internet Access (Wired),Phone Connected |
| Roof | Metal |
| Appliances | Disposal,Dryer,Electric Water Heater,Range,Refrigerator,Washer |
| Zoning | ER |
| HOA Fee | 500 |
| Patio/Porch Features | Deck |
| Architectural Style | Mountain Contemporary |
| Construction Materials | Frame |
| Exclusions | Seller's Personal property |
| Year Built | 2007 |
| View | Mountain(s) |
| Levels | Two |
| Property Subtype | Single Family Residence |
| Tax Year | 2025 |
| Ownership | Individual |
| Assoc Fee Paid Per | Annually |
| County | Douglas |
| Property Type | Residential |
| HOA | Yes |
| Attached Garage | No |
| Subdivision Name | Rainbow Falls Park |
| Facing Direction | East |
| Status | Active |
| High School | Castle View |
| City | Sedalia |
| Association Name | North Rainbow Falls Park |
| Senior Community Y/N | No |
| High School District | Douglas RE-1 |
| Lot Size Units | Acres |
| Lot Size Square Feet | 43560 |
| Listing Terms | 1031 Exchange,Cash,Conventional,FHA,Other |
| Elementary School | Sedalia |
| Tax Annual Amount | 2030 |
| Middle/Junior High School | Castle Rock |
| Virtual Tour | https://www.zillow.com/view-imx/cf7ea412-222b-4c55-998e-80de87821700?setAttribution=mls&wl=true&initialViewType=pano |
| Structure Type | House |
| Standard Status | Active |
| Middle/Junior School District | Douglas RE-1 |
| Elementary School District | Douglas RE-1 |
Interior Features
| Interior Amenities | Open Floorplan |
|---|---|
| Flooring | Wood |
| Basement (Y/N) | No |
| Above Grade Finished Area | 1374 |
| 3/4 Baths | 2 |
| Total Bedrooms | 2 |
| Main Level Bedrooms | 1 |
| Main Level Bathrooms | 1 |
| Total Baths | 2 |
Exterior Features
| Exterior Amenities | Balcony |
|---|---|
| Vegetation | Wooded |
| Total Parking | 4 |
| Lot Size Area | 1 |
| Building Area Total | 1374 |
| Lot Size Acres | 1 |
| Road Surface Type | Dirt |
| Road Frontage Type | Private Road |
| Road Responsibility | Private Maintained Road |
Amenities
- Foreclosure
- Views
- Short Sale
- New Construction
- Adult 55+
- Lease To Own
- No HOA Fees
- Furnished
- Primary On Main
- Air Conditioning
- Seller Finance
- Green
- Fixer Upper
- Horse
- Golf
- Fireplace
- Deck
- Garage
- Basement
- Pool
Property vs Single Family Average in 80135
Price
Taxes
Year Built
Visits


 The real estate listing information and related content displayed on this site is provided exclusively for consumers’ personal, non-commercial use and may not be used for any purpose other than to identify prospective properties consumers may be interested in purchasing. This information and related content is deemed reliable but is not guaranteed accurate by elevateMLS.
 Pueblo Association of REALTORS®, Inc. All information deemed reliable but not guaranteed. All properties are subject to prior sale, change or withdrawal. Neither listing broker(s) or information provider(s) shall be responsible for any typographical errors, misinformation, misprints and shall be held totally harmless. Listing(s) information is provided for consumer's personal, non-commercial use and may not be used for any purpose other than to identify prospective properties consumers may be
