
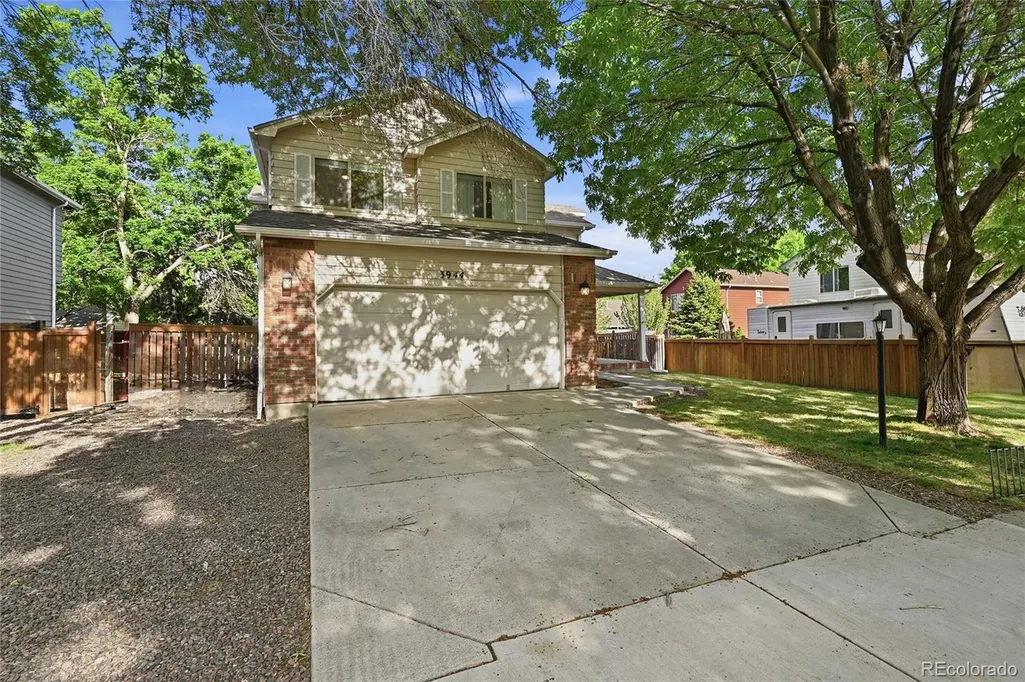
Address
3944 Willowood Avenue, Loveland, CO
Price
$ 535,000
Property Attributes
- MLS#9445106
- TypeSingle Family
- Listing Status Active
- CountyLARIMER
- CityLoveland
- NeighborhoodSugarloaf Estates
- Zip80538
- StyleContemporary
- Year Built1997
- Taxes$ 2720
- Price$ 535,000
- Bedrooms4
- Full Bathrooms3
- Half Bathrooms1
- Sqr Footage2413
- Lot Size0.14 Acres
Data Source:
REColorado (MTOMLS)
Property Description
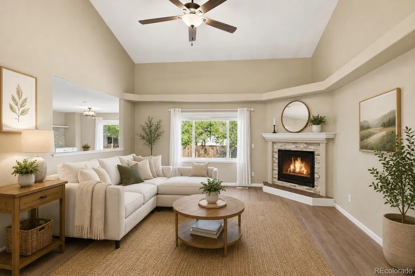
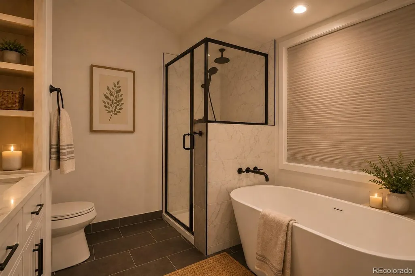
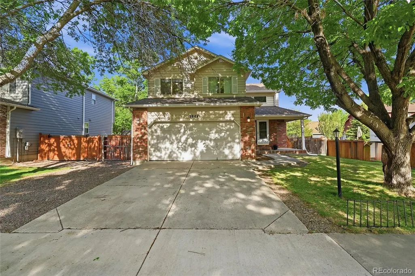
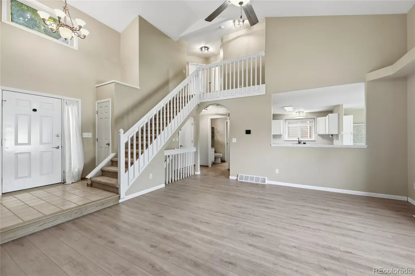
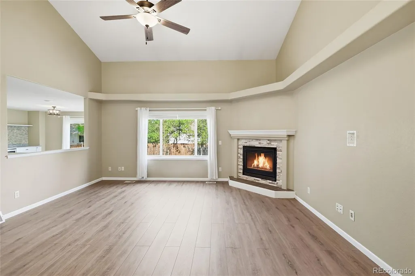
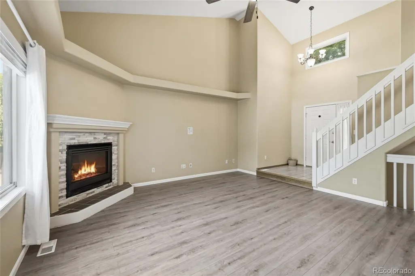
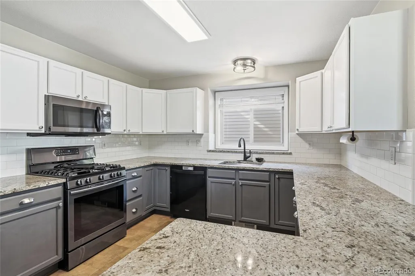
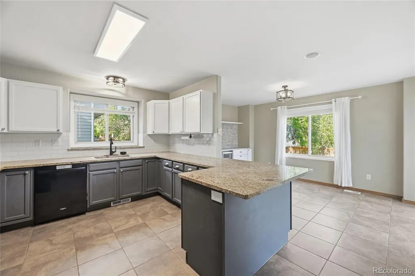
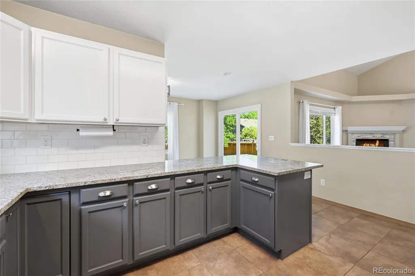
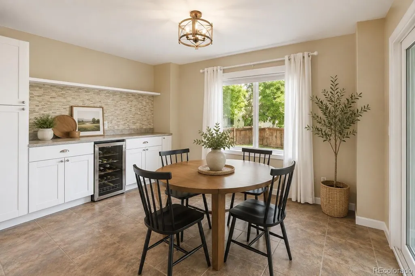
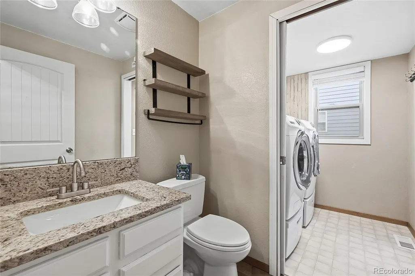
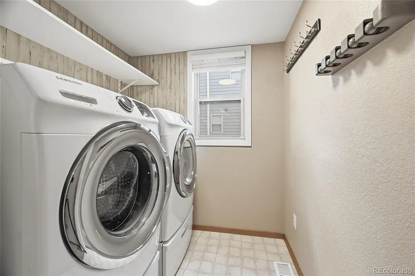
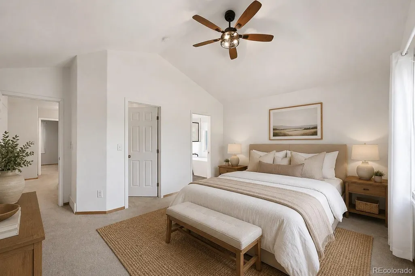
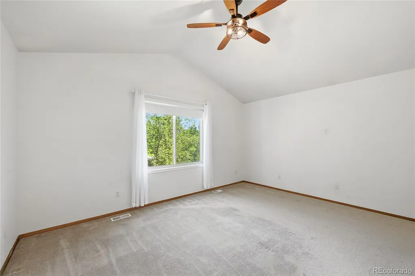
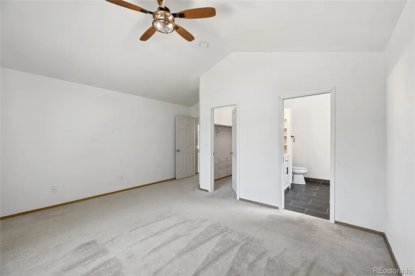
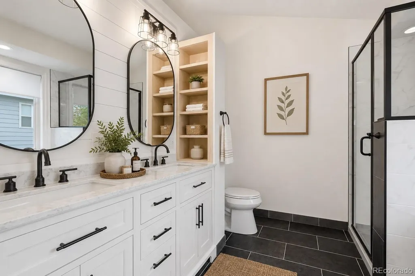
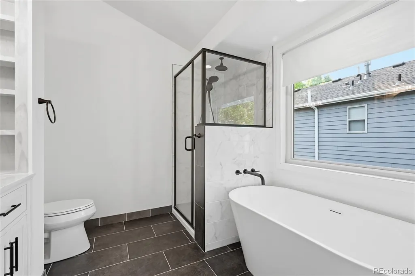
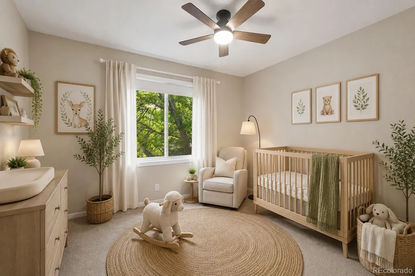
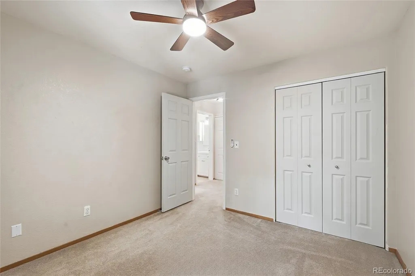
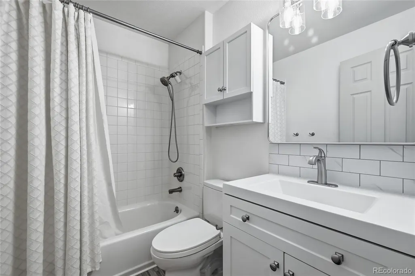
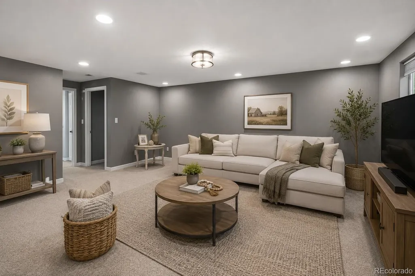
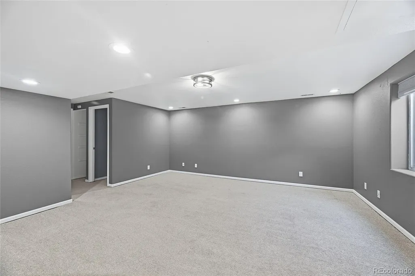
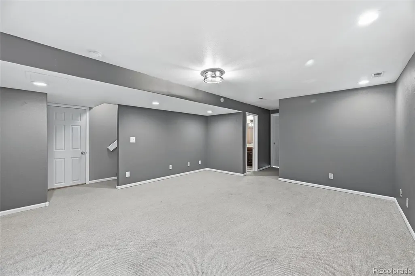
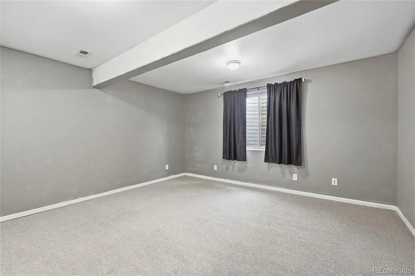
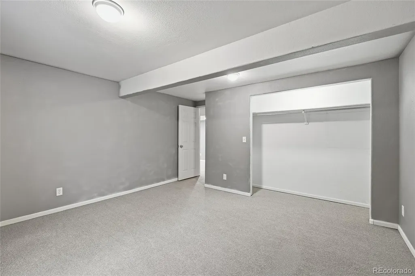
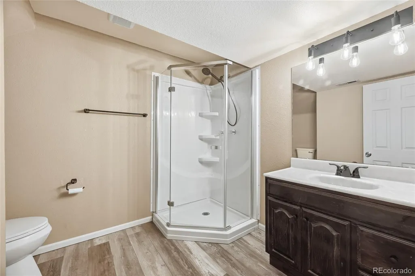
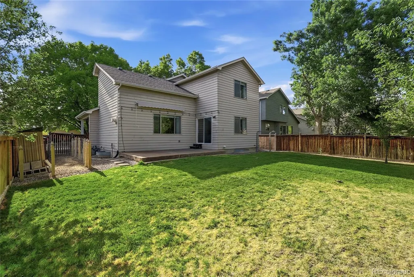
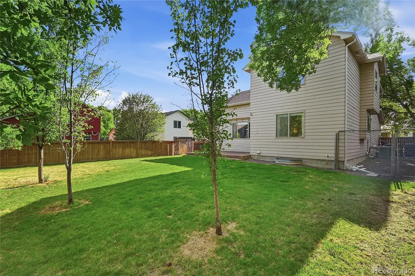
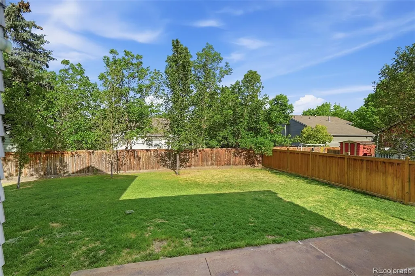
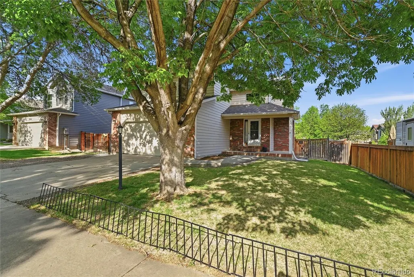
OPEN HOUSE - SATURDAY, SEPT 5th 12-2 PM! You will LOVE this BEAUTIFULLY UPDATED home in a great location! Quick closing and possession available. Major price improvement and Excellent opportunity for this move-in ready 4-bedroom, 4-bath home with FULLY FINISHED basement, and newly remodeled SPA-LIKE PRIMARY BATH with soaking tub! Open concept main floor living is highlighted by the welcoming 2-story foyer and large living room with gas fireplace. The tastefully updated kitchen will delight the family chef with a gas range, new Samsung fridge/freezer, microwave, slab granite countertops and plentiful storage. The adjacent dining room offers custom built-in storage/serving buffet with beverage refrigerator and new sliding door to the patio for extended dining options. Lots of storage on every floor and a dedicated laundry room with front-load washer/dryer included! The fully finished basement expands your living space with a spacious family/media room, additional bedroom or home office, large 3/4 bath and plenty of additional storage. Outside, enjoy a generously sized fenced yard with mature landscaping including an app-controlled sprinkler system and a patio with awning for alfresco dining. Bring the all the toys! Fenced, side-yard boat/RV parking and storage is an excellent feature of this property! Ideally located: 2 miles to Boyd Lake, nearby Lake Loveland, schools, shopping, downtown Loveland. Wonderful community with annual BBQ, activities, New Homeowners Welcome Packet. Enjoy the elevated lifestyle that this home and Loveland have to offer!
| Elementary School | Middle School | High School |
|---|---|---|
| Stansberry Elementary School | Conrad Ball Middle School | Mountain View High School |
| Price History | |
|---|---|
| 5/11/2026 | Listed $585,000 |
| 6/1/2026 | 2$575,000 |
| 6/18/2026 | 3$559,500 |
| 7/15/2026 | 2$549,000 |
| 7/30/2026 | 1$545,000 |
| 8/12/2026 | 2$535,000 |
General Features
| Sewer | Public Sewer |
|---|---|
| Heating | Forced Air |
| Cooling | Central Air |
| Utilities | Cable Available,Electricity Available,Natural Gas Connected |
| Possession | Closing/DOD |
| Roof | Composition |
| Appliances | Bar Fridge,Dishwasher,Disposal,Dryer,Gas Water Heater,Humidifier,Microwave,Oven,Refrigerator,Self Cleaning Oven,Washer |
| Zoning | P-9 |
| HOA Fee | 170 |
| Garage Spaces | 2 |
| Patio/Porch Features | Front Porch,Patio |
| Architectural Style | Contemporary |
| Security Features | Carbon Monoxide Detector(s),Smart Cameras,Smoke Detector(s) |
| Construction Materials | Brick,Frame |
| Exclusions | Sellers Personal Property |
| Pets Allowed | Yes |
| Year Built | 1997 |
| Electric | 220 Volts |
| View | Mountain(s) |
| Levels | Two |
| Property Subtype | Single Family Residence |
| Tax Year | 2025 |
| Ownership | Individual |
| Assoc Fee Paid Per | Annually |
| County | Larimer |
| Property Type | Residential |
| HOA | Yes |
| Attached Garage | Yes |
| Energy Efficient | HVAC,Thermostat |
| Subdivision Name | Sugarloaf Estates |
| Facing Direction | West |
| Full Baths | 2 |
| Status | Active |
| High School | Mountain View |
| City | Loveland |
| Association Name | Sugarloaf Estates South |
| Senior Community Y/N | No |
| High School District | Thompson R2-J |
| Number Of Units Total | 1 |
| Lot Size Units | Square Feet |
| Lot Size Square Feet | 6313 |
| Listing Terms | Cash,Conventional |
| Elementary School | Stansberry |
| Tax Annual Amount | 2720 |
| Home Warranty Y/N | No |
| Middle/Junior High School | Conrad Ball |
| Property Condition | Updated/Remodeled |
| Structure Type | House |
| Standard Status | Active |
| Occupancy Type | Owner |
| Middle/Junior School District | Thompson R2-J |
| Elementary School District | Thompson R2-J |
Interior Features
| Interior Amenities | Built-in Features,Ceiling Fan(s),Eat-in Kitchen,Five Piece Bath,Granite Counters,High Ceilings,Open Floorplan,Primary Suite,Smoke Free,Vaulted Ceiling(s),Walk-In Closet(s) |
|---|---|
| Basement | Finished |
| Flooring | Carpet,Laminate,Tile |
| Fireplace Features | Gas,Living Room |
| Basement (Y/N) | Yes |
| Window Features | Double Pane Windows,Window Coverings |
| Above Grade Finished Area | 1584 |
| Half Baths | 1 |
| 3/4 Baths | 1 |
| Total Bedrooms | 4 |
| Below Grade Finished Area | 829 |
| Main Level Bathrooms | 1 |
| Total Baths | 4 |
Exterior Features
| Exterior Amenities | Private Yard,Smart Irrigation |
|---|---|
| Fencing | Partial |
| Lot Features | Level,Sprinklers In Front,Sprinklers In Rear |
| Water Source | Public |
| Total Parking | 2 |
| Lot Size Area | 6313 |
| Building Area Total | 2413 |
| Lot Size Acres | 0.14 |
| Road Surface Type | Paved |
| Road Frontage Type | Public |
| Road Responsibility | Public Maintained Road |
Amenities
- Foreclosure
- Views
- Short Sale
- New Construction
- Adult 55+
- Lease To Own
- No HOA Fees
- Furnished
- Primary On Main
- Air Conditioning
- Seller Finance
- Green
- Fixer Upper
- Horse
- Golf
- Fireplace
- Deck
- Garage
- Basement
- Pool
Property vs Single Family Average in 80538
Price
Taxes
Year Built
Visits
 The content relating to real estate for sale in this Web site comes in part from the Internet Data eXchange (IDX) program of METROLIST, INC., DBA RECOLORADO©. Real estate listings held by brokers other than REMAX Properties are marked with the IDX Logo. This information is being provided for the consumers' personal, non-commercial use and may not be used for any other purpose. All information subject to change and should be independently verified. September 12, 2026 4:27 PM UTCd

 The real estate listing information and related content displayed on this site is provided exclusively for consumers’ personal, non-commercial use and may not be used for any purpose other than to identify prospective properties consumers may be interested in purchasing. This information and related content is deemed reliable but is not guaranteed accurate by elevateMLS.
 Pueblo Association of REALTORS®, Inc. All information deemed reliable but not guaranteed. All properties are subject to prior sale, change or withdrawal. Neither listing broker(s) or information provider(s) shall be responsible for any typographical errors, misinformation, misprints and shall be held totally harmless. Listing(s) information is provided for consumer's personal, non-commercial use and may not be used for any purpose other than to identify prospective properties consumers may be
