
Address
2906 57th Avenue, Greeley, CO
Price
$ 499,000
Property Attributes
- MLS#IR1052639
- TypeSingle Family
- Listing Status Active
- CountyWELD
- CityGreeley
- NeighborhoodWest T Bone Ranch Sub 1st Fg
- Zip80634
- StyleContemporary
- Year Built2001
- Taxes$ 2125
- Price$ 499,000
- Bedrooms3
- Full Bathrooms2
- Half Bathrooms0
- Sqr Footage3212
- Lot Size0.24 Acres
Data Source:
REColorado (MTOMLS)
Property Description
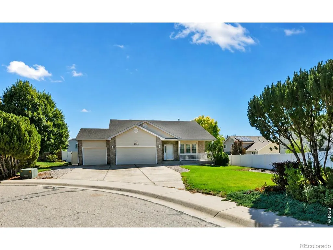
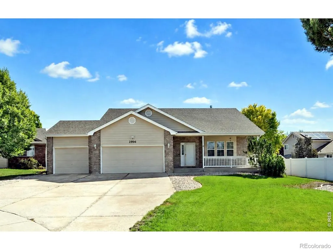
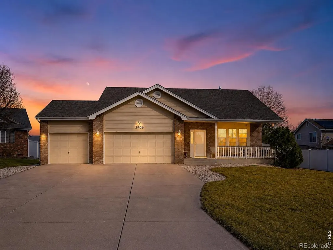
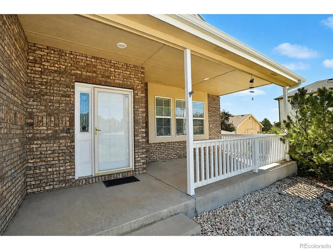
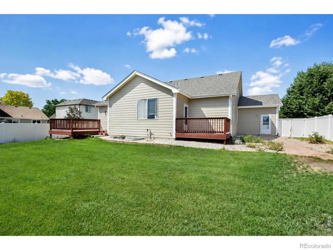
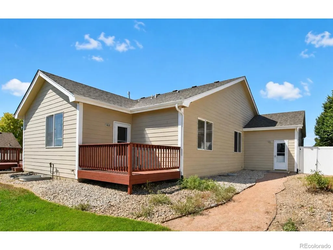
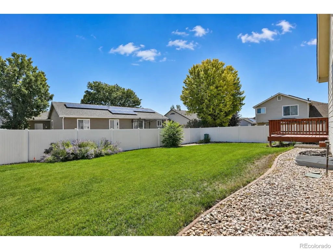
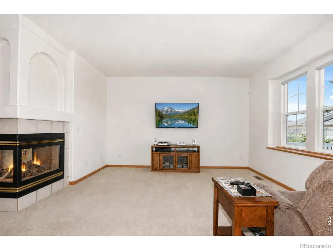
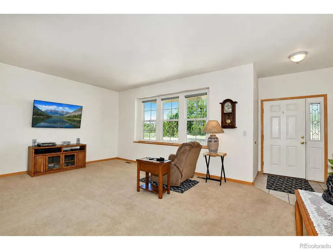
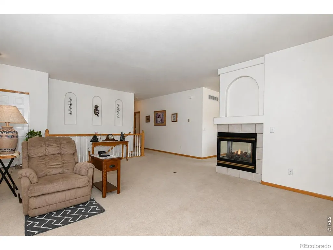
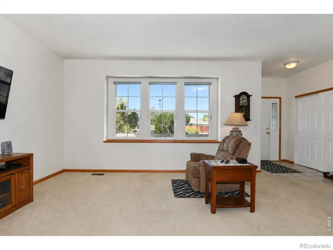
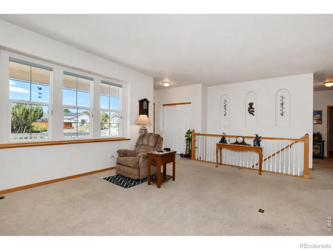
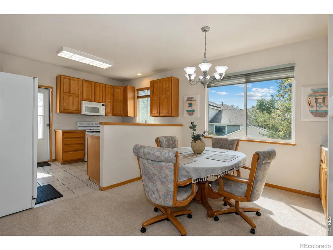
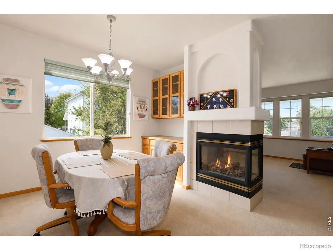
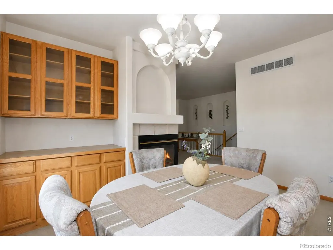
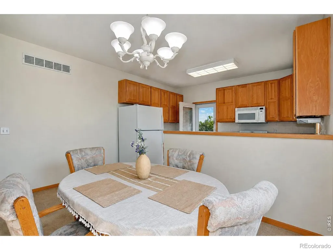
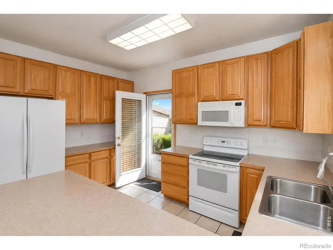
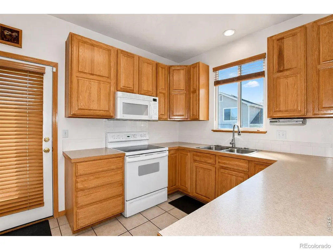
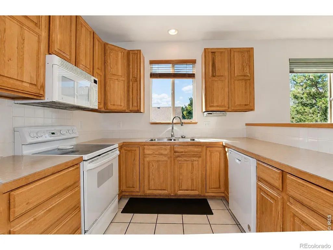
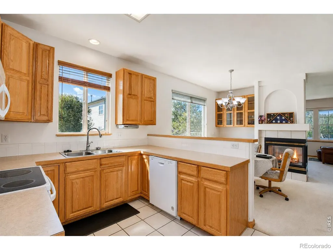
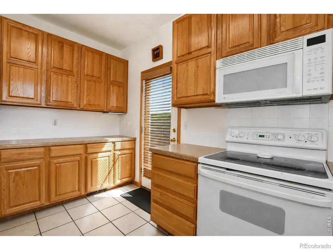
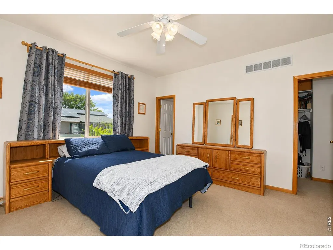
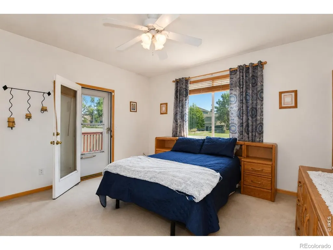
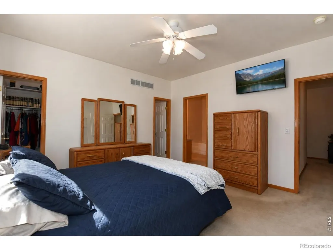
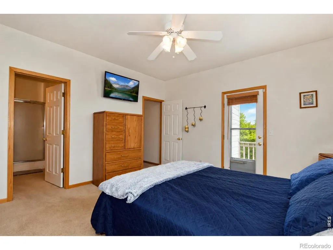
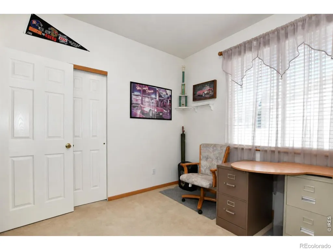
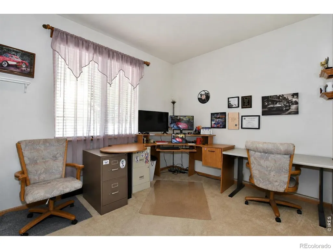
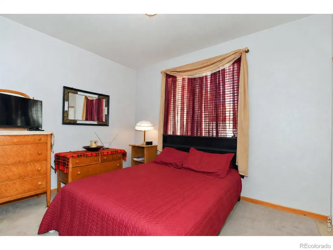
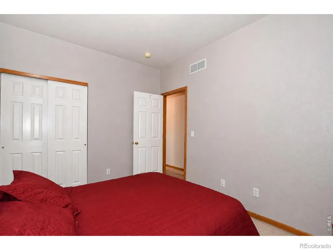
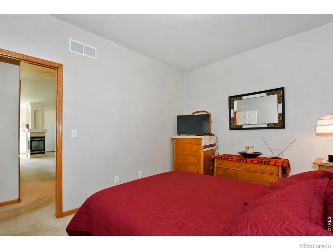
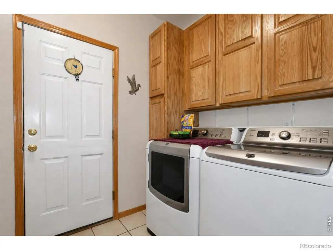
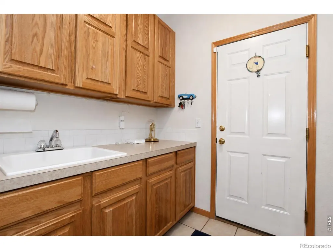
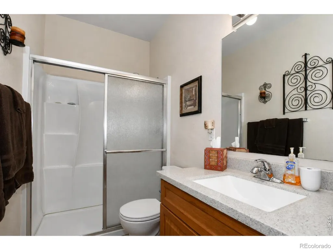
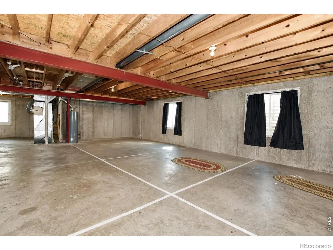
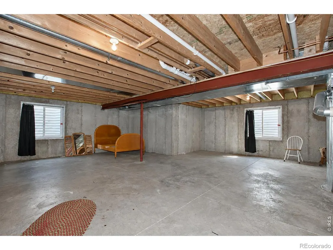
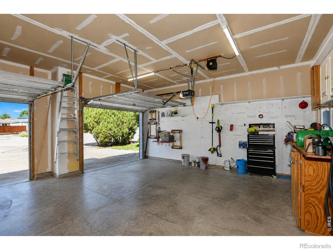
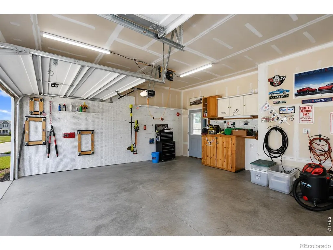
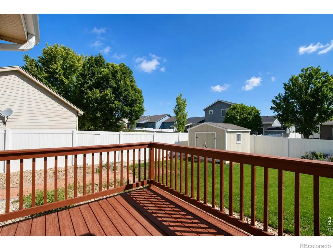
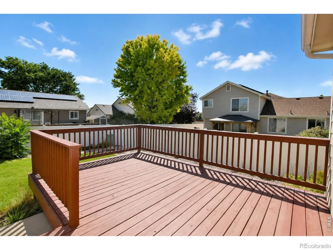
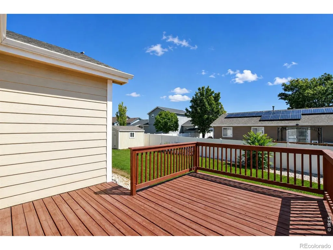
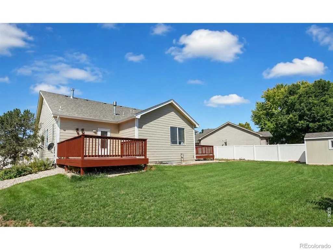
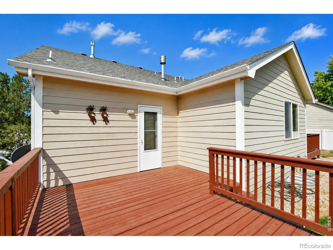
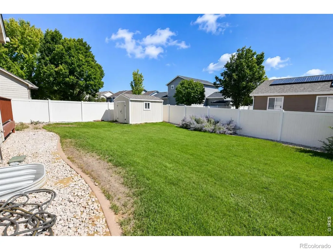
"Tucked Away on a Quiet Cul-de-Sac"Enjoy the privacy and reduced traffic of a cul-de-sac setting while taking advantage of the home's spacious three-car garage, multiple decks, enclosed yard and inviting indoor-outdoor living spaces.. This thoughtfully designed 3 bedroom, 2 bath home offers comfort, functionality, and inviting living spaces throughout. Step inside to soaring 9 foot ceilings and an open, airy layout ideal for everyday living and entertaining. The spacious living room is anchored by a stunning three sided fireplace, creating warmth and ambiance that can be enjoyed from multiple areas of the home. The private primary suite is a true retreat, featuring dual walk-in closets and direct access to its own private deck, perfect for morning coffee or relaxing in the evening. The kitchen also opens to a deck, making indoor outdoor gatherings effortless. Outside, the landscaped yard is fully fenced, includes a storage shed, and is equipped with a sprinkler system for easy maintenance. Additional highlights include central air conditioning, a dedicated laundry room with utility sink, a spacious 3 car garage with abundant storage and workspace, and an unfinished basement ready for future expansion or your personal touch. Recent updates include freshly painted exterior trim and back decks. Located in a sought after neighborhood with space, comfort, and endless potential, this exceptional home is ready to welcome its next owner. Listing Agent will provide a 1 year home warranty at closing, and Seller will pay the Buyer's first year HOA dues at closing.
| Elementary School | Middle School | High School |
|---|---|---|
| Monfort Elementary School | Prairie Heights Middle School | Greeley West High School |
| Price History | |
|---|---|
| 2/28/2026 | Listed $520,000 |
| 4/3/2026 | 1$519,500 |
| 4/23/2026 | 2$510,000 |
| 5/28/2026 | 1$505,000 |
| 8/11/2026 | 2$499,000 |
General Features
| Sewer | Public Sewer |
|---|---|
| Heating | Forced Air |
| Cooling | Ceiling Fan(s),Central Air |
| Utilities | Electricity Available,Natural Gas Available |
| Possession | Closing/DOD |
| Roof | Composition |
| Appliances | Dishwasher,Disposal,Dryer,Microwave,Oven,Refrigerator,Washer |
| Zoning | Res |
| HOA Fee | 185 |
| Garage Spaces | 3 |
| Association Fee Includes | Reserves |
| Patio/Porch Features | Deck,Patio |
| Architectural Style | Contemporary |
| Security Features | Smoke Detector(s) |
| Construction Materials | Frame |
| Exclusions | Sellers Personal Property.,Mineral Rights Excluded |
| Year Built | 2001 |
| View | City |
| Levels | One |
| Property Subtype | Single Family Residence |
| Tax Year | 2025 |
| Ownership | Individual |
| Assoc Fee Paid Per | Annually |
| County | Weld |
| Property Type | Residential |
| HOA | Yes |
| Attached Garage | Yes |
| Subdivision Name | West T Bone Ranch Sub 1st Fg |
| Possible Use | Residential |
| Full Baths | 1 |
| Status | Active |
| High School | Greeley West |
| City | Greeley |
| Association Name | Faith Property Management |
| High School District | Greeley 6 |
| Lot Size Square Feet | 10554 |
| Listing Terms | Cash,Conventional,FHA,VA Loan |
| Elementary School | Monfort |
| Tax Annual Amount | 2125 |
| Middle/Junior High School | Prairie Heights |
| Concessions | No |
| Virtual Tour | https://fusion.realtourvision.com/334834?_gl=1*1mta827*_ga*NDk2NTQ0OTQ1LjE3MzcxNTM4Mzk.*_ga_620CFY782P*czE3ODcyNTA5OTMkbzE0MyRnMSR0MTc4NzI1NDQyMSRqMjkkbDAkaDA. |
| Structure Type | House |
| Standard Status | Active |
| Occupancy Type | Owner |
| Elementary School District | Greeley 6 |
Interior Features
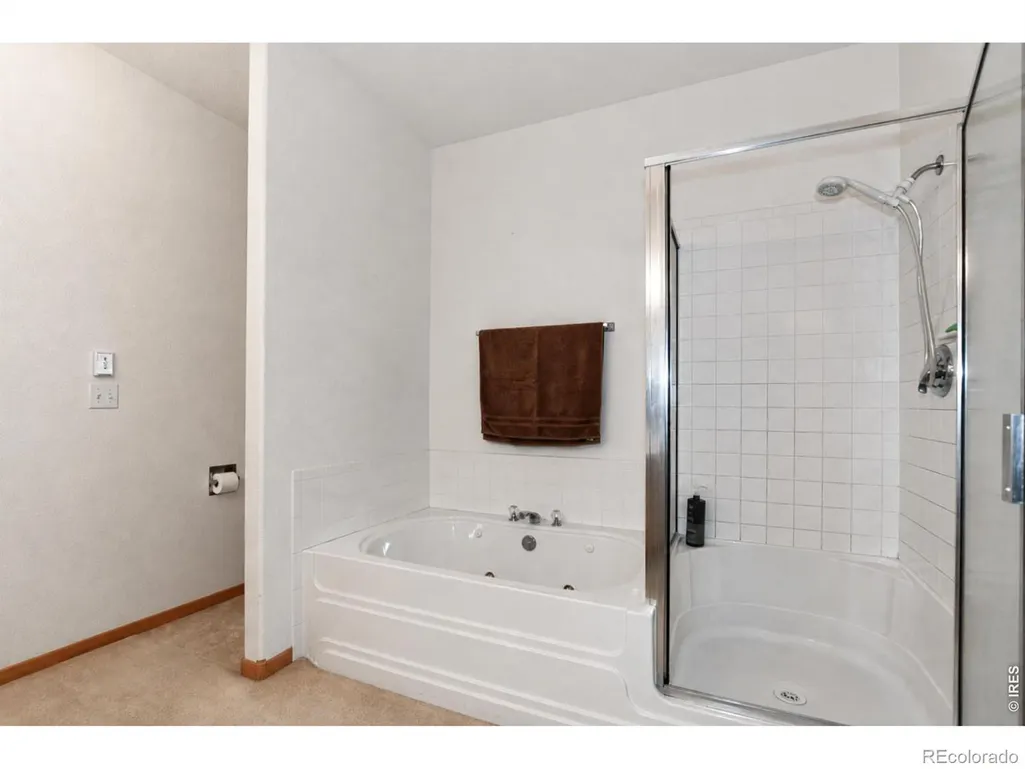
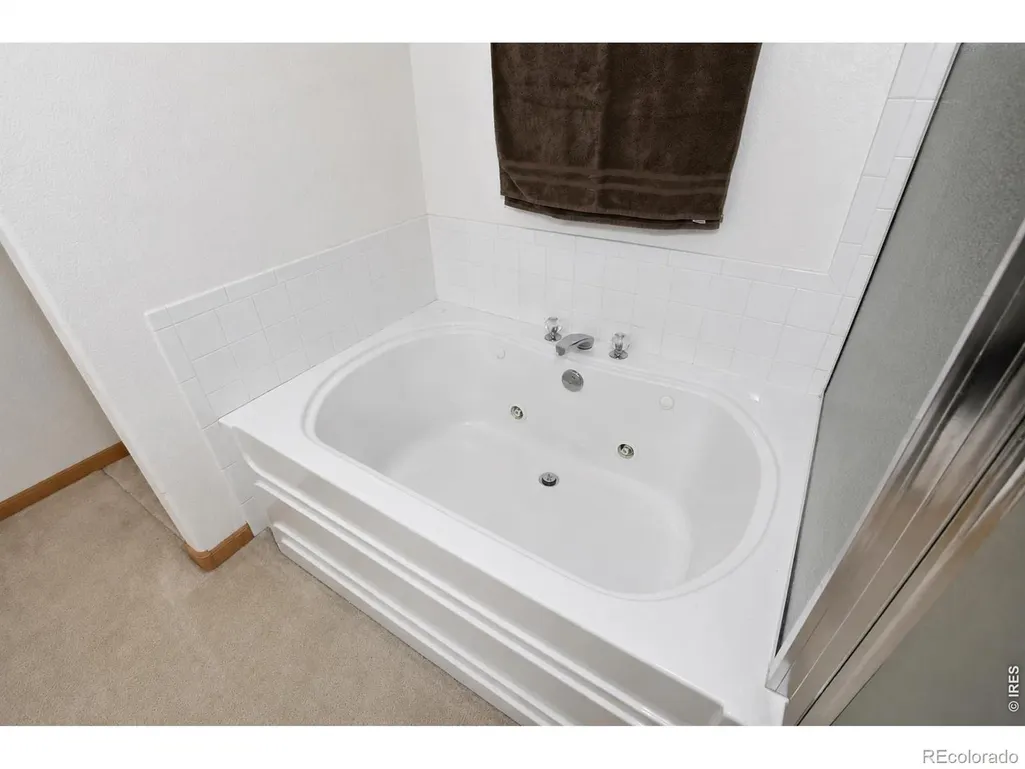
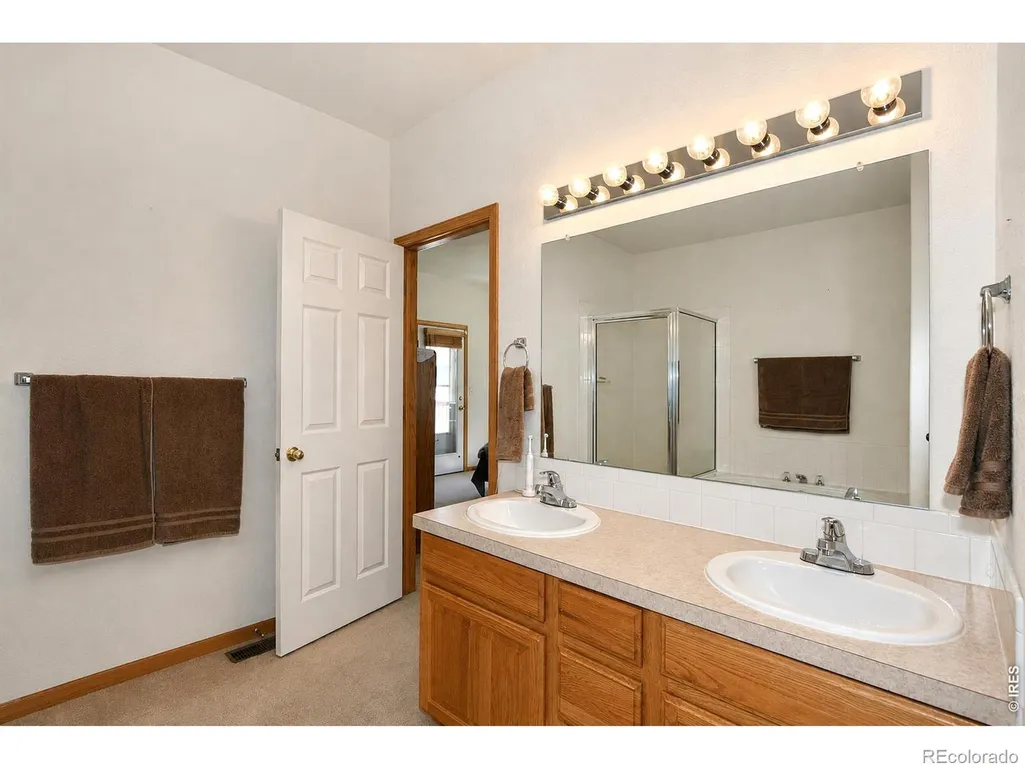
| Interior Amenities | Five Piece Bath,Open Floorplan |
|---|---|
| Basement | Bath/Stubbed,Full,Unfinished |
| Flooring | Tile |
| Fireplace Features | Living Room,Other |
| Basement (Y/N) | Yes |
| Window Features | Double Pane Windows,Window Coverings |
| Above Grade Finished Area | 1606 |
| 3/4 Baths | 1 |
| Laundry Features | In Unit |
| Total Bedrooms | 3 |
| Main Level Bedrooms | 2 |
| Main Level Bathrooms | 2 |
| Total Baths | 2 |
Exterior Features
| Fencing | Fenced |
|---|---|
| Parking Features | Oversized |
| Lot Features | Cul-De-Sac,Level,Sprinklers In Front |
| Water Source | Public |
| Total Parking | 3 |
| Building Area Total | 3212 |
| Lot Size Acres | 0.24 |
| Road Surface Type | Paved |
| Road Frontage Type | Public |
Amenities
- Foreclosure
- Views
- Short Sale
- New Construction
- Adult 55+
- Lease To Own
- No HOA Fees
- Furnished
- Primary On Main
- Air Conditioning
- Seller Finance
- Green
- Fixer Upper
- Horse
- Golf
- Fireplace
- Deck
- Garage
- Basement
- Pool
Property vs Single Family Average in 80634
Price
Taxes
Year Built
Visits


 The real estate listing information and related content displayed on this site is provided exclusively for consumers’ personal, non-commercial use and may not be used for any purpose other than to identify prospective properties consumers may be interested in purchasing. This information and related content is deemed reliable but is not guaranteed accurate by elevateMLS.
 Pueblo Association of REALTORS®, Inc. All information deemed reliable but not guaranteed. All properties are subject to prior sale, change or withdrawal. Neither listing broker(s) or information provider(s) shall be responsible for any typographical errors, misinformation, misprints and shall be held totally harmless. Listing(s) information is provided for consumer's personal, non-commercial use and may not be used for any purpose other than to identify prospective properties consumers may be
