
Address
16132 Steller Ridge Road, Loveland, CO
Price
$ 2,995,000
Property Attributes
- MLS#IR1053434
- TypeSingle Family
- Listing Status Active
- CountyLARIMER
- CityLoveland
- NeighborhoodRedstone Canyon
- Zip80538
- StyleHouse
- Year Built2021
- Taxes$ 11356
- Price$ 2,995,000
- Bedrooms5
- Full Bathrooms3
- Half Bathrooms2
- Sqr Footage5827
- Lot Size39.46 Acres
Data Source:
REColorado (MTOMLS)
Property Description
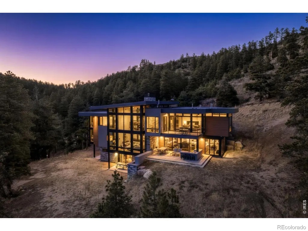
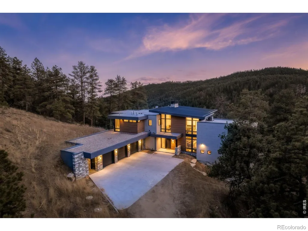
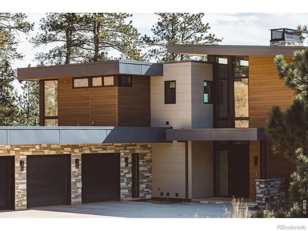
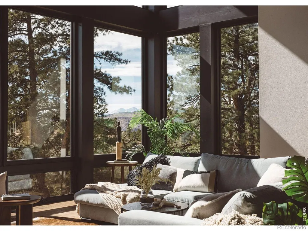
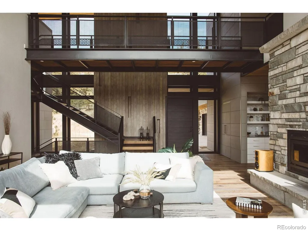
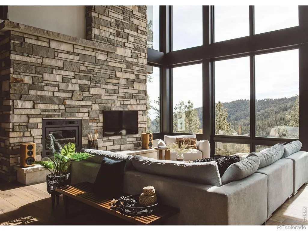
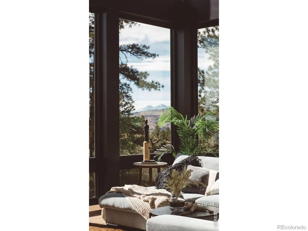
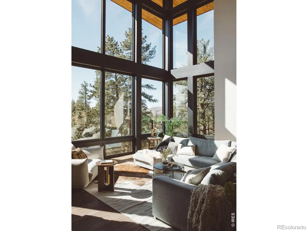
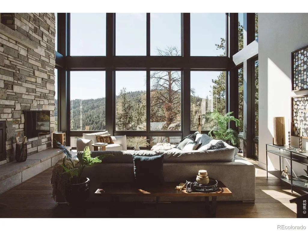
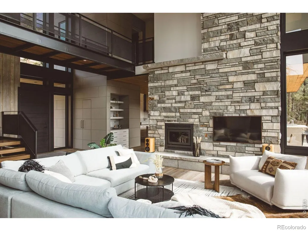
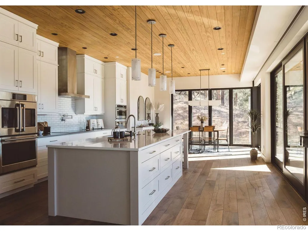
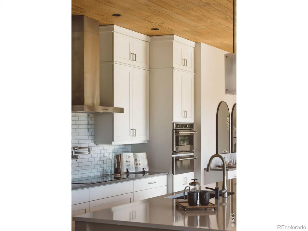
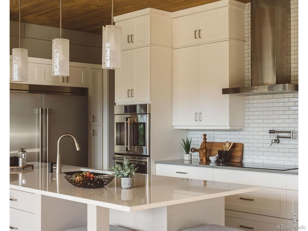
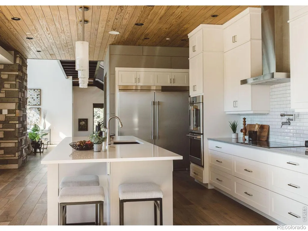
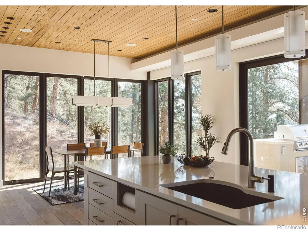
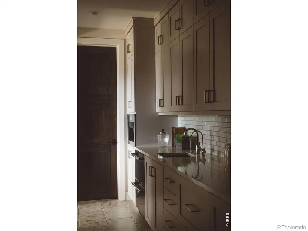
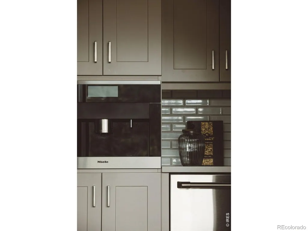
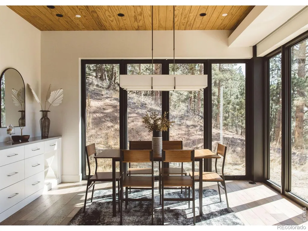
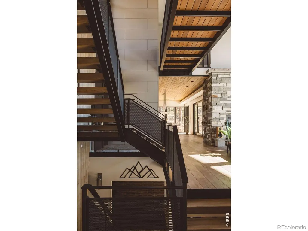
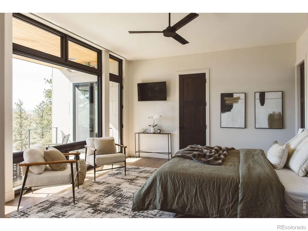
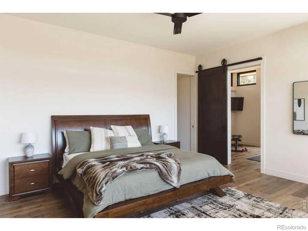
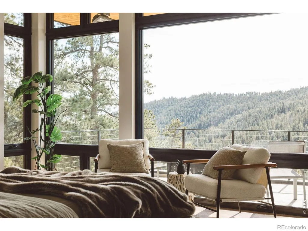
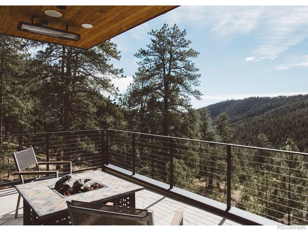
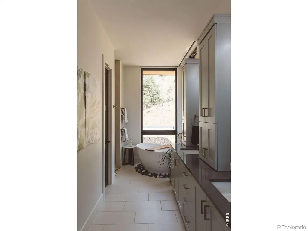
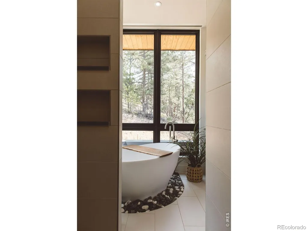
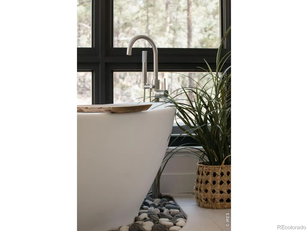
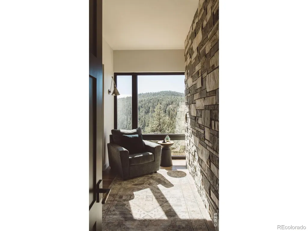
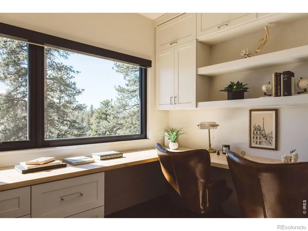
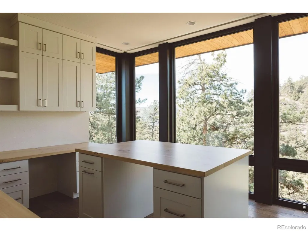
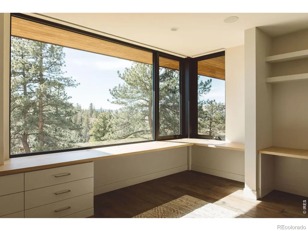
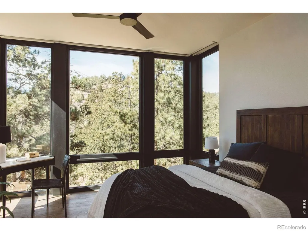
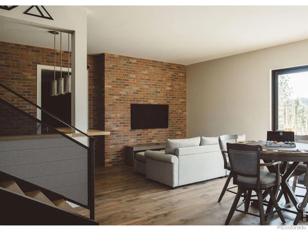
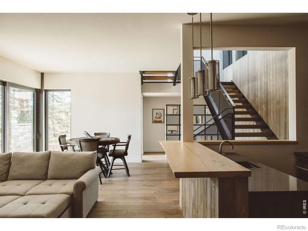
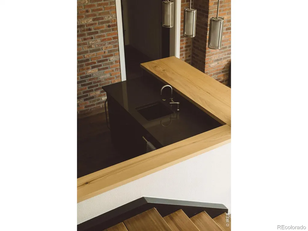
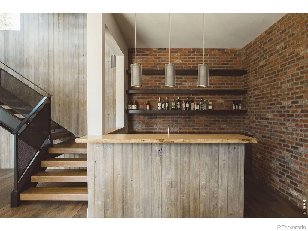
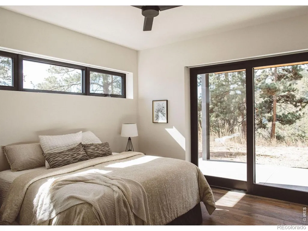
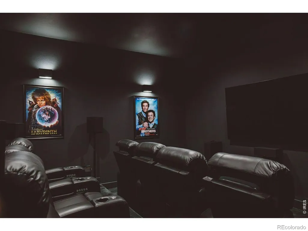
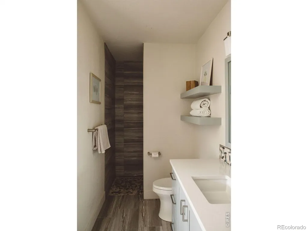
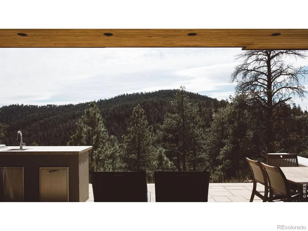
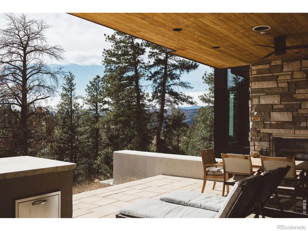
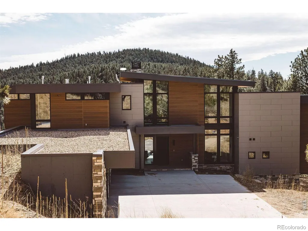
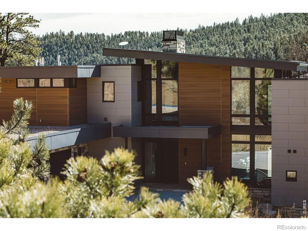
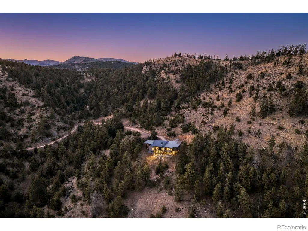
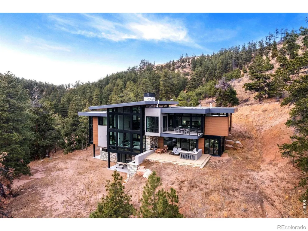
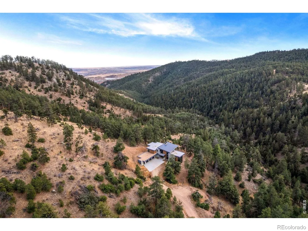
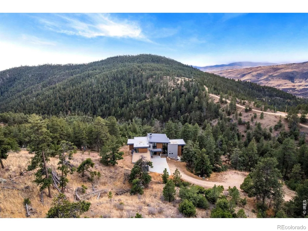
You've earned the right to live differently. Not a retreat you have to prepare for, but a place where extraordinary becomes ordinary. Where the mountain is your backyard, the silence is yours, and the view changes every hour. Forty private acres at 6,700 feet, bordering Lory State Park on two sides with private trail access to Westridge Trail. Fourteen miles from Fort Collins - close enough for schools and dinner out, far enough that none of that touches you here. Designed by award-winning Vertical Arts and built by Hammersmith Structures: steel, stone, and concrete fused with soaring ceilings, floor-to-ceiling windows, and sightlines framing Longs Peak from nearly every room. Fire-retardant exteriors, passive solar design, whole-house in-floor heating and cooling, and a 5,000-gallon cistern mean this home runs as intelligently as it looks. The chef's kitchen delivers double convection ovens, induction cooktop, wall-sized fridge/freezer, and a butler's pantry with plumbed Miele coffee maker and reverse osmosis water. Primary suite features a private balcony, air-bubble soaking tub, and built-in garment care. Lower level adds a full bar, rec room, and custom home theater with 7.2 Dolby Atmos and seven powered recliners. Over $100K in custom AI-powered home automation controls 368 smart lights, 43 in-ceiling speakers, 17 security cameras, and every system via voice or touch. The owner provides full onboarding so day one feels effortless. Two 40A EV chargers, Starlink, mineral rights, and trusted service providers included. Seclusion without sacrifice. Thirty minutes from everything. Move in and never look back.
| Elementary School | Middle School | High School |
|---|---|---|
| Cache La Poudre Elementary School | Cache La Poudre Middle School | Poudre High School |
| Price History | |
|---|---|
| 3/11/2026 | Listed $3,150,000 |
| 6/4/2026 | 5$2,995,000 |
General Features
| Sewer | Septic Tank |
|---|---|
| Heating | Hot Water,Radiant,Wood Stove |
| Cooling | Air Conditioning-Room,Ceiling Fan(s),Central Air |
| Utilities | Electricity Available,Internet Access (Wired) |
| Possession | Closing/DOD |
| Roof | Metal |
| Appliances | Dishwasher,Disposal,Double Oven,Dryer,Microwave,Oven,Refrigerator,Washer |
| Zoning | O |
| HOA Fee | 275 |
| Garage Spaces | 3 |
| Patio/Porch Features | Deck,Patio |
| Security Features | Smoke Detector(s) |
| Construction Materials | Cedar,Concrete,Other,Stone,Stucco |
| Exclusions | Sellers personal property and staging items,Irrigation Well Excluded,Mineral Rights Included |
| Year Built | 2021 |
| View | City,Mountain(s),Plains |
| Levels | Two |
| Property Subtype | Single Family Residence |
| Tax Year | 2025 |
| Ownership | Individual |
| Assoc Fee Paid Per | Annually |
| County | Larimer |
| Property Type | Residential |
| HOA | Yes |
| Attached Garage | Yes |
| Subdivision Name | Redstone Canyon |
| Possible Use | Residential |
| Full Baths | 1 |
| Status | Active |
| High School | Poudre |
| City | Loveland |
| Association Name | Redstone Canyon Association |
| High School District | Poudre R-1 |
| Lot Size Square Feet | 1718756 |
| Listing Terms | Cash,Conventional |
| Elementary School | Cache La Poudre |
| Tax Annual Amount | 11356 |
| Middle/Junior High School | Cache La Poudre |
| Concessions | No |
| Virtual Tour | https://vimeo.com/1172349688?share=copy&fl=sv&fe=ci |
| Structure Type | House |
| Standard Status | Active |
| Occupancy Type | Owner |
| Elementary School District | Poudre R-1 |
Interior Features
| Interior Amenities | Eat-in Kitchen,Five Piece Bath,Kitchen Island,Open Floorplan,Pantry,Vaulted Ceiling(s),Walk-In Closet(s),Wet Bar |
|---|---|
| Basement | Walk-Out Access |
| Flooring | Tile,Wood |
| Fireplace Features | Living Room |
| Basement (Y/N) | Yes |
| Above Grade Finished Area | 4061 |
| Half Baths | 2 |
| 3/4 Baths | 2 |
| Laundry Features | In Unit |
| Total Bedrooms | 5 |
| Below Grade Finished Area | 1664 |
| Main Level Bedrooms | 1 |
| Main Level Bathrooms | 2 |
| Total Baths | 5 |
Exterior Features
| Exterior Amenities | Balcony,Gas Grill |
|---|---|
| Vegetation | Grassed,Wooded |
| Parking Features | Heated Garage,Oversized |
| Lot Features | Borders National Forest,Open Space,Rock Outcropping,Rolling Slope |
| Water Source | Well |
| Total Parking | 3 |
| Building Area Total | 5827 |
| Lot Size Acres | 39.46 |
| Other Equipment | Home Theater,Satellite Dish |
Amenities
- Foreclosure
- Views
- Short Sale
- New Construction
- Adult 55+
- Lease To Own
- No HOA Fees
- Furnished
- Primary On Main
- Air Conditioning
- Seller Finance
- Green
- Fixer Upper
- Horse
- Golf
- Fireplace
- Deck
- Garage
- Basement
- Pool
Property vs Single Family Average in 80538
Price
Taxes
Year Built
Visits


 The real estate listing information and related content displayed on this site is provided exclusively for consumers’ personal, non-commercial use and may not be used for any purpose other than to identify prospective properties consumers may be interested in purchasing. This information and related content is deemed reliable but is not guaranteed accurate by elevateMLS.
 Pueblo Association of REALTORS®, Inc. All information deemed reliable but not guaranteed. All properties are subject to prior sale, change or withdrawal. Neither listing broker(s) or information provider(s) shall be responsible for any typographical errors, misinformation, misprints and shall be held totally harmless. Listing(s) information is provided for consumer's personal, non-commercial use and may not be used for any purpose other than to identify prospective properties consumers may be
