
Address
2408 Longview Drive, Estes Park, CO
Price
$ 620,000
Property Attributes
- MLS#IR1059345
- TypeSingle Family
- Listing Status Active
- CountyLARIMER
- CityEstes Park
- NeighborhoodCarriage Hills
- Zip80517
- StyleHouse
- Year Built1996
- Taxes$ 3985
- Price$ 620,000
- Bedrooms3
- Full Bathrooms3
- Half Bathrooms0
- Sqr Footage2534
- Lot Size0.43 Acres
Data Source:
REColorado (MTOMLS)
Property Description
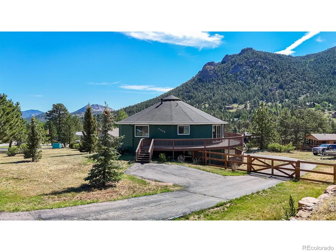
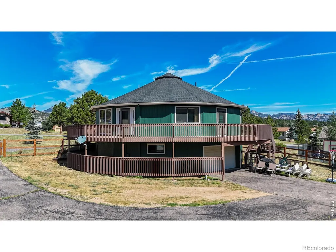
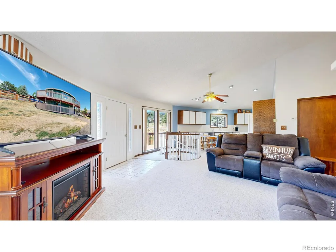
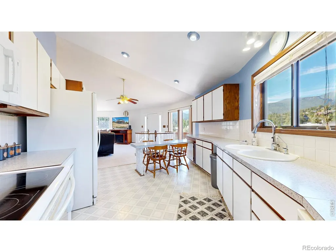
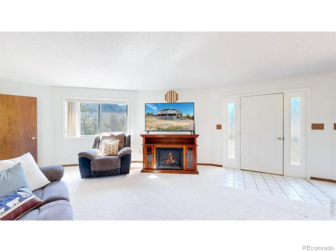
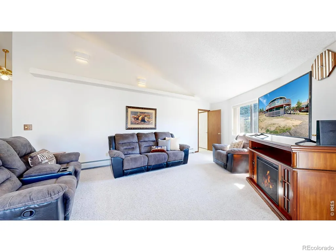
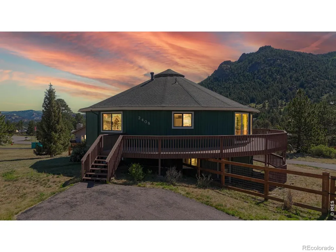
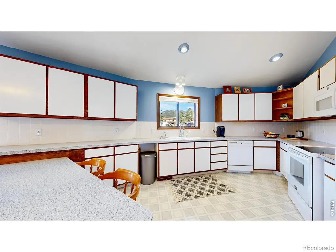
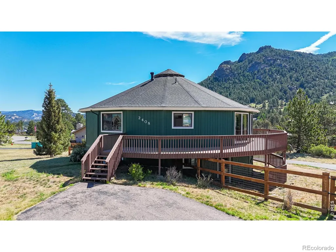
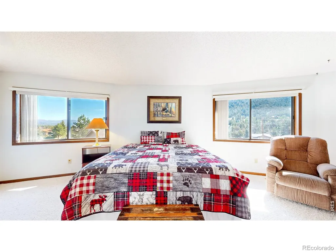
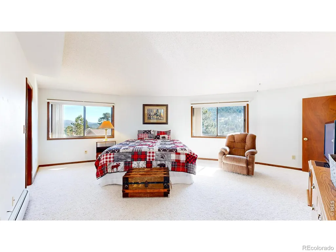
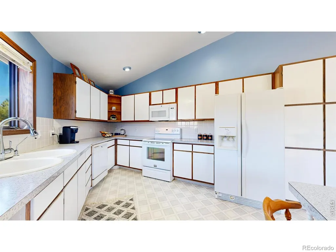
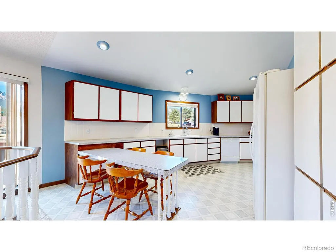
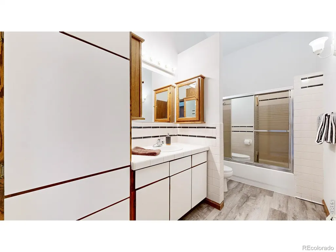
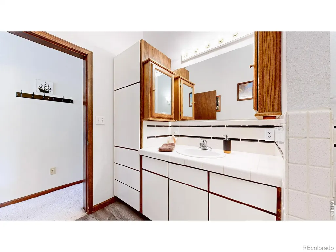
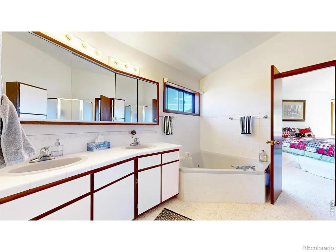
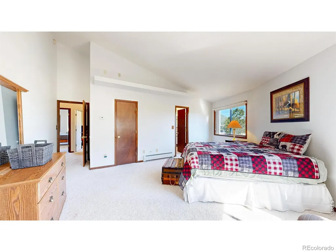
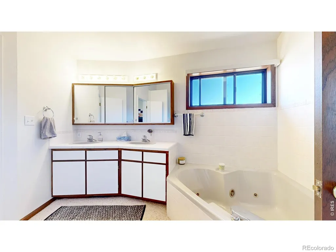
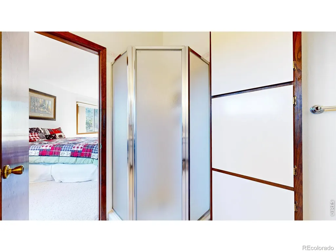
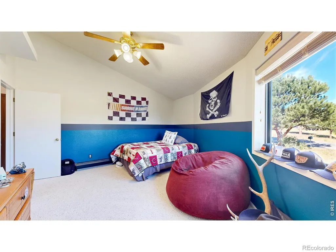
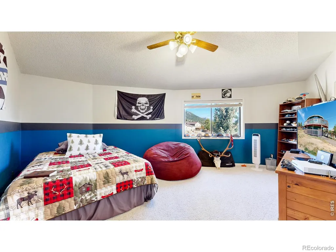
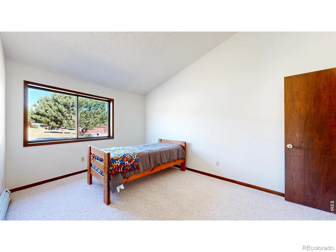
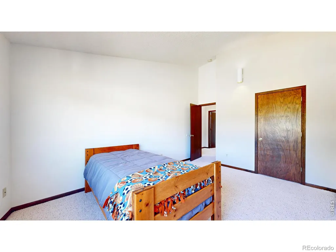
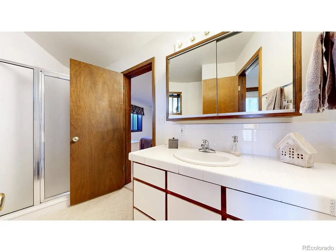
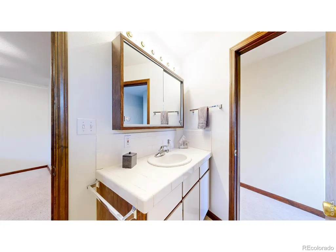
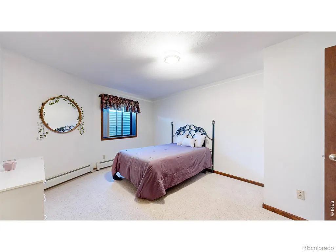
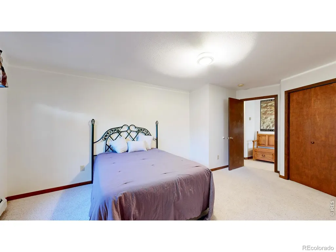
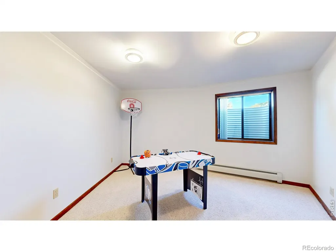
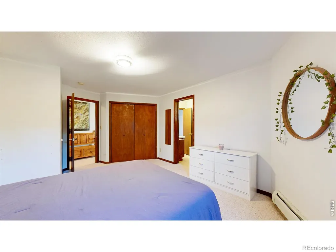
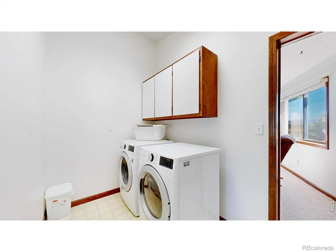
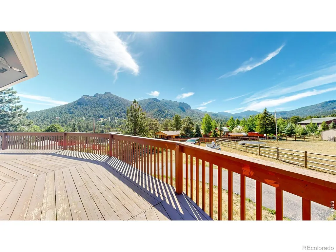
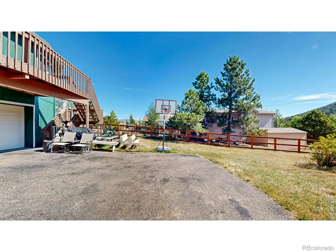
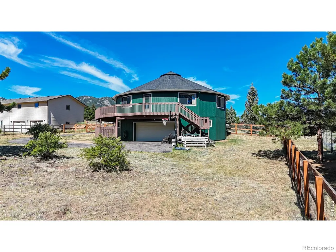
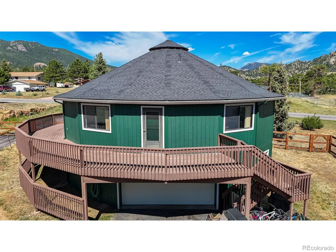
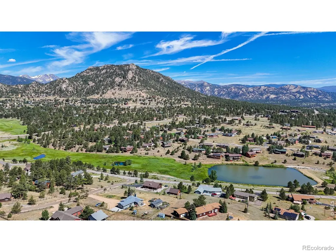
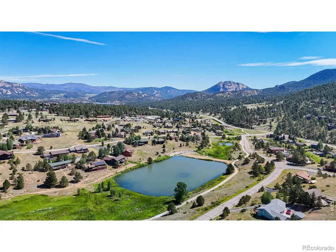
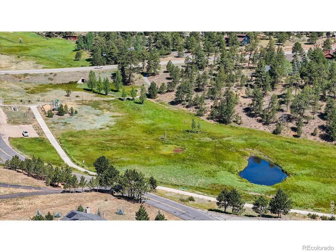
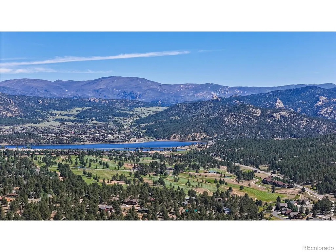
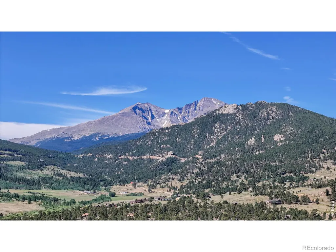
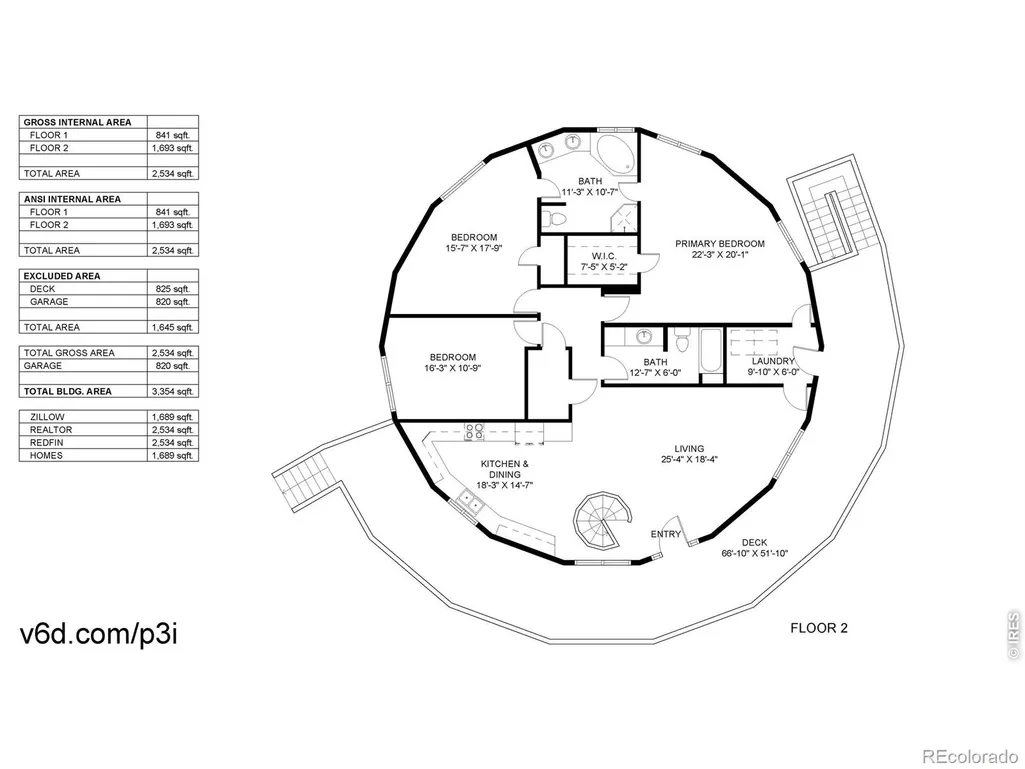
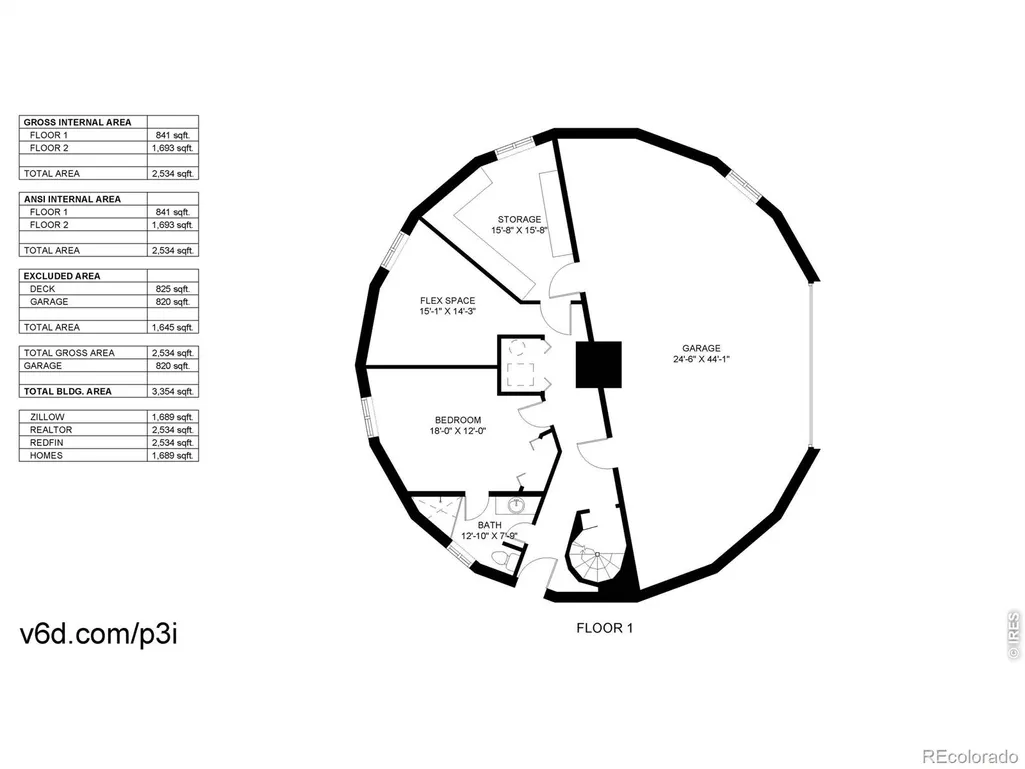
MOTIVATED SELLER - IMPROVED PRICE! Mountain Living with Panoramic Views in Estes Park! Discover the incredible potential of this one-of-a-kind 18-sided Deltec home, ideally located near parks, community ponds, and scenic walking and biking trails in beautiful Estes Park. With 4 bedrooms and 3 bathrooms, this distinctive home is filled with natural light and offers a spacious, versatile layout designed to capture 360-degree mountain views from nearly every angle.The main-floor primary suite provides the ease of one-level living and serves as a private retreat with a generous layout, relaxing Jacuzzi tub, and separate shower. A flexible lower level bonus room offers endless possibilities for a home office, gym, media room, or play space to fit your lifestyle.Recent exterior improvements include a newer roof (2020) along with brand-new siding and trim, giving you a head start while leaving room to add your own personal style and updates inside. Step outside to enjoy Colorado's stunning scenery from the expansive wraparound deck, perfect for entertaining or simply soaking in the panoramic mountain vistas.A standout feature of this property is the extra-large heated garage space - ideal for vehicles, outdoor gear, hobbies, or workshop needs. The fully fenced yard offers privacy and plenty of room for pets, gardening, RV parking, or recreational toys.Priced to reflect its opportunity for cosmetic updates, this truly special property offers the chance to build equity and create your dream mountain retreat in one of Colorado's most sought-after locations. Don't miss the opportunity to own a home as unique as the setting itself!
| Elementary School | Middle School | High School |
|---|---|---|
| Estes Park Elementary School | Estes Park Middle School | Estes Park High School |
| Price History | |
|---|---|
| 5/17/2026 | Listed $685,000 |
| 7/23/2026 | 6$649,000 |
| 8/21/2026 | 5$620,000 |
General Features
| Heating | Forced Air |
|---|---|
| Cooling | Ceiling Fan(s) |
| Utilities | Cable Available,Electricity Available,Internet Access (Wired),Natural Gas Available |
| Possession | Closing/DOD |
| Roof | Composition |
| Appliances | Dishwasher,Disposal,Dryer,Microwave,Oven,Refrigerator,Washer |
| Zoning | E |
| HOA Fee | 60 |
| Garage Spaces | 2 |
| Association Fee Includes | Reserves |
| Patio/Porch Features | Deck |
| Construction Materials | Frame |
| Exclusions | Seller's Personal Possessions |
| Year Built | 1996 |
| View | Mountain(s) |
| Levels | One |
| Property Subtype | Single Family Residence |
| Tax Year | 2025 |
| Ownership | Individual |
| Assoc Fee Paid Per | Annually |
| County | Larimer |
| Property Type | Residential |
| HOA | Yes |
| Attached Garage | Yes |
| Subdivision Name | Carriage Hills |
| Possible Use | Residential |
| Full Baths | 2 |
| Status | Active |
| Directions | US-36 E to CO-7 E/S St Vrain approximately 2.3 miles to Carriage Drive,turn left In approximately .2 miles follow Lakeshore Drive left approximately .3 miles to Longview Drive - turn right,home is .2 |
| High School | Estes Park |
| City | Estes Park |
| Association Name | Carriage Hills POA |
| High School District | Estes Park R-3 |
| Lot Size Square Feet | 18730 |
| Listing Terms | Cash,Conventional,FHA,VA Loan |
| Spa Features | Bath |
| Elementary School | Estes Park |
| Tax Annual Amount | 3985 |
| Middle/Junior High School | Estes Park |
| Concessions | No |
| Virtual Tour | https://www.v6d.com/houses/2408-longview-dr-estes-park-co-80517/ |
| Structure Type | House |
| Standard Status | Active |
| Occupancy Type | Owner |
| Elementary School District | Estes Park R-3 |
Interior Features
| Interior Amenities | Jack & Jill Bathroom,Open Floorplan,Vaulted Ceiling(s),Walk-In Closet(s) |
|---|---|
| Basement | Full |
| Flooring | Vinyl |
| Basement (Y/N) | Yes |
| Window Features | Window Coverings |
| Above Grade Finished Area | 1689 |
| 3/4 Baths | 1 |
| Total Bedrooms | 3 |
| Below Grade Finished Area | 845 |
| Main Level Bedrooms | 3 |
| Main Level Bathrooms | 2 |
| Total Baths | 3 |
Exterior Features
| Vegetation | Grassed |
|---|---|
| Fencing | Fenced |
| Parking Features | Heated Garage,Oversized,RV Access/Parking |
| Lot Features | Flood Zone,Level |
| Water Source | Public |
| Total Parking | 2 |
| Foundation Details | Raised |
| Building Area Total | 2534 |
| Lot Size Acres | 0.43 |
| Road Surface Type | Paved |
| Road Frontage Type | Public |
| Road Responsibility | Public Maintained Road |
Amenities
- Foreclosure
- Views
- Short Sale
- New Construction
- Adult 55+
- Lease To Own
- No HOA Fees
- Furnished
- Primary On Main
- Air Conditioning
- Seller Finance
- Green
- Fixer Upper
- Horse
- Golf
- Fireplace
- Deck
- Garage
- Basement
- Pool
Property vs Single Family Average in 80517
Price
Taxes
Year Built
Visits
In The Neighborhood
Frederick
$ 594,500
- Type
- Single Family
- Size
- 3,206 SqFt
- Rooms
- 6 Beds + 3 Baths
 BTT Real Estate #3569761
Frederick
$ 525,000
- Type
- Single Family
- Size
- 2,656 SqFt
- Rooms
- 3 Beds + 2 Baths
Compass - Denver #5365085
Estes Park
$ 849,000
- Type
- Single Family
- Size
- 2,898 SqFt
- Rooms
- 4 Beds + 3 Baths
John Hunter #IR1067025
Estes Park
$ 1,215,000
- Type
- Single Family
- Size
- 2,785 SqFt
- Rooms
- 3 Beds + 3 Baths
RE/MAX Mountain Brokers #IR1066285
Castle Rock
$ 824,900
- Type
- Single Family
- Size
- 4,842 SqFt
- Rooms
- 5 Beds + 3.5 Baths
Lifestyle International Realty #8137248
Estes Park
$ 980,000
- Type
- Single Family
- Size
- 3,543 SqFt
- Rooms
- 3 Beds + 3.5 Baths
C3 Real Estate Solutions, LLC #IR1064035
Estes Park
$ 515,000
- Type
- Single Family
- Size
- 872 SqFt
- Rooms
- 2 Beds + 2 Baths
First Colorado Realty #IR1062723
Frederick
$ 569,400
- Type
- Single Family
- Size
- 3,530 SqFt
- Rooms
- 4 Beds + 2.5 Baths
Invalesco Real Estate #2990581

 The real estate listing information and related content displayed on this site is provided exclusively for consumers’ personal, non-commercial use and may not be used for any purpose other than to identify prospective properties consumers may be interested in purchasing. This information and related content is deemed reliable but is not guaranteed accurate by elevateMLS.
 Pueblo Association of REALTORS®, Inc. All information deemed reliable but not guaranteed. All properties are subject to prior sale, change or withdrawal. Neither listing broker(s) or information provider(s) shall be responsible for any typographical errors, misinformation, misprints and shall be held totally harmless. Listing(s) information is provided for consumer's personal, non-commercial use and may not be used for any purpose other than to identify prospective properties consumers may be
