
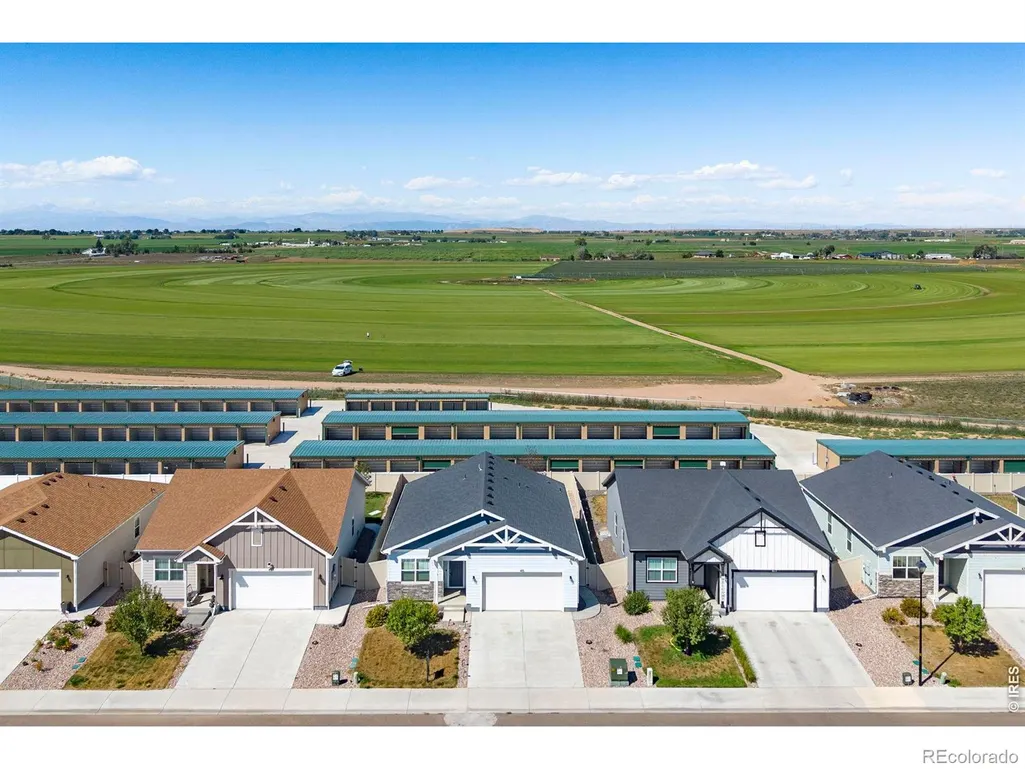
Address
455 Pony Express Trail, Ault, CO
Price
$ 439,000
Property Attributes
- MLS#IR1059527
- TypeSingle Family
- Listing Status Active
- CountyWELD
- CityAult
- NeighborhoodConestoga 1st Fg 6th Rplt
- Zip80610
- StyleHouse
- Year Built2022
- Taxes$ 3831
- Price$ 439,000
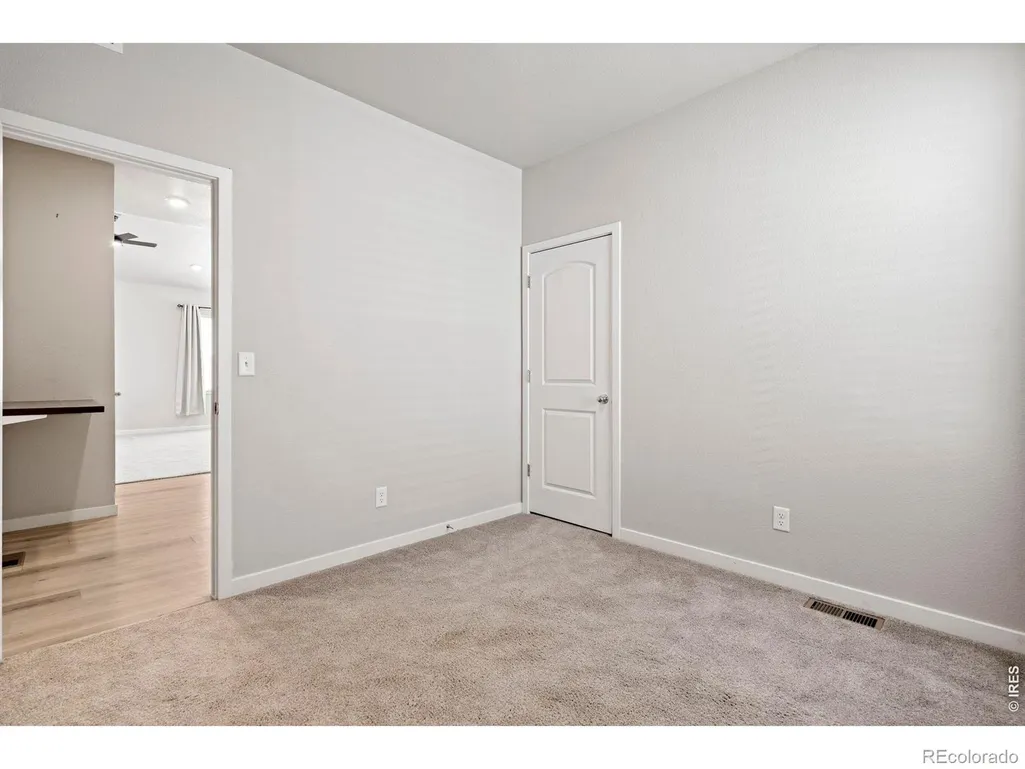
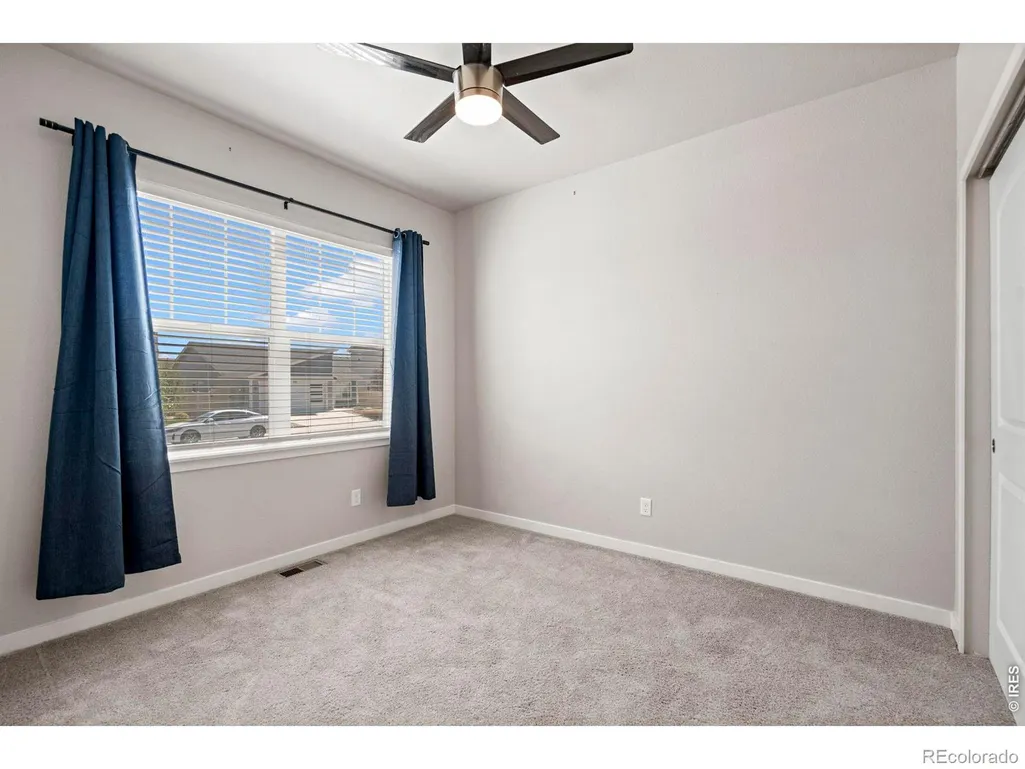
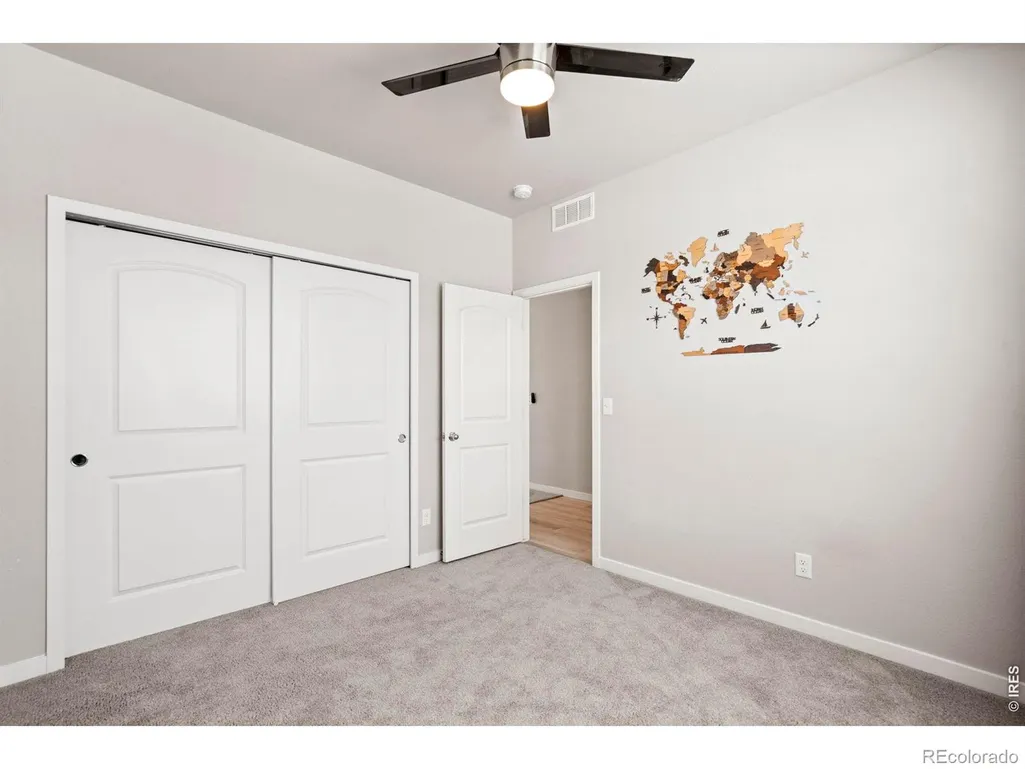
- Bedrooms3
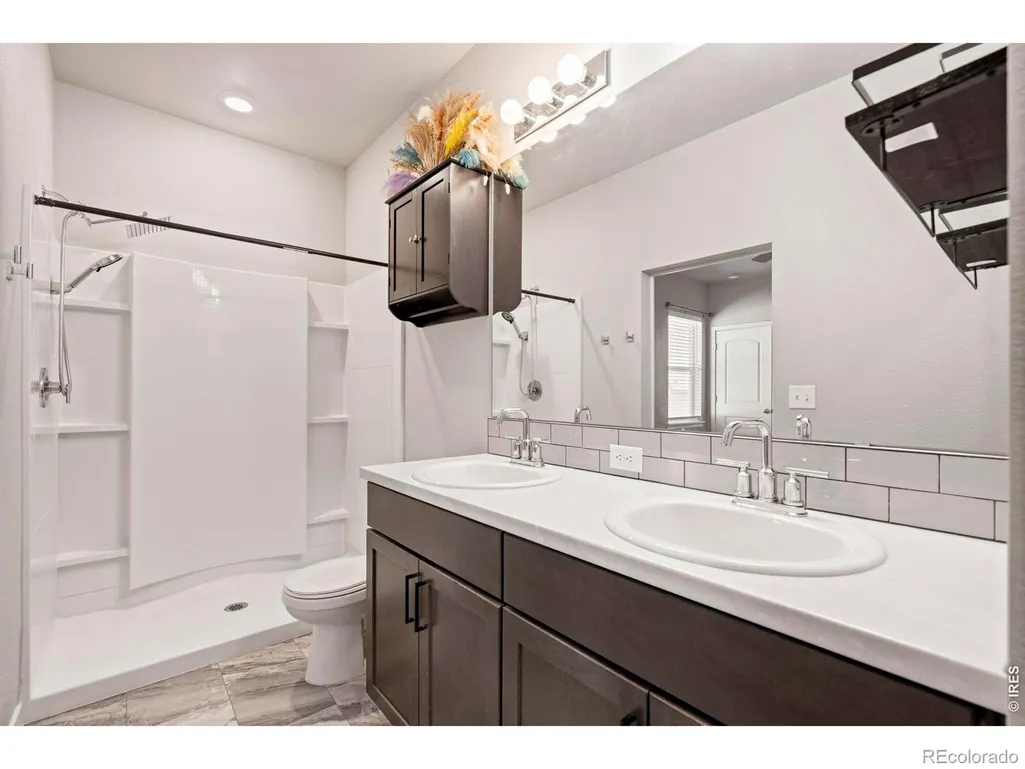
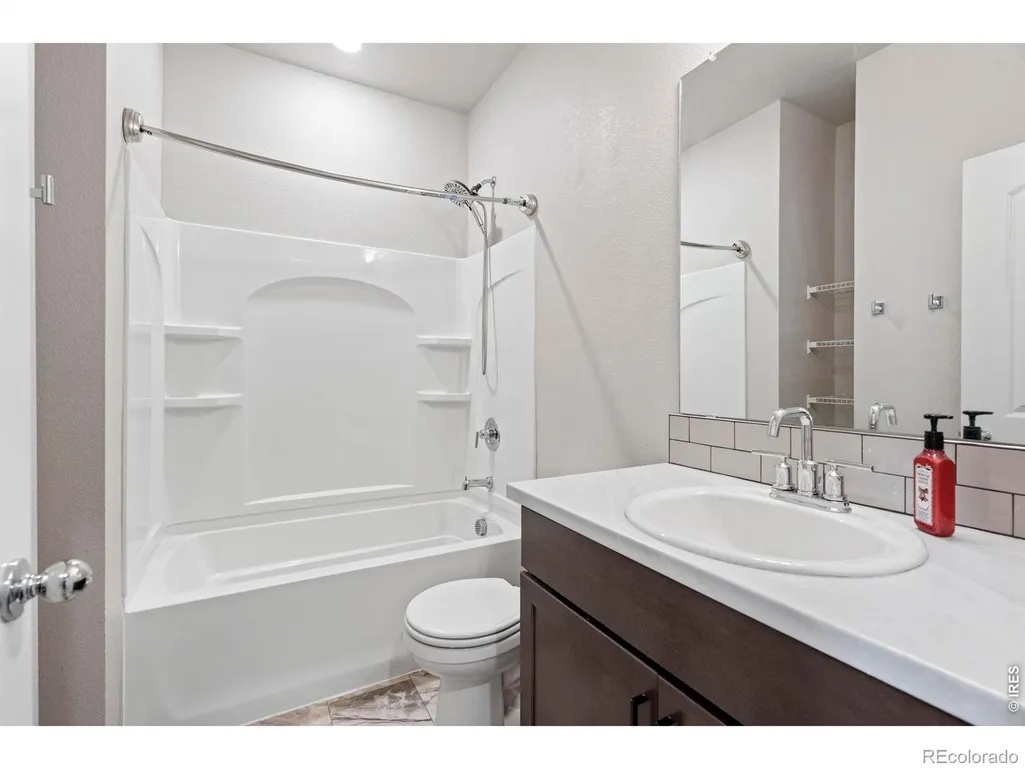
- Full Bathrooms2
- Half Bathrooms0
- Sqr Footage2712
- Lot Size0.1 Acres
Data Source:
REColorado (MTOMLS)
Property Description
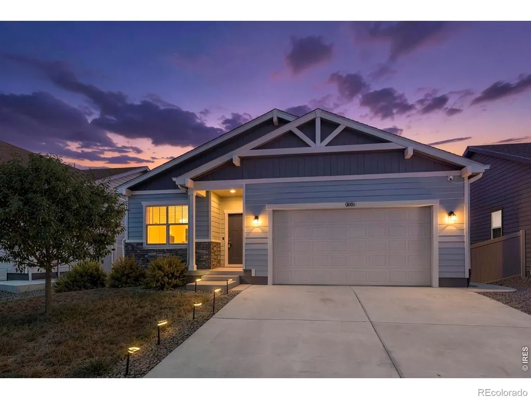
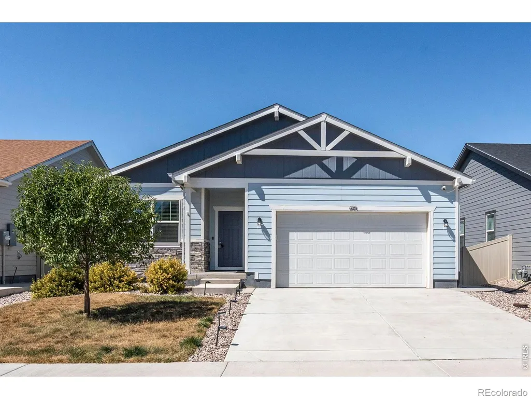
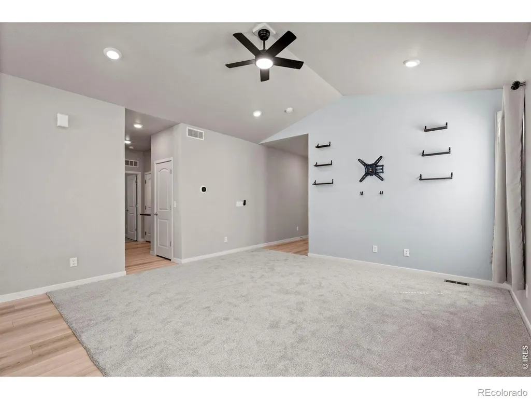
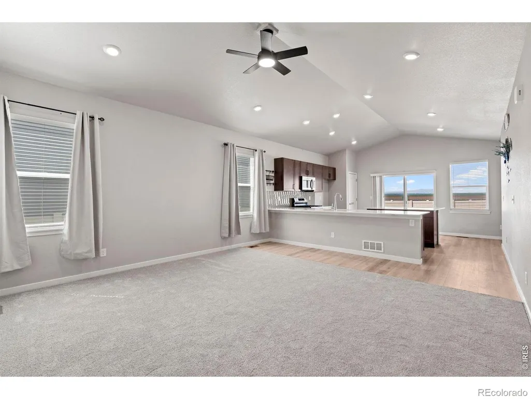
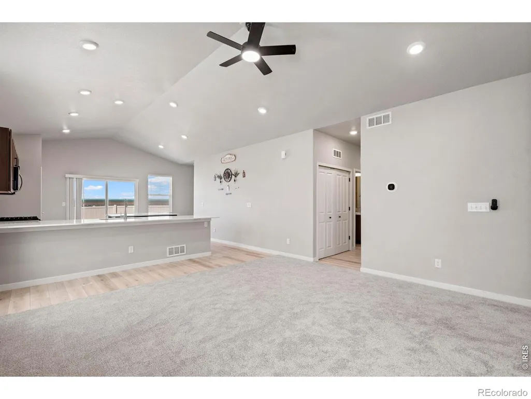
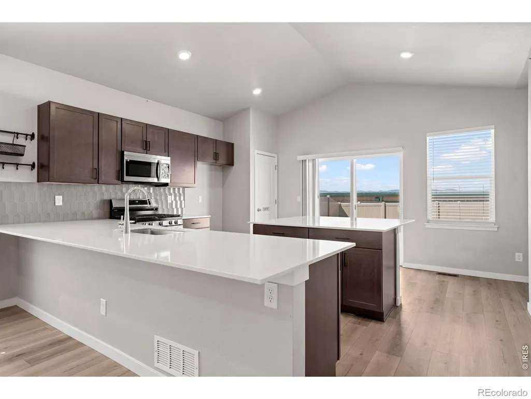
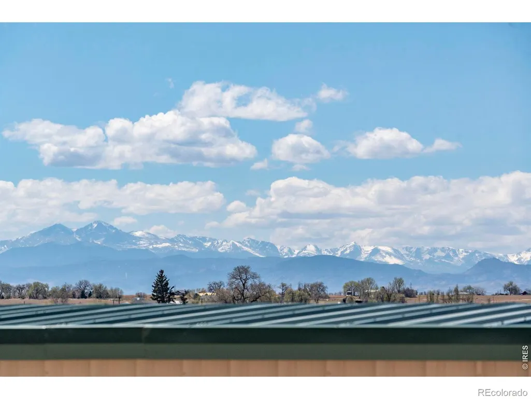
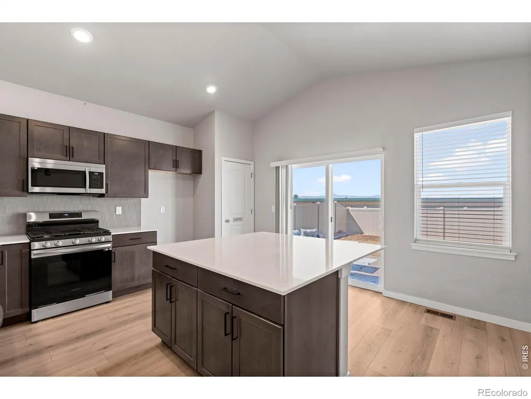
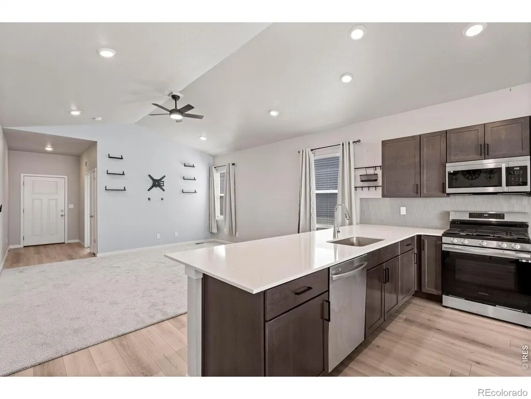
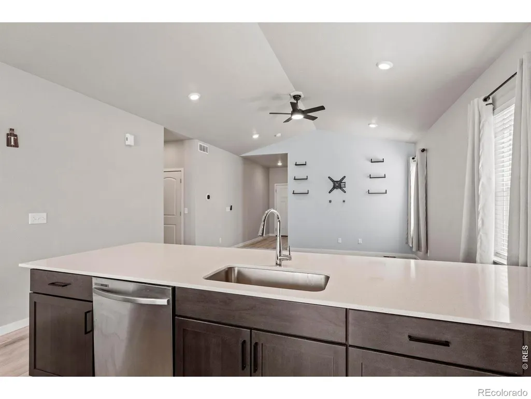
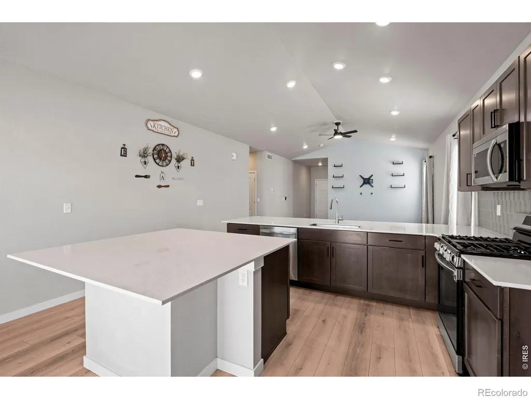
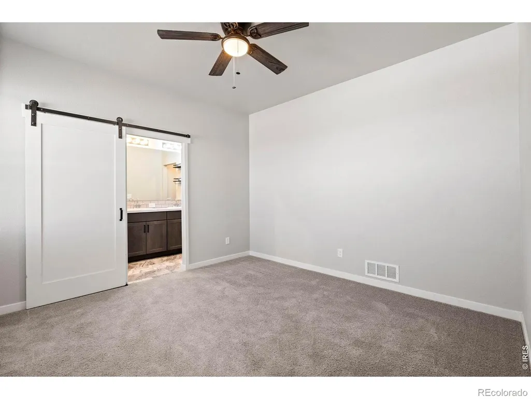
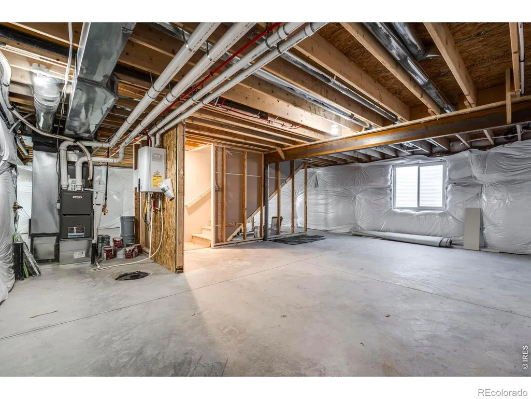
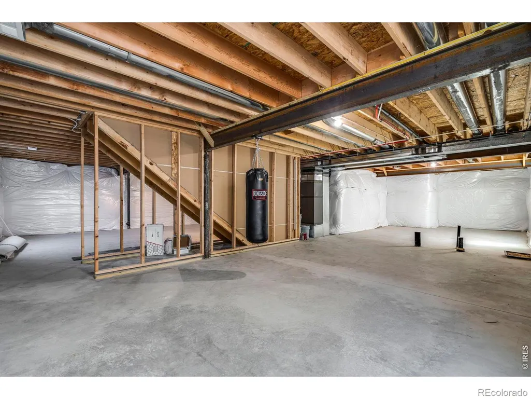
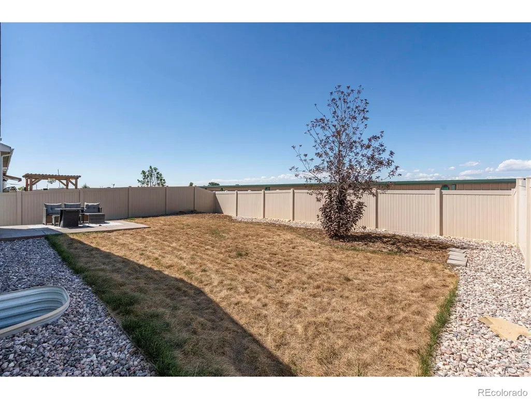
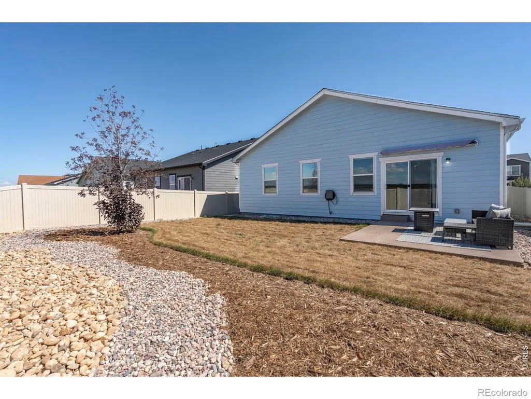
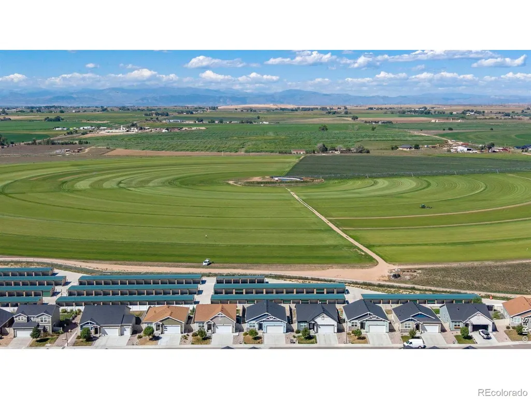
Take in beautiful mountain views from this well designed 3-bedroom, 2-bathroom home. Built in 2022, this home offers modern comfort with bright, open-concept layout, perfect for everyday living and entertaining. The kitchen is a standout feature, complete with an oversized island, stainless steel appliances and plenty of space to gather. Step outside to enjoy the newly landscaped back yard - perfect for relaxing, hosting or simply taking in the Colorado scenery. The unfinished basement offers a spacious blank canvas, ready to be finished to suit your lifestyle. A great combination of views, functionality and future potential. This home is ready to be enjoyed!
| Elementary School | Middle School | High School |
|---|---|---|
| Highland Elementary School | Highland Middle School | Highland High School |
| Price History | |
|---|---|
| 5/20/2026 | Listed $440,000 |
| 8/6/2026 | 1$437,500 |
General Features
| Heating | Forced Air |
|---|---|
| Cooling | Central Air |
| Utilities | Electricity Available,Natural Gas Available |
| Possession | Closing/DOD |
| Roof | Composition |
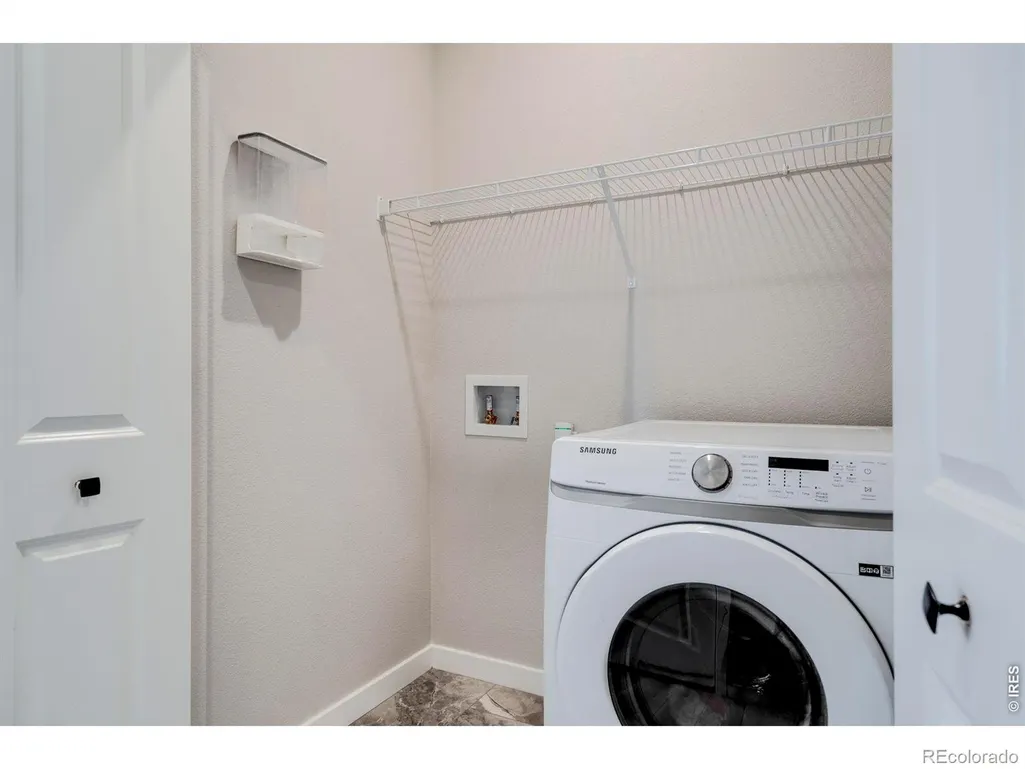
| Appliances | Dishwasher,Disposal,Dryer,Microwave,Oven |
| Zoning | RES |
| Garage Spaces | 2 |
| Patio/Porch Features | Patio |
| Security Features | Smoke Detector(s) |
| Year Built | 2022 |
| View | Mountain(s) |
| Levels | One |
| Property Subtype | Single Family Residence |
| Tax Year | 2025 |
| Ownership | Individual |
| County | Weld |
| Property Type | Residential |
| HOA | No |
| Attached Garage | Yes |
| Subdivision Name | Conestoga 1st Fg 6th Rplt |
| Possible Use | Residential |
| Status | Active |
| High School | Highland |
| City | Ault |
| High School District | Ault-Highland RE-9 |
| Lot Size Square Feet | 4492 |
| Listing Terms | Cash,Conventional,FHA,VA Loan |
| Elementary School | Highland |
| Tax Annual Amount | 3831 |
| Middle/Junior High School | Highland |
| Concessions | No |
| Structure Type | House |
| Standard Status | Active |
| Occupancy Type | Owner |
| Elementary School District | Ault-Highland RE-9 |
Interior Features
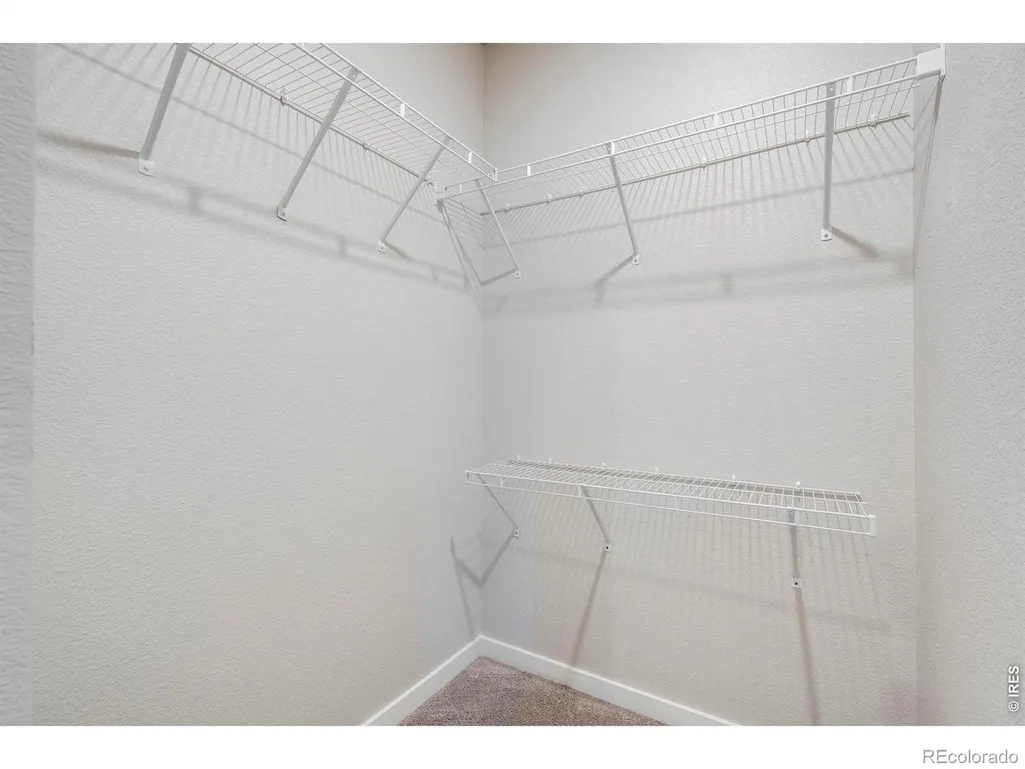
| Interior Amenities | Eat-in Kitchen,Kitchen Island,Walk-In Closet(s) |
|---|---|
| Basement | Full |
| Basement (Y/N) | Yes |
| Above Grade Finished Area | 1356 |
| Laundry Features | In Unit |
| Total Bedrooms | 3 |
| Main Level Bedrooms | 3 |
| Total Baths | 2 |
Exterior Features
| Fencing | Fenced |
|---|---|
| Lot Features | Sprinklers In Front |
| Water Source | Public |
| Total Parking | 2 |
| Building Area Total | 2712 |
| Lot Size Acres | 0.1 |
Amenities
- Foreclosure
- Views
- Short Sale
- New Construction
- Adult 55+
- Lease To Own
- No HOA Fees
- Furnished
- Primary On Main
- Air Conditioning
- Seller Finance
- Green
- Fixer Upper
- Horse
- Golf
- Fireplace
- Deck
- Garage
- Basement
- Pool
Property vs Single Family Average in 80610
Price
Taxes
Year Built
Visits


 The real estate listing information and related content displayed on this site is provided exclusively for consumers’ personal, non-commercial use and may not be used for any purpose other than to identify prospective properties consumers may be interested in purchasing. This information and related content is deemed reliable but is not guaranteed accurate by elevateMLS.
 Pueblo Association of REALTORS®, Inc. All information deemed reliable but not guaranteed. All properties are subject to prior sale, change or withdrawal. Neither listing broker(s) or information provider(s) shall be responsible for any typographical errors, misinformation, misprints and shall be held totally harmless. Listing(s) information is provided for consumer's personal, non-commercial use and may not be used for any purpose other than to identify prospective properties consumers may be
