
Address
641 Radiant Drive, Loveland, CO
Price
$ 409,000
Property Attributes
- MLS#IR1060894
- TypeSingle Family
- Listing Status Active
- CountyLARIMER
- CityLoveland
- NeighborhoodCircle Park
- Zip80538
- StyleHouse
- Year Built1998
- Taxes$ 2387
- Price$ 409,000
- Bedrooms2
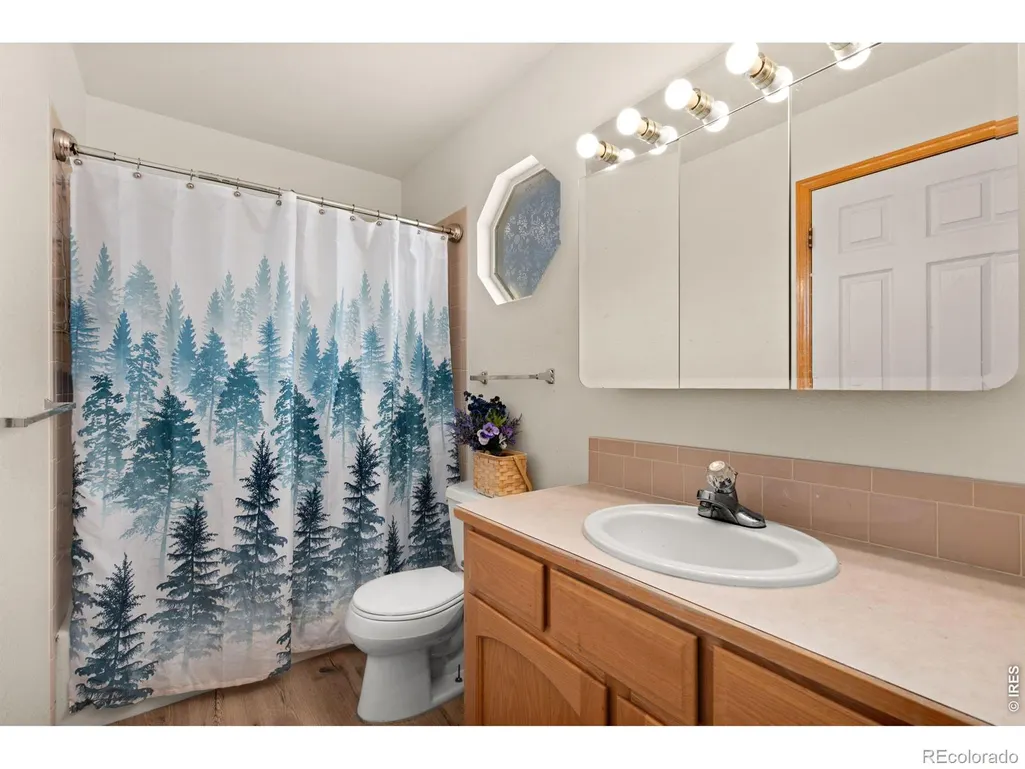
- Full Bathrooms2
- Half Bathrooms0
- Sqr Footage1409
- Lot Size0.1 Acres
Data Source:
REColorado (MTOMLS)
Property Description
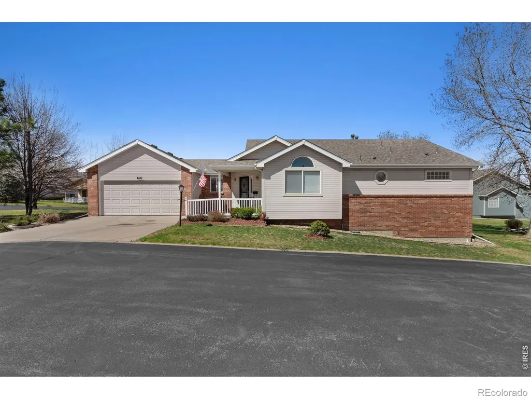
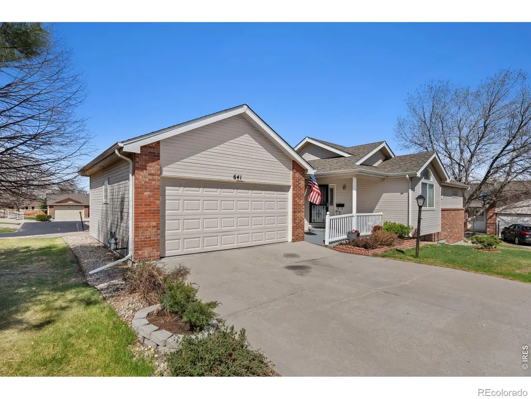
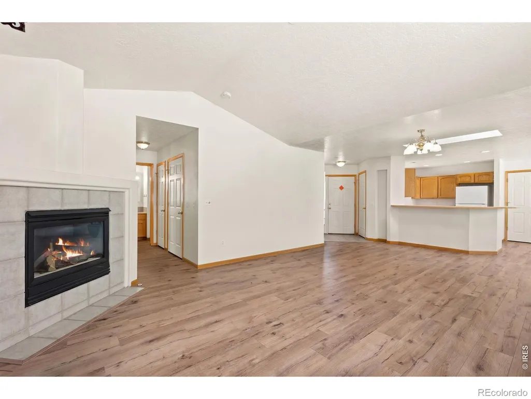
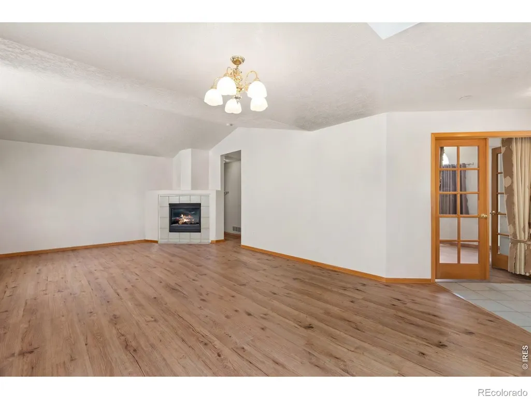
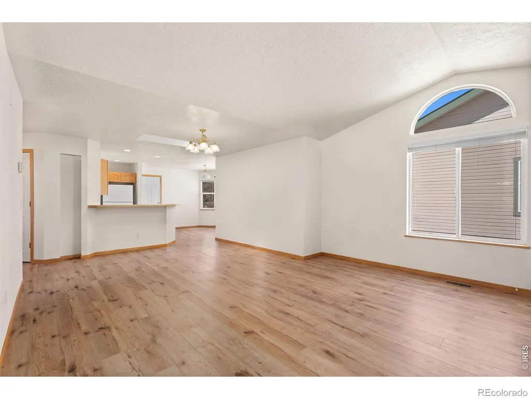
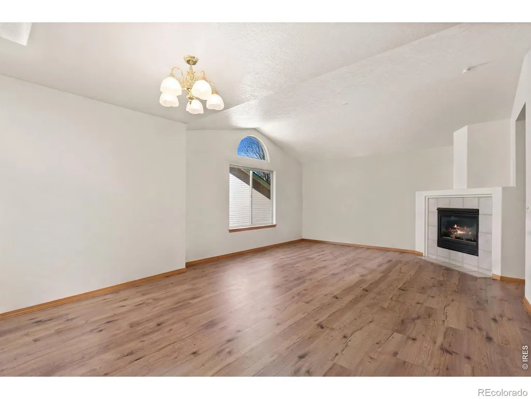
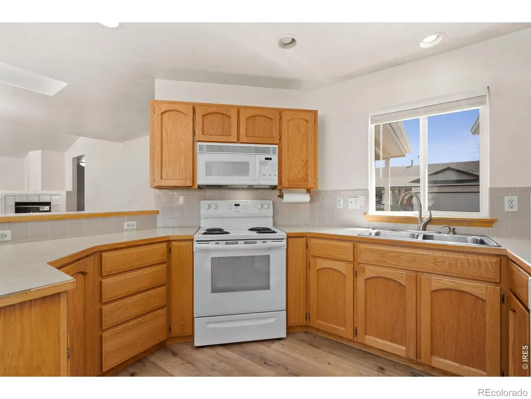
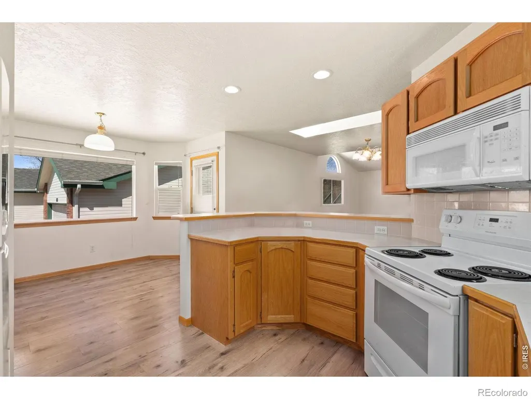
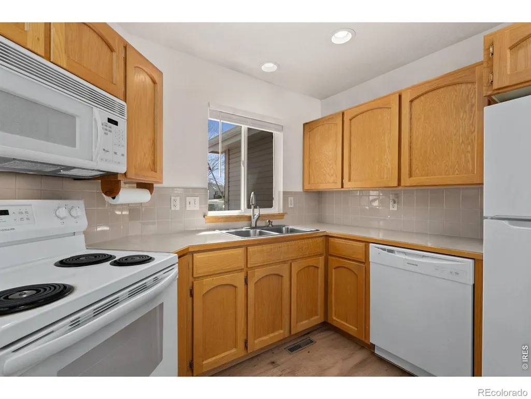
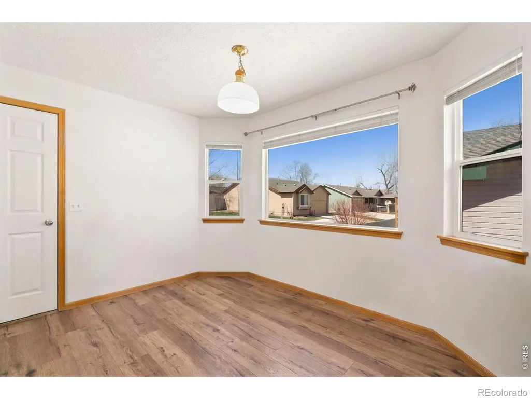
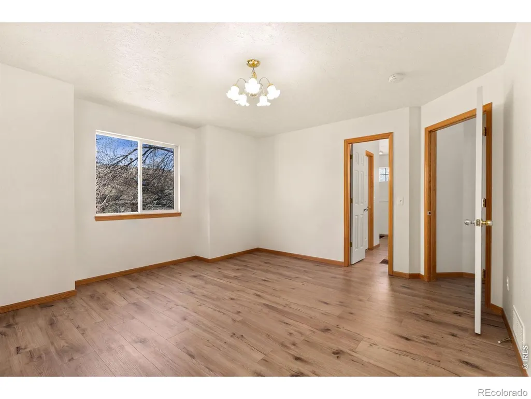
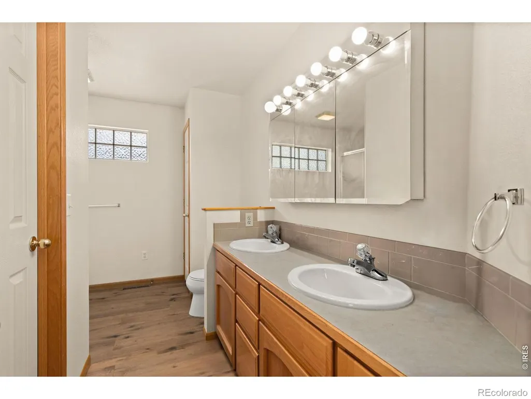
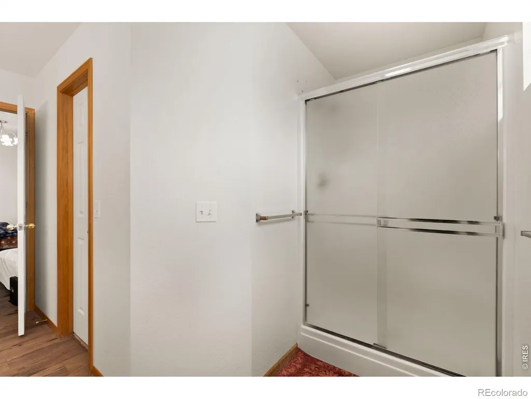
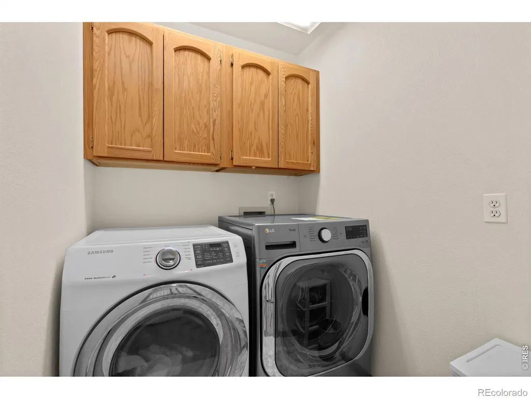
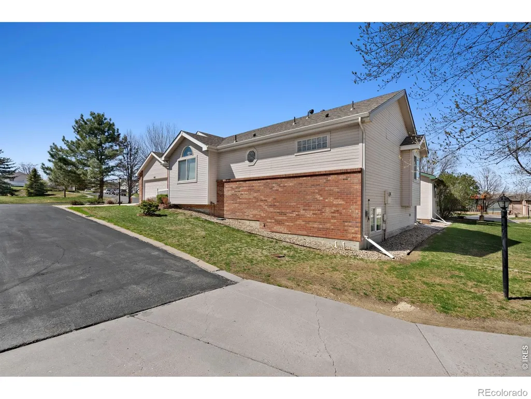
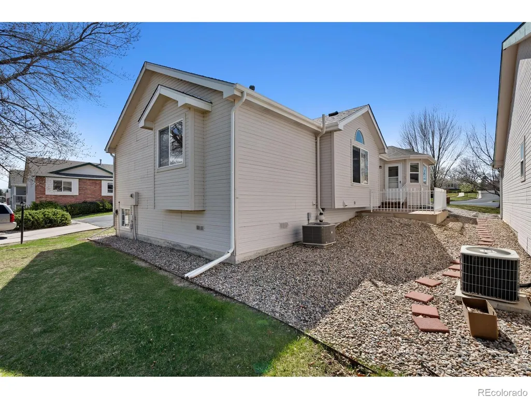
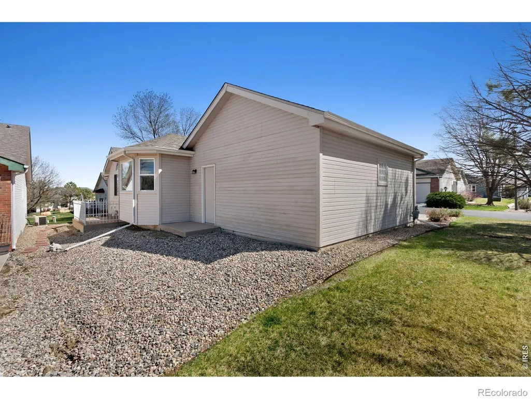
Enjoy easy, low-maintenance living in this beautifully maintained ranch-style home. Featuring all main-level living with 2 bedrooms, 2 bathrooms, and an attached 2-car garage, this move-in-ready home offers comfort and convenience. The bright open layout, neutral finishes, spacious back deck, new roof, and radon mitigation system (2022) provide peace of mind. Plus, lawn care and snow removal are included, giving you more time to enjoy life and less time worrying about upkeep. Clean, functional, and ready to call home.
| Elementary School | Middle School | High School |
|---|---|---|
| Monroe Elementary School | Conrad Ball Middle School | Mountain View High School |
| Price History | |
|---|---|
| 6/4/2026 | Listed $420,000 |
| 7/8/2026 | 2$415,000 |
| 8/3/2026 | 2$409,000 |
General Features
| Sewer | Public Sewer |
|---|---|
| Heating | Forced Air |
| Cooling | Central Air |
| Utilities | Electricity Available,Natural Gas Available |
| Possession | Closing/DOD |
| Roof | Composition |
| Appliances | Dishwasher,Disposal,Dryer,Microwave,Oven,Refrigerator,Washer |
| Zoning | R1-UD |
| HOA Fee | 185 |
| Garage Spaces | 2 |
| Association Fee Includes | Reserves,Maintenance Grounds,Snow Removal,Trash |
| Patio/Porch Features | Patio |
| Construction Materials | Frame |
| Exclusions | Sellers Personal Property |
| Year Built | 1998 |
| View | City |
| Levels | One |
| Property Subtype | Single Family Residence |
| Tax Year | 2025 |
| Ownership | Individual |
| Assoc Fee Paid Per | Monthly |
| County | Larimer |
| Property Type | Residential |
| Association Amenities | Park |
| HOA | Yes |
| Attached Garage | Yes |
| Subdivision Name | Circle Park |
| Possible Use | Residential |
| Full Baths | 2 |
| Status | Active |
| High School | Mountain View |
| City | Loveland |
| Association Name | Circle Park HOA |
| High School District | Thompson R2-J |
| Lot Size Square Feet | 4488 |
| Listing Terms | Cash,Conventional,FHA,VA Loan |
| Elementary School | Monroe |
| Tax Annual Amount | 2387 |
| Middle/Junior High School | Conrad Ball |
| Concessions | No |
| Structure Type | House |
| Standard Status | Active |
| Occupancy Type | Owner |
| Elementary School District | Thompson R2-J |
Interior Features
| Interior Amenities | Eat-in Kitchen,Five Piece Bath,Kitchen Island,Open Floorplan,Vaulted Ceiling(s),Walk-In Closet(s) |
|---|---|
| Basement | Crawl Space |
| Flooring | Laminate |
| Fireplace Features | Gas,Living Room |
| Basement (Y/N) | No |
| Window Features | Skylight(s),Window Coverings |
| Above Grade Finished Area | 1409 |
| Laundry Features | In Unit |
| Total Bedrooms | 2 |
| Main Level Bedrooms | 2 |
| Main Level Bathrooms | 2 |
| Total Baths | 2 |
Exterior Features
| Lot Features | Sprinklers In Front |
|---|---|
| Water Source | Public |
| Total Parking | 2 |
| Building Area Total | 1409 |
| Lot Size Acres | 0.1 |
| Road Surface Type | Paved |
| Road Frontage Type | Public |
Amenities
- Foreclosure
- Views
- Short Sale
- New Construction
- Adult 55+
- Lease To Own
- No HOA Fees
- Furnished
- Primary On Main
- Air Conditioning
- Seller Finance
- Green
- Fixer Upper
- Horse
- Golf
- Fireplace
- Deck
- Garage
- Basement
- Pool
Property vs Single Family Average in 80538
Price
Taxes
Year Built
Visits


 The real estate listing information and related content displayed on this site is provided exclusively for consumers’ personal, non-commercial use and may not be used for any purpose other than to identify prospective properties consumers may be interested in purchasing. This information and related content is deemed reliable but is not guaranteed accurate by elevateMLS.
 Pueblo Association of REALTORS®, Inc. All information deemed reliable but not guaranteed. All properties are subject to prior sale, change or withdrawal. Neither listing broker(s) or information provider(s) shall be responsible for any typographical errors, misinformation, misprints and shall be held totally harmless. Listing(s) information is provided for consumer's personal, non-commercial use and may not be used for any purpose other than to identify prospective properties consumers may be
