
Address
300 Ranch Acres Drive, Loveland, CO
Price
$ 550,000
Property Attributes
- MLS#IR1062252
- TypeSingle Family
- Listing Status Active
- CountyLARIMER
- CityLoveland
- NeighborhoodRanch Acres
- Zip80538
- StyleHouse
- Year Built1973
- Taxes$ 2613
- Price$ 550,000
- Bedrooms3
- Full Bathrooms2
- Half Bathrooms1
- Sqr Footage1575
- Lot Size0.33 Acres
Data Source:
REColorado (MTOMLS)
Property Description
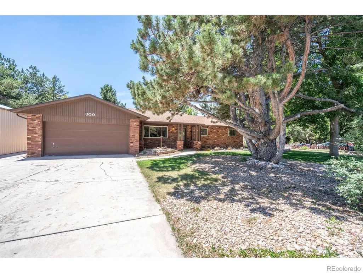
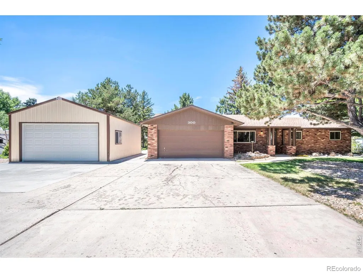
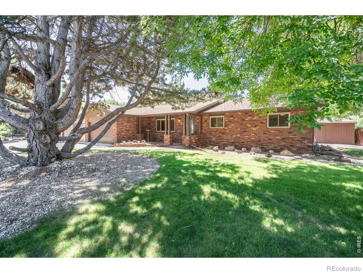
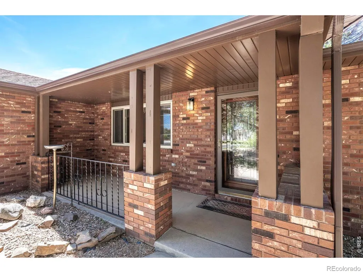
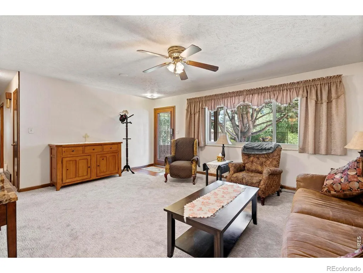
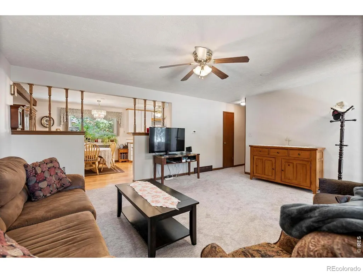
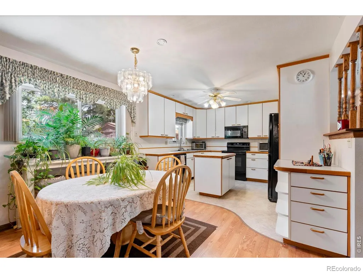
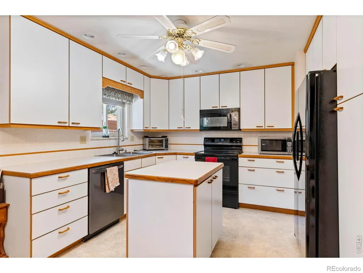
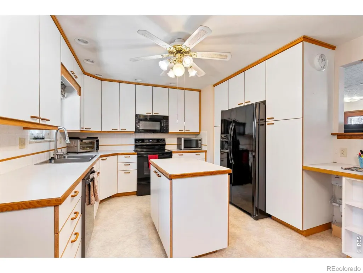
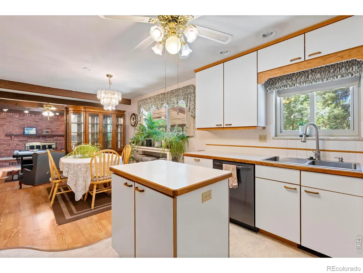
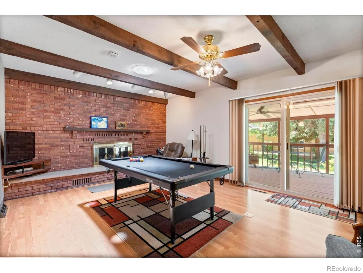
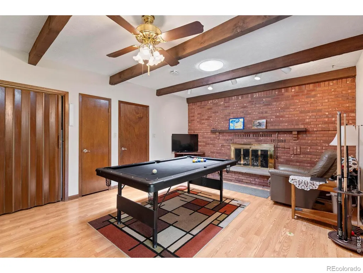
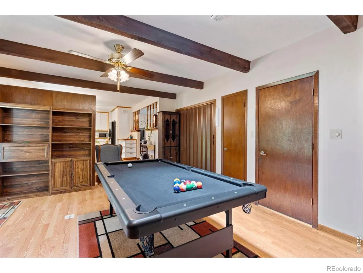
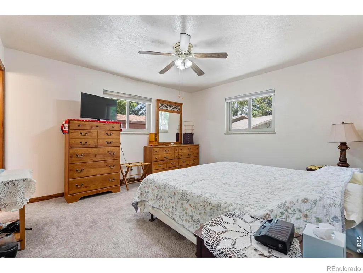
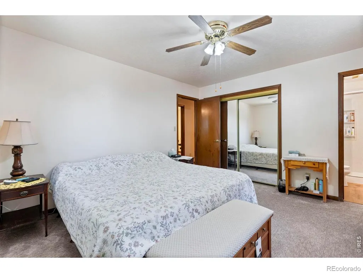
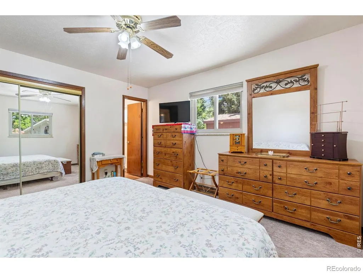
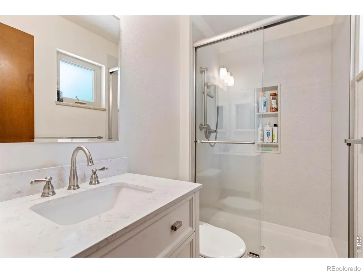
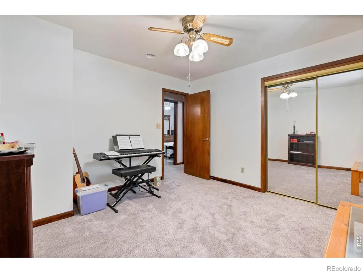
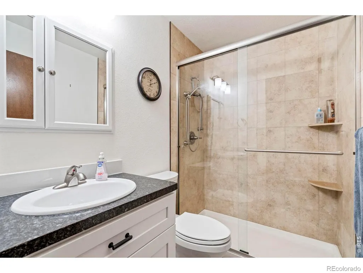
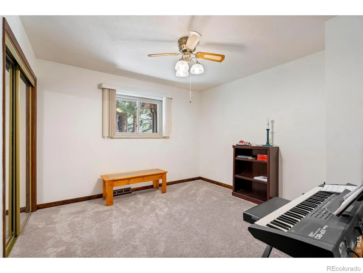
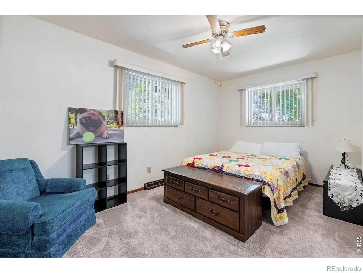
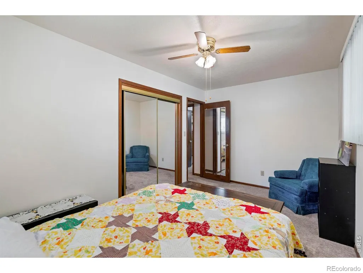
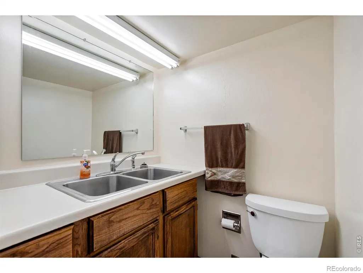
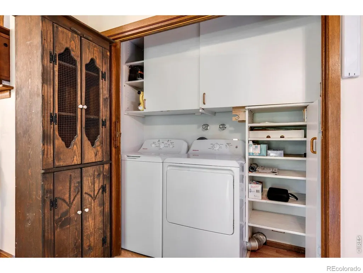
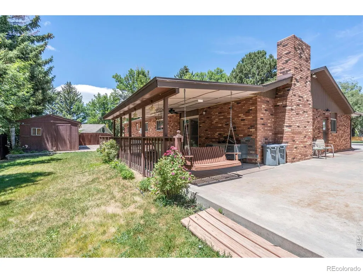
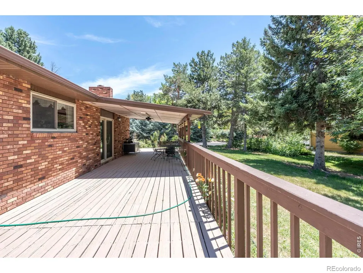
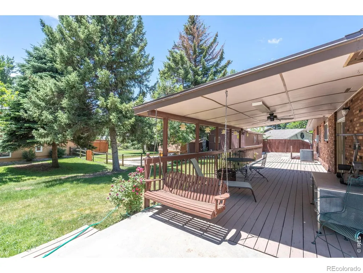
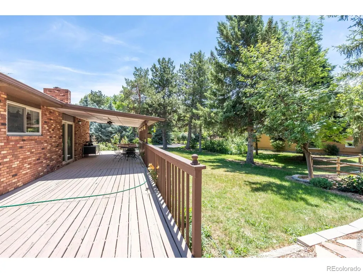
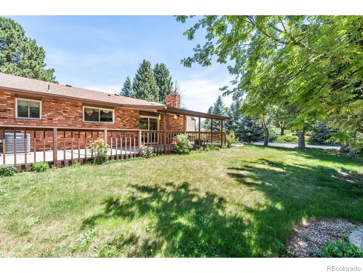
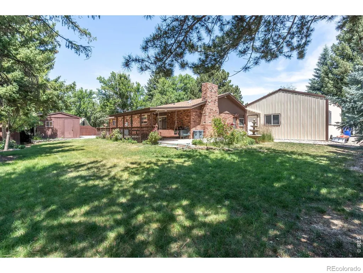
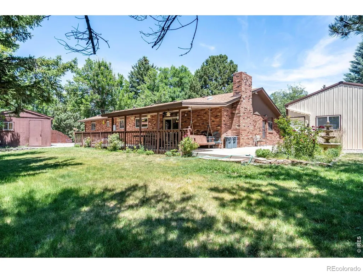
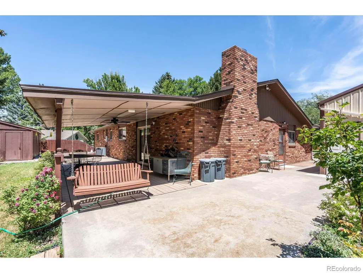
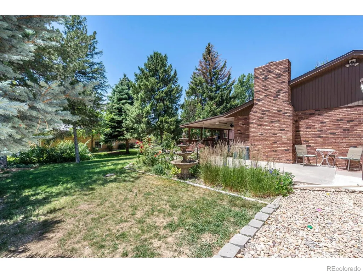
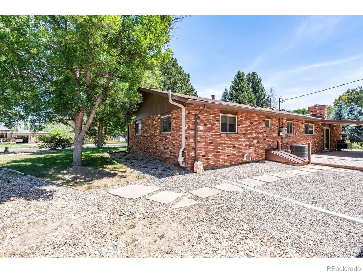
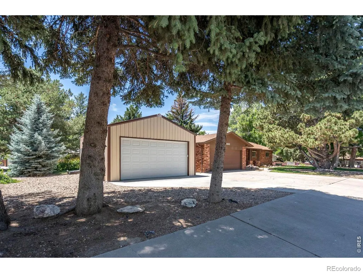
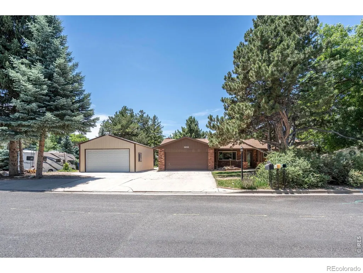
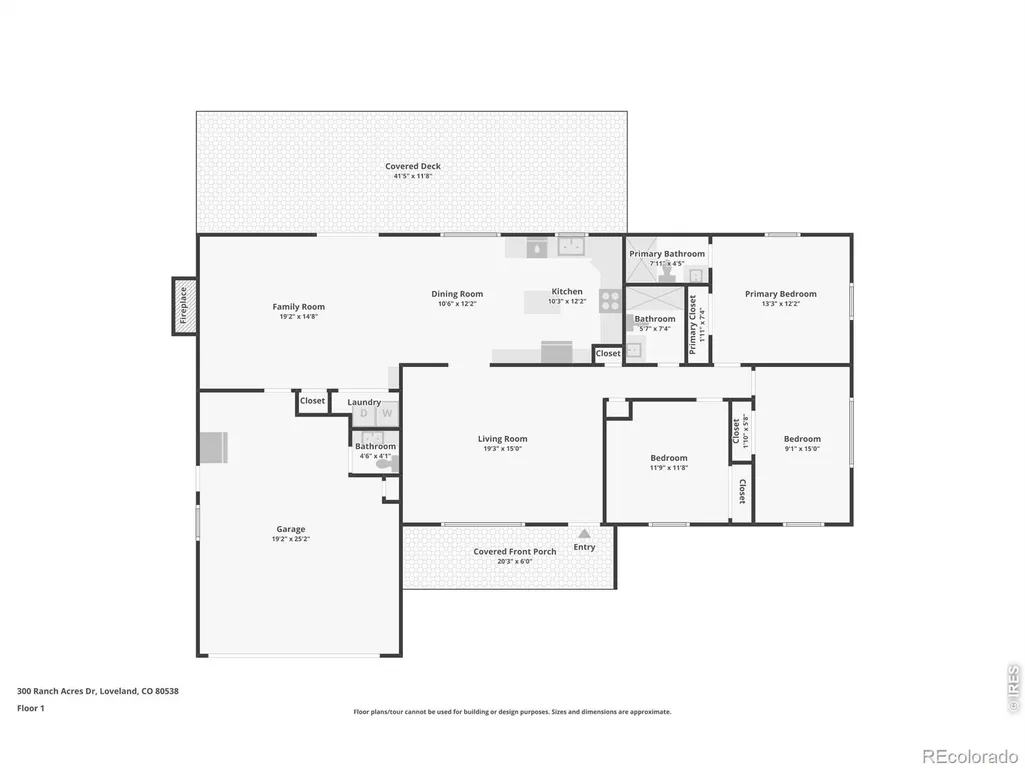
Interest Rates have you sitting on the fence? Ask about the lender credit on this home! No cost to buyer! Get in this home for less upfront costs. Check out this Certified Preowned Home. Preinspection has been done and I have to say, it was a really clean report for a 1970's home.Location can't be beat at 300 Ranch Acres Drive! Tucked back in an oasis of a neighborhood in Central Loveland, you will find this home surrounded in this enclave of beautiful trees. On a corner lot, this one level ranch home has so much to offer! Three bedrooms and two newly updated baths, fresh paint plus two living spaces make this a great, livable home. With mature landscape, nice trees, beautiful roses and raised planter boxes, it is such a wonderful place to hang out. From the secondary living/den, sliding glass doors lead to a covered patio. There is a sizable workshop in the back corner of the yard that had been built by previous owners. What's even better, is the massive shop that the current owners had built. This is in addition to the attached garage with built in storage. The best part of the garage is the half bath inside. If you collect cars, motorcycles or just stuff in general, this is the home for you! Newer paint and carpet along with a newer roof and updated baths make this home move in ready! Homes with a shop like this are a rarity! With no HOA, No Metro District and lower taxes, this is a smart financial choice. Convenient location to downtown Loveland or Fort Collins to recreate, close to grocery stores and minutes to Wal Mart, the location can't be beat! Solid brick construction makes this a solid built home.No need to worry about storage space, this one has plenty. See the info sheet to see the list of updates and upgrades the current owners have done.This is for the buyers who want a shop, intown, looking for that needle in a haystack type of property! Sellers offering a 1 year home warranty to be included.(1300.00 value)
| Elementary School | Middle School | High School |
|---|---|---|
| Laurene Edmondson Elementary School | Lucile Erwin Middle School | Loveland High School |
| Price History | |
|---|---|
| 6/19/2026 | Listed $565,000 |
| 8/7/2026 | 3$550,000 |
General Features
| Sewer | Public Sewer |
|---|---|
| Heating | Forced Air |
| Cooling | Central Air |
| Utilities | Cable Available,Electricity Available,Internet Access (Wired),Natural Gas Available |
| Possession | See Remarks |
| Roof | Composition |
| Appliances | Dishwasher,Disposal,Dryer,Microwave,Oven,Refrigerator,Self Cleaning Oven,Washer |
| Zoning | R |
| Garage Spaces | 3 |
| Patio/Porch Features | Patio |
| Security Features | Fire Alarm,Smoke Detector(s) |
| Construction Materials | Brick |
| Exclusions | Seller's Personal Property,Water Rights Excluded |
| Year Built | 1973 |
| Levels | One |
| Property Subtype | Single Family Residence |
| Tax Year | 2025 |
| Ownership | Individual |
| County | Larimer |
| Property Type | Residential |
| HOA | No |
| Attached Garage | Yes |
| Subdivision Name | Ranch Acres |
| Possible Use | Residential |
| Status | Active |
| Directions | From (287) Turn beside Henderson Property Management Building (Ranch Acres Drive) Home will be on the Left side of the street at 300 Ranch Acres Drive. |
| High School | Loveland |
| City | Loveland |
| High School District | Thompson R2-J |
| Lot Size Square Feet | 14339 |
| Listing Terms | Cash,Conventional,FHA,VA Loan |
| Elementary School | Laurene Edmondson |
| Tax Annual Amount | 2613 |
| Middle/Junior High School | Lucile Erwin |
| Concessions | No |
| Virtual Tour | https://yellow-umbrella-imaging.aryeo.com/sites/emojbjnj/unbranded |
| Structure Type | House |
| Standard Status | Active |
| Occupancy Type | Owner |
| Elementary School District | Thompson R2-J |
Interior Features
| Interior Amenities | Eat-in Kitchen,Kitchen Island,No Stairs,Open Floorplan |
|---|---|
| Basement | None |
| Flooring | Laminate |
| Fireplace Features | Family Room,Gas |
| Basement (Y/N) | No |
| Window Features | Double Pane Windows,Window Coverings |
| Above Grade Finished Area | 1575 |
| Half Baths | 1 |
| 3/4 Baths | 2 |
| Laundry Features | In Unit |
| Total Bedrooms | 3 |
| Main Level Bedrooms | 3 |
| Main Level Bathrooms | 3 |
| Total Baths | 3 |
Exterior Features
| Parking Features | Oversized,Oversized Door,RV Access/Parking |
|---|---|
| Lot Features | Level,Sprinklers In Front |
| Water Source | Public |
| Total Parking | 3 |
| Building Area Total | 1575 |
| Lot Size Acres | 0.33 |
| Road Surface Type | Paved |
| Road Frontage Type | Public |
| Other Equipment | Satellite Dish |
Amenities
- Foreclosure
- Views
- Short Sale
- New Construction
- Adult 55+
- Lease To Own
- No HOA Fees
- Furnished
- Primary On Main
- Air Conditioning
- Seller Finance
- Green
- Fixer Upper
- Horse
- Golf
- Fireplace
- Deck
- Garage
- Basement
- Pool
Property vs Single Family Average in 80538
Price
Taxes
Year Built
Visits
 The content relating to real estate for sale in this Web site comes in part from the Internet Data eXchange (IDX) program of METROLIST, INC., DBA RECOLORADO©. Real estate listings held by brokers other than REMAX Properties are marked with the IDX Logo. This information is being provided for the consumers' personal, non-commercial use and may not be used for any other purpose. All information subject to change and should be independently verified. September 14, 2026 4:38 PM UTCd

 The real estate listing information and related content displayed on this site is provided exclusively for consumers’ personal, non-commercial use and may not be used for any purpose other than to identify prospective properties consumers may be interested in purchasing. This information and related content is deemed reliable but is not guaranteed accurate by elevateMLS.
 Pueblo Association of REALTORS®, Inc. All information deemed reliable but not guaranteed. All properties are subject to prior sale, change or withdrawal. Neither listing broker(s) or information provider(s) shall be responsible for any typographical errors, misinformation, misprints and shall be held totally harmless. Listing(s) information is provided for consumer's personal, non-commercial use and may not be used for any purpose other than to identify prospective properties consumers may be
