
Address
6287 Twilight Avenue, Firestone, CO
Price
$ 589,000
Property Attributes
- MLS#IR1063817
- TypeSingle Family
- Listing Status Active
- CountyWELD
- CityFirestone
- NeighborhoodOak Meadows PUD Fg#2
- Zip80504
- StyleContemporary
- Year Built2014
- Taxes$ 4474
- Price$ 589,000
- Bedrooms4
- Full Bathrooms2
- Half Bathrooms1
- Sqr Footage4122
- Lot Size0.14 Acres
Data Source:
REColorado (MTOMLS)
Property Description
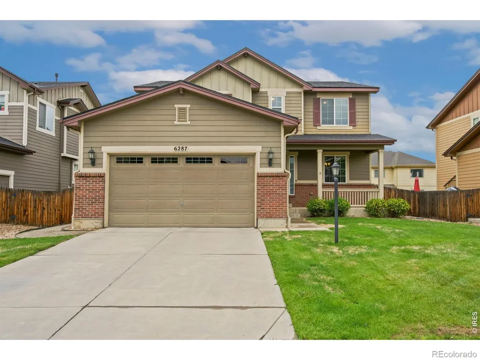
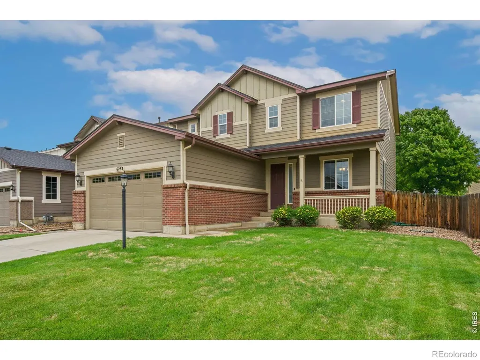
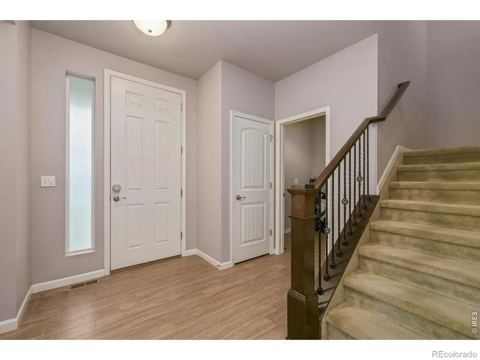
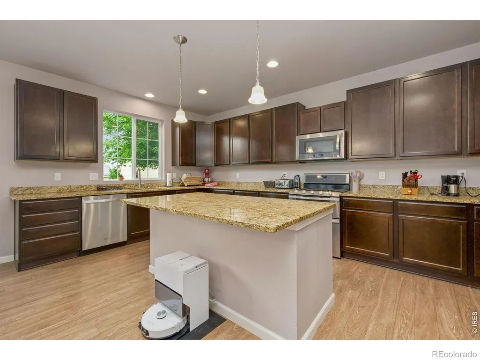
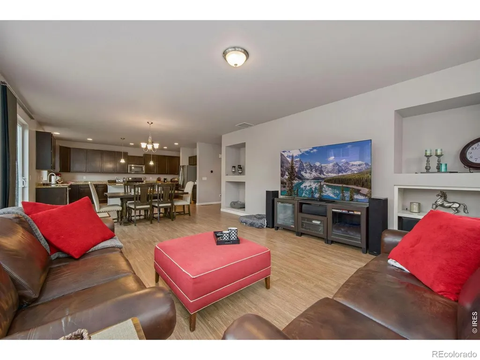
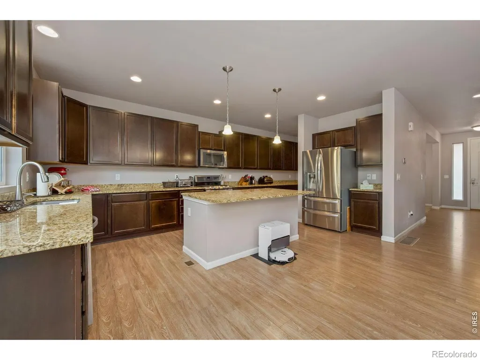
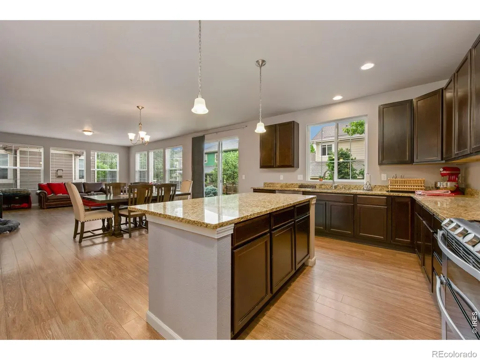
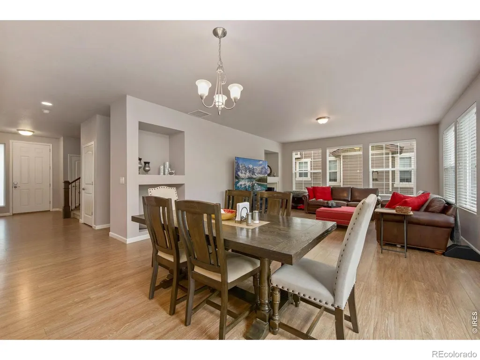
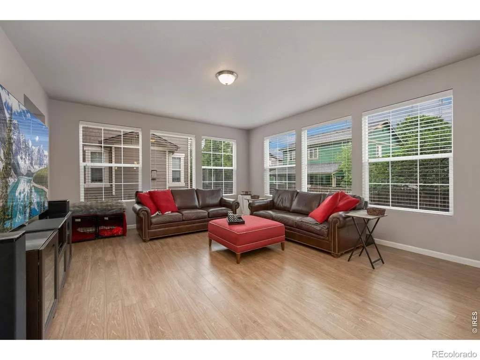
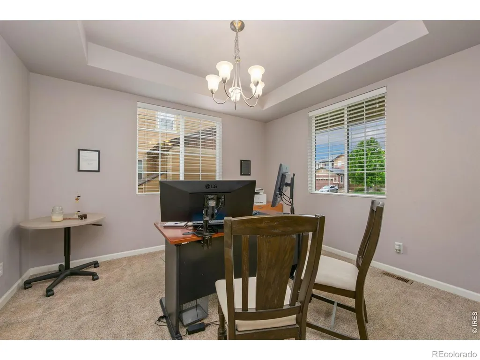
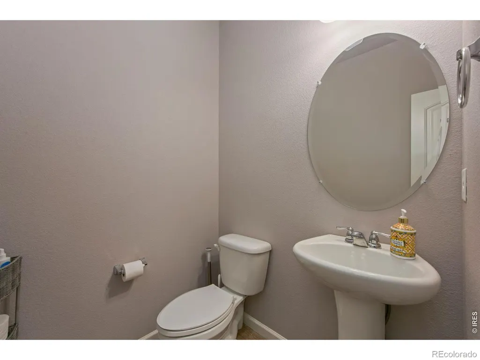
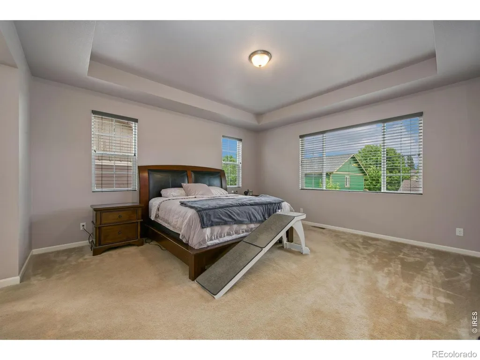
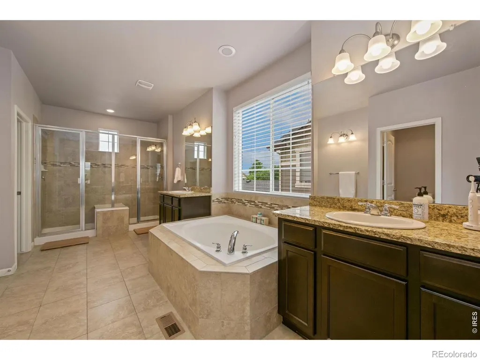
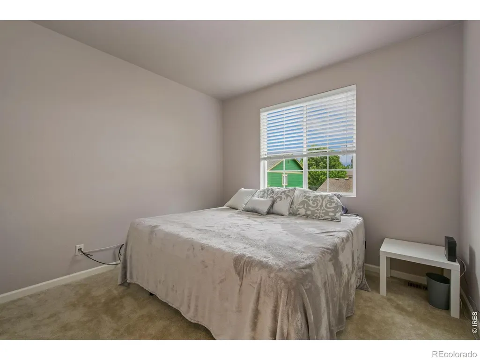
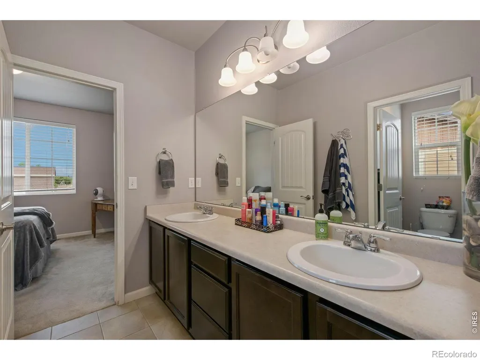
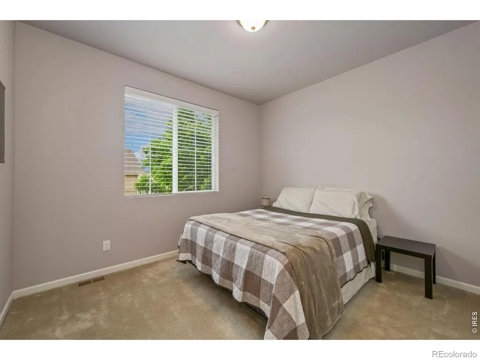
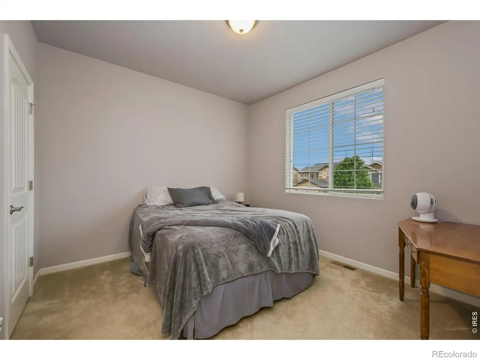
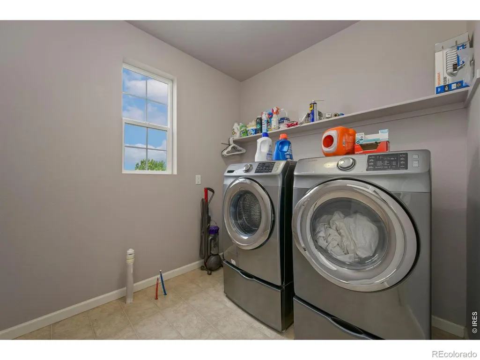
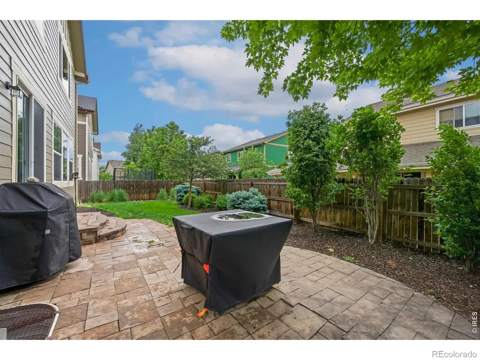
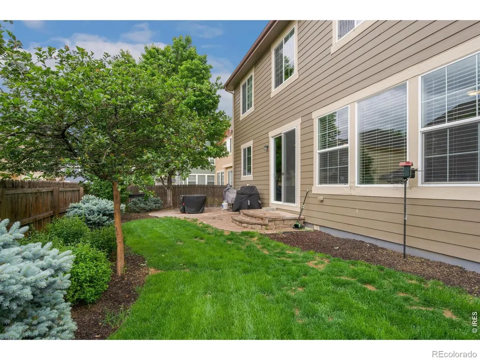
SELLER RATE BUYDOWN AVAILABLE! Seller is offering a credit for an interest rate buydown or closing costs with an acceptable offer. Welcome to this 4-bedroom, 3-bathroom home in the heart of Firestone, offering a spacious open-concept floor plan designed for modern living. One of the community's most desirable layouts, this home seamlessly connects the expansive kitchen, dining area, and family room, creating the perfect space for everyday living and entertaining.The beautifully designed kitchen features a large center island, abundant counter space for meal preparation, ample cabinetry, and a generous walk-in pantry, making it both functional and inviting. A dedicated main-level office provides the ideal work-from-home space or can easily serve as a study, playroom, or flex room to fit your lifestyle.Upstairs, you'll find a relaxing primary suite complete with a private ensuite bathroom, along with three additional spacious bedrooms and the convenience of an upstairs laundry room. The unfinished basement offers endless possibilities, whether you envision additional storage, a home gym, recreation room, workshop, or future finished living space.This home has been maintained with valuable recent updates, including a new water heater and a new roof, providing added peace of mind for the next owner. The attached garage is also equipped with an EV charging outlet, offering added convenience for electric vehicle owners and future-ready functionality.Step outside to a plush landscaped backyard designed for easy maintenance, providing the perfect setting to unwind and enjoy peaceful Colorado summer evenings.Ideally located close to shopping, restaurants, parks, schools, and with convenient access to I-25, this exceptional home offers the perfect combination of comfort, functionality, and convenience. Don't miss the opportunity to make this wonderful Firestone home your own!
| Elementary School | Middle School | High School |
|---|---|---|
| Prairie Ridge Elementary School | Coal Ridge Middle School | Frederick High School |
| Price History | |
|---|---|
| 7/10/2026 | Listed $595,000 |
| 7/30/2026 | 2$589,000 |
General Features
| Sewer | Public Sewer |
|---|---|
| Heating | Forced Air |
| Cooling | Central Air |
| Utilities | Cable Available,Internet Access (Wired),Natural Gas Available |
| Possession | Closing/DOD,See Remarks |
| Roof | Composition |
| Appliances | Dishwasher,Disposal,Dryer,Microwave,Oven,Refrigerator,Washer |
| Zoning | SFR |
| HOA Fee | 335 |
| Garage Spaces | 3 |
| Association Fee Includes | Reserves |
| Patio/Porch Features | Patio |
| Architectural Style | Contemporary |
| Security Features | Smoke Detector(s) |
| Construction Materials | Frame |
| Exclusions | Seller's personal property and staging items.,Mineral Rights Excluded |
| Year Built | 2014 |
| Levels | Two |
| Property Subtype | Single Family Residence |
| Tax Year | 2025 |
| Ownership | Individual |
| Assoc Fee Paid Per | Annually |
| County | Weld |
| Property Type | Residential |
| Association Amenities | Park |
| HOA | Yes |
| Attached Garage | Yes |
| Subdivision Name | Oak Meadows PUD Fg#2 |
| Facing Direction | South |
| Possible Use | Residential |
| Full Baths | 2 |
| Status | Active |
| High School | Frederick |
| City | Firestone |
| Association Name | Oak meadows Owners Association |
| High School District | St. Vrain Valley RE-1J |
| Lot Size Square Feet | 6000 |
| Listing Terms | Cash,Conventional,FHA,VA Loan |
| Elementary School | Prairie Ridge |
| Tax Annual Amount | 4474 |
| Middle/Junior High School | Coal Ridge |
| Concessions | No |
| Virtual Tour | https://my.matterport.com/show/?m=rqzQV5v7s1Y&brand=0&mls=1& |
| Structure Type | House |
| Standard Status | Active |
| Occupancy Type | Owner |
| Elementary School District | St. Vrain Valley RE-1J |
Interior Features
| Interior Amenities | Eat-in Kitchen,Five Piece Bath,Kitchen Island,Open Floorplan,Pantry,Walk-In Closet(s) |
|---|---|
| Basement | Sump Pump,Unfinished |
| Basement (Y/N) | Yes |
| Window Features | Window Coverings |
| Above Grade Finished Area | 2826 |
| Half Baths | 1 |
| Laundry Features | In Unit |
| Total Bedrooms | 4 |
| Main Level Bathrooms | 1 |
| Total Baths | 3 |
Exterior Features
| Parking Features | Oversized,Tandem |
|---|---|
| Lot Features | Level,Sprinklers In Front |
| Water Source | Public |
| Total Parking | 3 |
| Building Area Total | 4122 |
| Lot Size Acres | 0.14 |
| Road Surface Type | Paved |
| Road Frontage Type | Public |
| Other Equipment | Satellite Dish |
Amenities
- Foreclosure
- Views
- Short Sale
- New Construction
- Adult 55+
- Lease To Own
- No HOA Fees
- Furnished
- Primary On Main
- Air Conditioning
- Seller Finance
- Green
- Fixer Upper
- Horse
- Golf
- Fireplace
- Deck
- Garage
- Basement
- Pool
Property vs Single Family Average in 80504
Price
Taxes
Year Built
Visits


 The real estate listing information and related content displayed on this site is provided exclusively for consumers’ personal, non-commercial use and may not be used for any purpose other than to identify prospective properties consumers may be interested in purchasing. This information and related content is deemed reliable but is not guaranteed accurate by elevateMLS.
 Pueblo Association of REALTORS®, Inc. All information deemed reliable but not guaranteed. All properties are subject to prior sale, change or withdrawal. Neither listing broker(s) or information provider(s) shall be responsible for any typographical errors, misinformation, misprints and shall be held totally harmless. Listing(s) information is provided for consumer's personal, non-commercial use and may not be used for any purpose other than to identify prospective properties consumers may be
