
Address
3648 Higgins Street, Loveland, CO
Price
$ 629,000
Property Attributes
- MLS#IR1067107
- TypeSingle Family
- Listing Status Active
- CountyLARIMER
- CityLoveland
- NeighborhoodGiuliano First Sub Lov
- Zip80538
- StyleHouse
- Year Built2006
- Taxes$ 2934
- Price$ 629,000
- Bedrooms3
- Full Bathrooms3
- Half Bathrooms0
- Sqr Footage2860
- Lot Size0.16 Acres
Data Source:
REColorado (MTOMLS)
Property Description
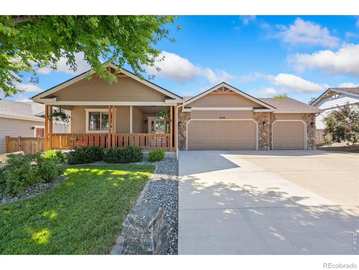
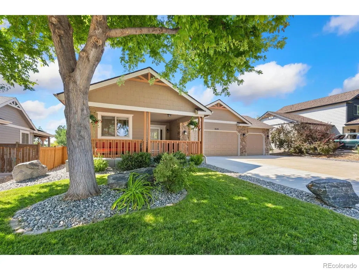
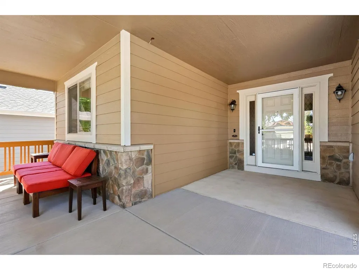
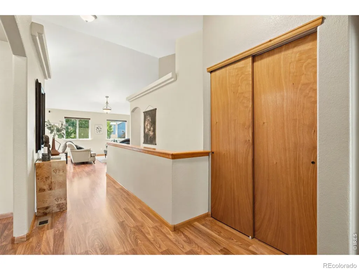
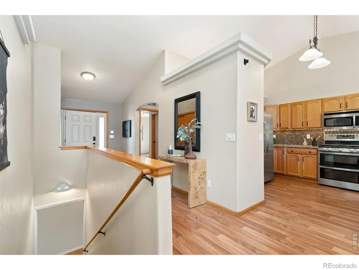
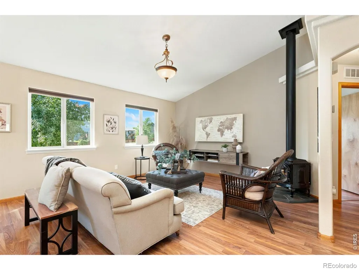
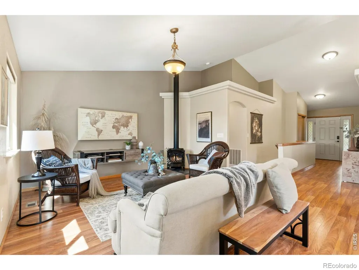
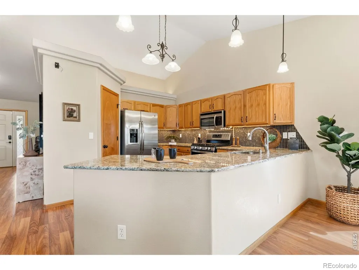
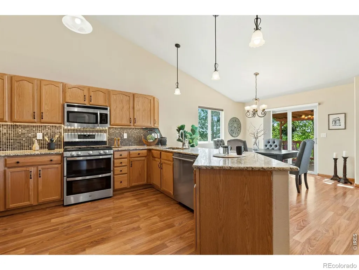
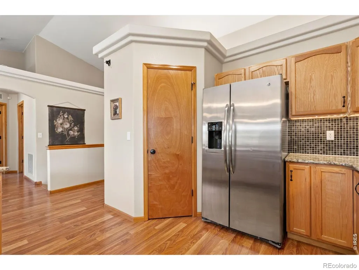
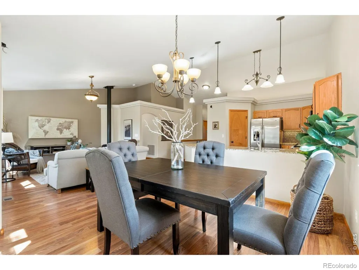
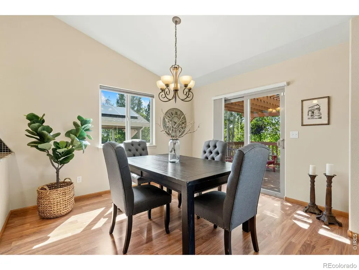
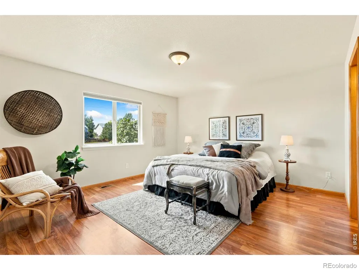
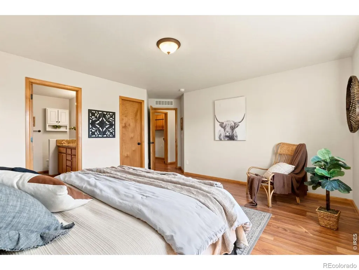
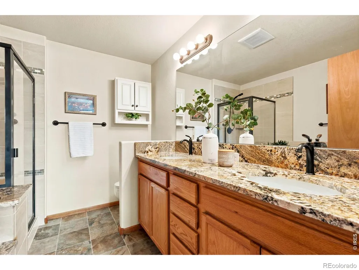
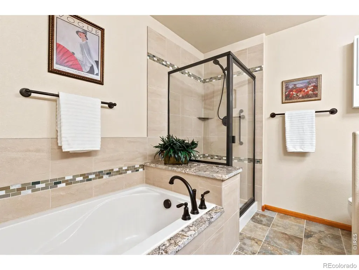
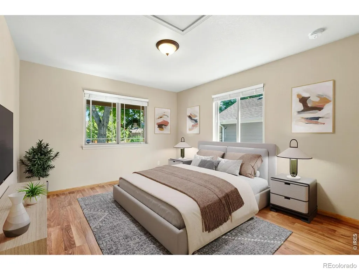
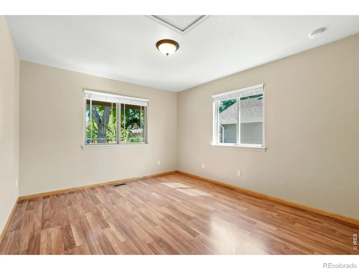
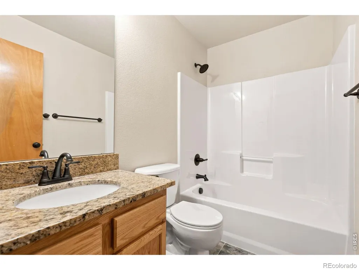
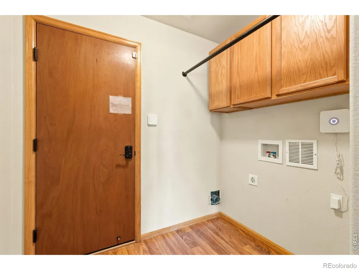
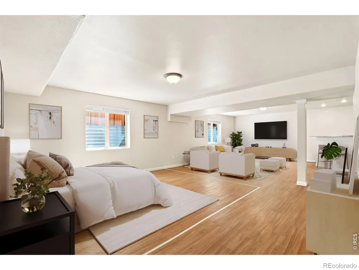
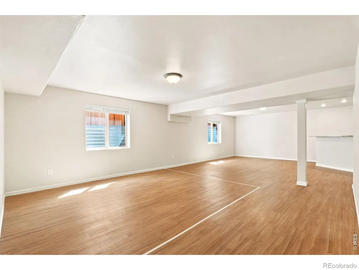
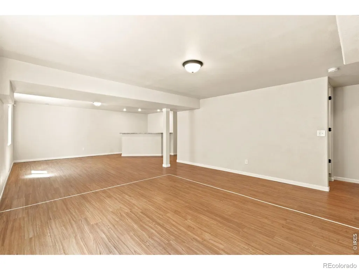
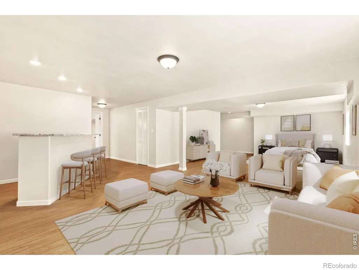
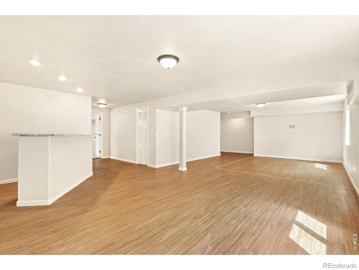
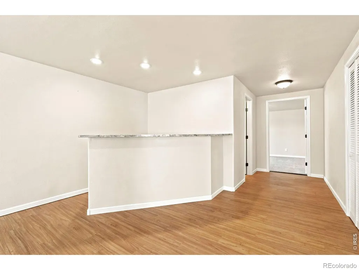
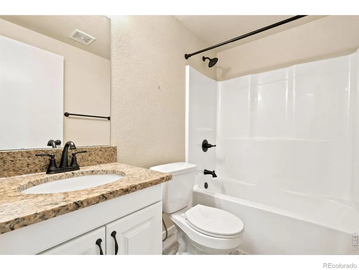
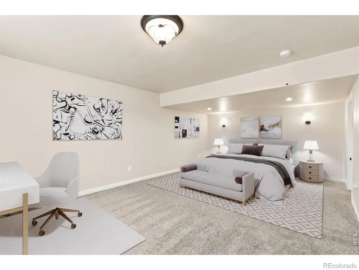
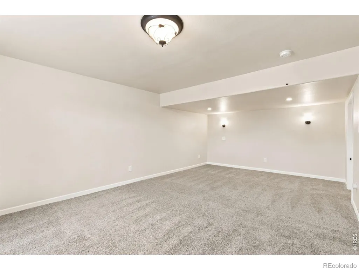
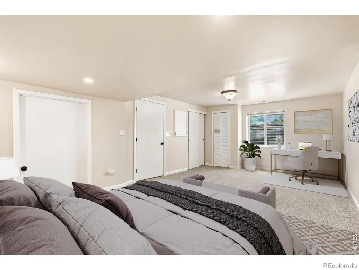
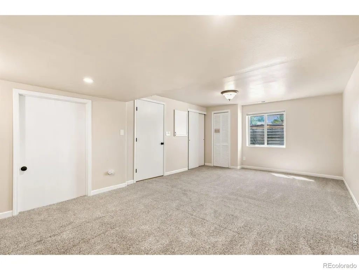
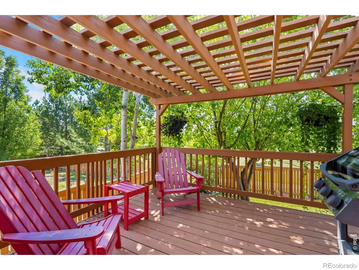
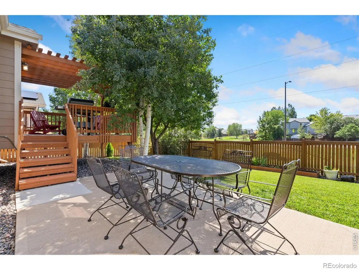
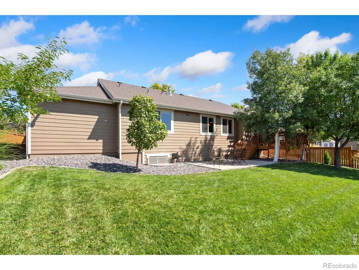
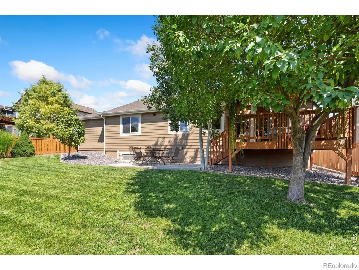
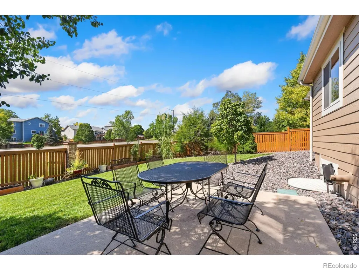
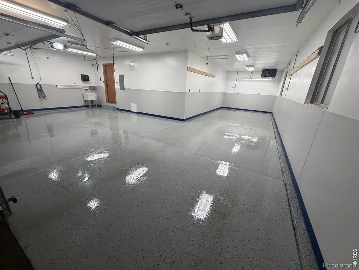
BACK ON MARKET - NO FAULT of PROPERTY! Rare opportunity to own a thoughtfully updated ranch-style home with an exceptional 4-car garage in Enchantment Ridge. Offering 3 bedrooms, 3 baths and 2,568 finished sq. ft., this home features an open main-level floor plan, gas fireplace, spacious kitchen with walk-in pantry and included appliances, plus a 2024 gas range/oven. All 3 baths were updated in 2025-2026 with granite countertops, tile flooring, sinks, faucets and shower fixtures.The finished basement expands the possibilities with a spacious 21' x 13' bedroom, full bath, finished bar with granite countertop and cabinetry, dedicated storage and an impressive 30' x 15' recreation room with two egress windows. The layout offers excellent potential to create a 4th bedroom while still retaining generous family, media or recreation space, subject to applicable requirements. Basement carpeting was installed in 2025 & stairs & closets. The floor plan confirms the substantial lower-level bedroom and recreation areas. The approximately 909 sq. ft. 4-car garage is truly a standout, fully insulated and heated with commercial LED lighting, motion-sensor circuit, fiberglass wall paneling, commercial-grade epoxy flooring, freeze-proof utility sink with hot and cold water, 240V air-compressor and welder outlets, plus compressed-air lines extending to the basement and backyard.Outdoor living includes a large covered front porch, fenced and beautifully landscaped backyard, wood deck with pergola, enlarged concrete patio, raised garden beds, full sprinkler system, extensive drip irrigation and natural gas connection for a grill or fire pit. Additional features include a tankless water heater, premium Sherwin-Williams Rain Refresh exterior paint completed Fall 2023 and radon mitigation installed August 2026 with report available.Enchantment Ridge HOA: $550/year NO METRO DISTRICT
| Elementary School | Middle School | High School |
|---|---|---|
| Ponderosa Elementary School | Lucile Erwin Middle School | Loveland High School |
| Price History | |
|---|---|
| 8/24/2026 | Listed $629,000 |
General Features
| Sewer | Public Sewer |
|---|---|
| Heating | Forced Air |
| Cooling | Ceiling Fan(s),Central Air |
| Utilities | Electricity Available,Natural Gas Available |
| Possession | Closing/DOD |
| Roof | Composition |
| Appliances | Dishwasher,Disposal,Double Oven,Microwave,Oven,Refrigerator |
| Zoning | P-58 |
| HOA Fee | 550 |
| Garage Spaces | 4 |
| Association Fee Includes | Reserves |
| Patio/Porch Features | Deck,Patio |
| Security Features | Smoke Detector(s) |
| Construction Materials | Frame |
| Exclusions | all staging furniture and accessories owned by Peterson and Plum,all personal property of Sellers |
| Year Built | 2006 |
| Levels | One |
| Property Subtype | Single Family Residence |
| Tax Year | 2025 |
| Ownership | Individual |
| Assoc Fee Paid Per | Annually |
| County | Larimer |
| Property Type | Residential |
| HOA | Yes |
| Attached Garage | Yes |
| Subdivision Name | Giuliano First Sub Lov |
| Facing Direction | North |
| Possible Use | Residential |
| Full Baths | 3 |
| Status | Active |
| High School | Loveland |
| City | Loveland |
| Association Name | Enchantment Ridge |
| High School District | Thompson R2-J |
| Lot Size Square Feet | 7150 |
| Listing Terms | Cash,Conventional,FHA,VA Loan |
| Elementary School | Ponderosa |
| Tax Annual Amount | 2934 |
| Middle/Junior High School | Lucile Erwin |
| Concessions | No |
| Structure Type | House |
| Standard Status | Active |
| Occupancy Type | Owner |
| Elementary School District | Thompson R2-J |
Interior Features
| Interior Amenities | Eat-in Kitchen,Five Piece Bath,Open Floorplan,Pantry,Walk-In Closet(s),Wet Bar |
|---|---|
| Basement | Full |
| Fireplace Features | Free Standing,Gas,Gas Log,Living Room |
| Basement (Y/N) | Yes |
| Window Features | Window Coverings |
| Above Grade Finished Area | 1441 |
| Laundry Features | In Unit |
| Total Bedrooms | 3 |
| Below Grade Finished Area | 1127 |
| Main Level Bedrooms | 2 |
| Main Level Bathrooms | 2 |
| Total Baths | 3 |
Exterior Features
| Vegetation | Wooded |
|---|---|
| Fencing | Fenced,Partial |
| Parking Features | Heated Garage,Oversized,Tandem |
| Lot Features | Level,Sprinklers In Front |
| Water Source | Public |
| Total Parking | 4 |
| Building Area Total | 2860 |
| Lot Size Acres | 0.16 |
| Road Surface Type | Paved |
Amenities
- Foreclosure
- Views
- Short Sale
- New Construction
- Adult 55+
- Lease To Own
- No HOA Fees
- Furnished
- Primary On Main
- Air Conditioning
- Seller Finance
- Green
- Fixer Upper
- Horse
- Golf
- Fireplace
- Deck
- Garage
- Basement
- Pool
Property vs Single Family Average in 80538
Price
Taxes
Year Built
Visits


 The real estate listing information and related content displayed on this site is provided exclusively for consumers’ personal, non-commercial use and may not be used for any purpose other than to identify prospective properties consumers may be interested in purchasing. This information and related content is deemed reliable but is not guaranteed accurate by elevateMLS.
 Pueblo Association of REALTORS®, Inc. All information deemed reliable but not guaranteed. All properties are subject to prior sale, change or withdrawal. Neither listing broker(s) or information provider(s) shall be responsible for any typographical errors, misinformation, misprints and shall be held totally harmless. Listing(s) information is provided for consumer's personal, non-commercial use and may not be used for any purpose other than to identify prospective properties consumers may be
