
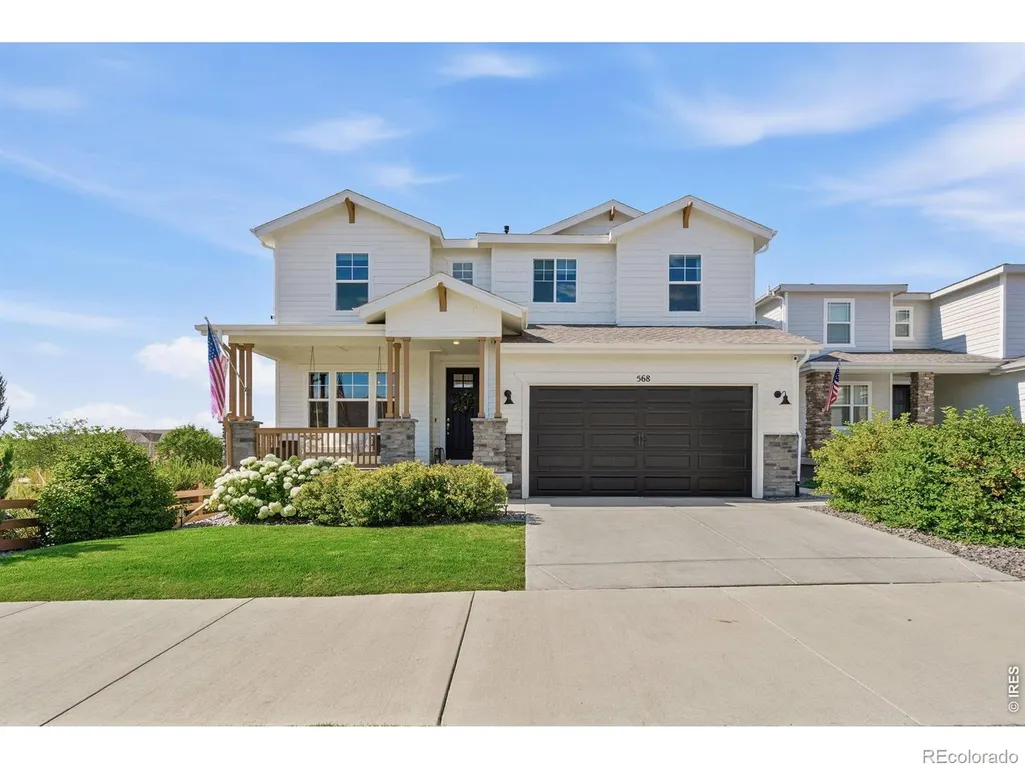
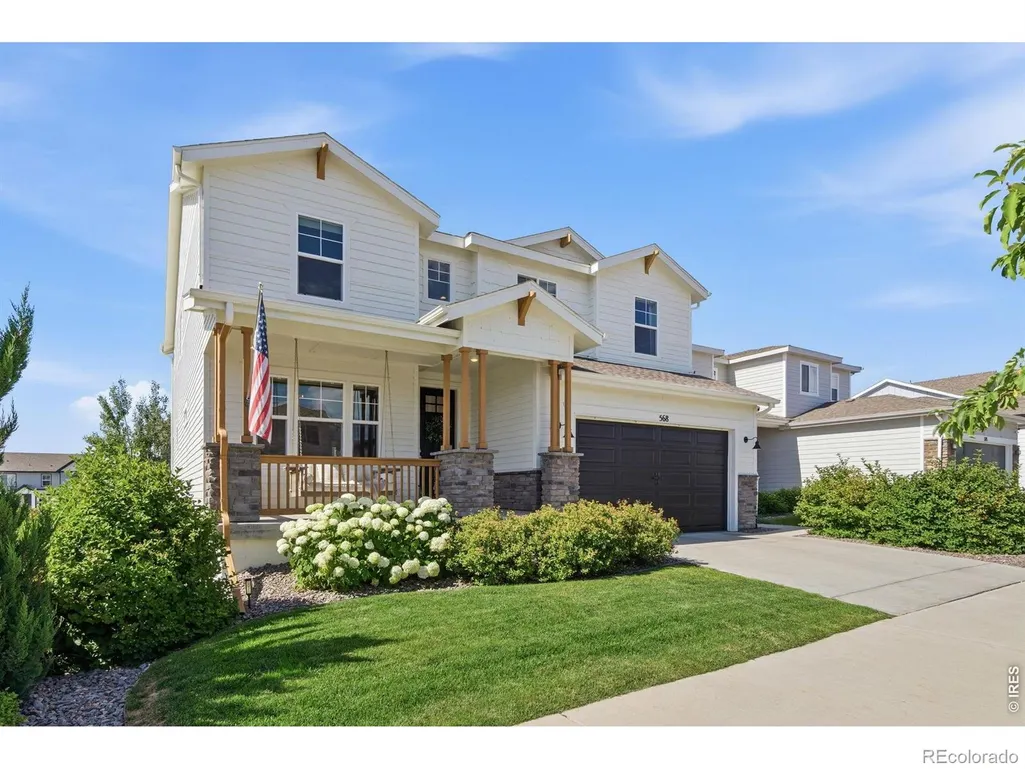
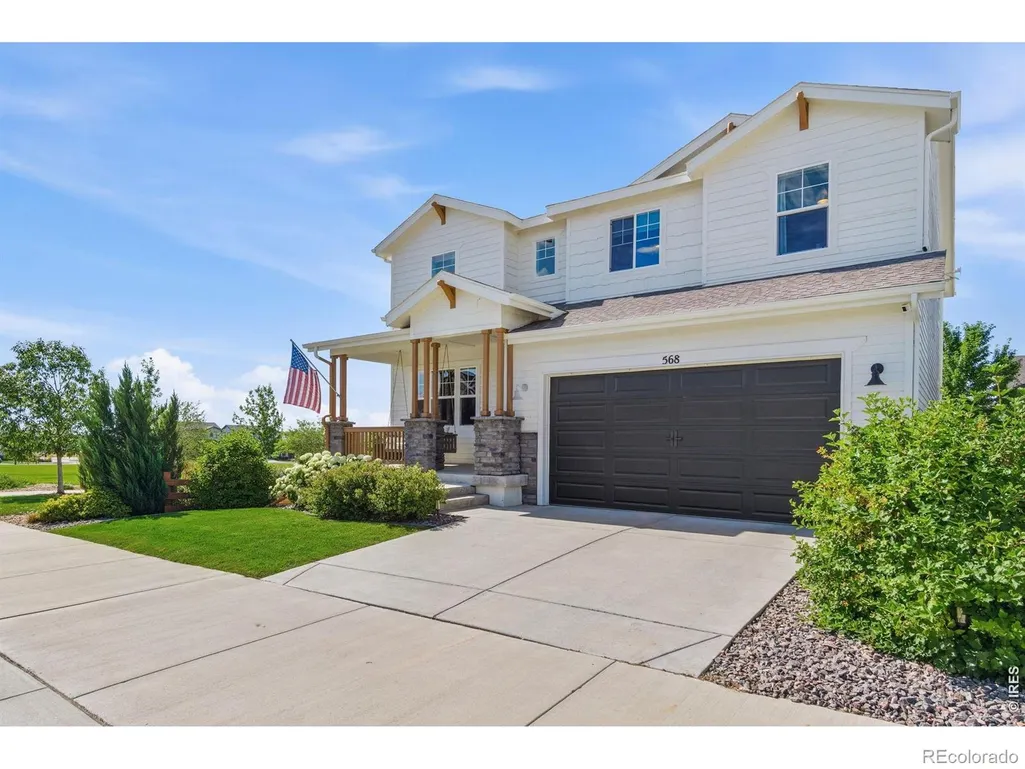
Address
568 W 175th Avenue, Broomfield, CO
Price
$ 719,900
Property Attributes
- MLS#IR1067622
- TypeSingle Family
- Listing Status Active
- CountyBROOMFIELD
- CityBroomfield
- NeighborhoodPalisade Park Filing 4 Rep A
- Zip80023
- StyleContemporary
- Year Built2019
- Taxes$ 8295
- Price$ 719,900
- Bedrooms5
- Full Bathrooms3
- Half Bathrooms0
- Sqr Footage3396
- Lot Size0.13 Acres
Data Source:
REColorado (MTOMLS)
Property Description
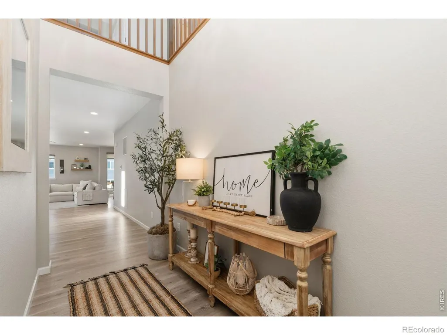
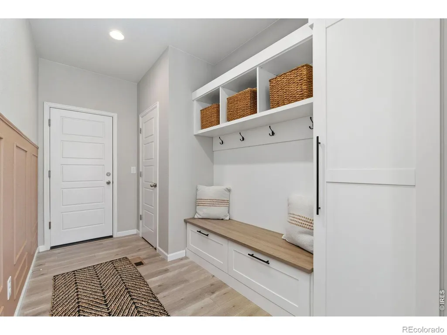
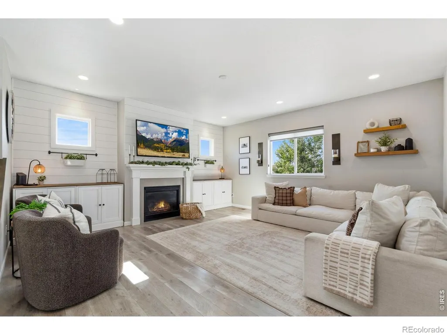
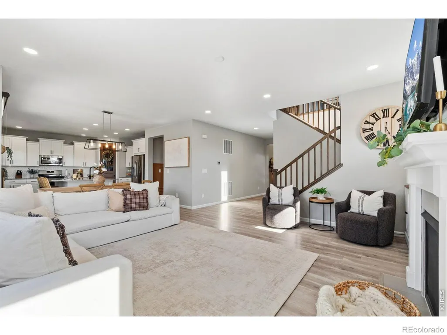
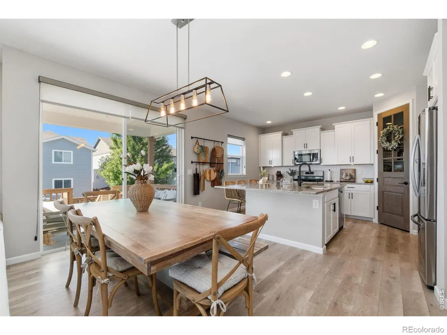
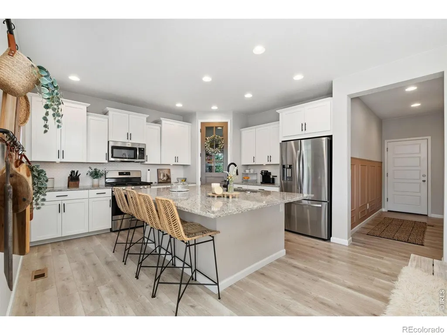
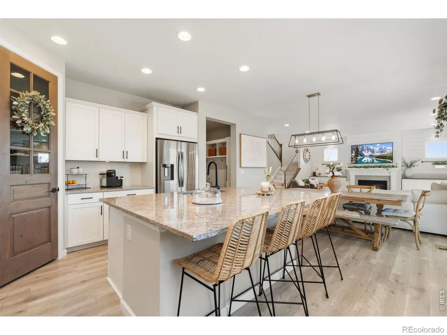
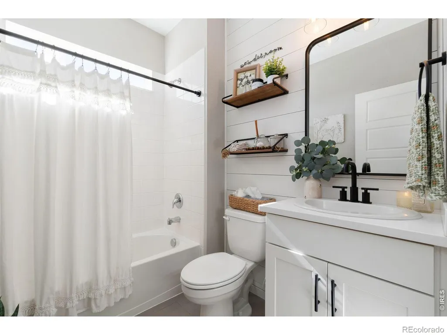
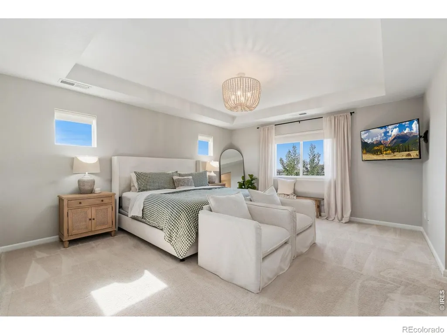
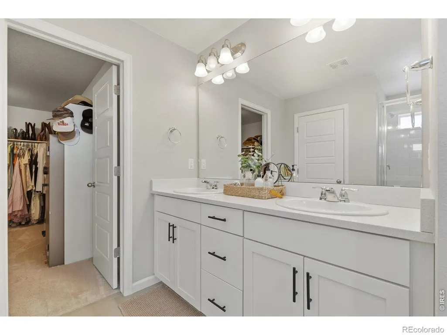
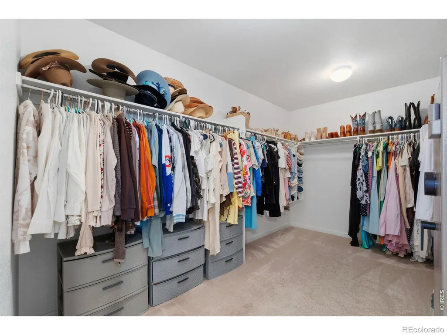
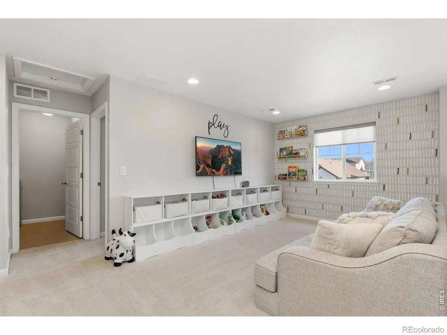
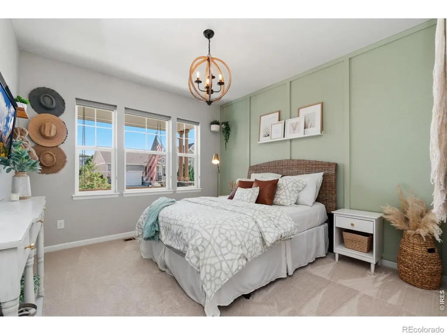
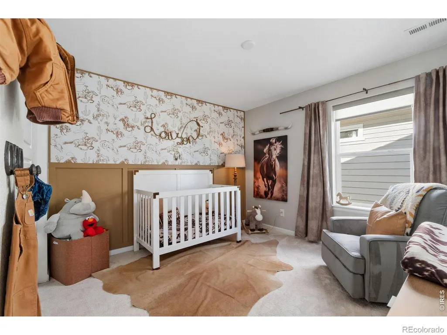
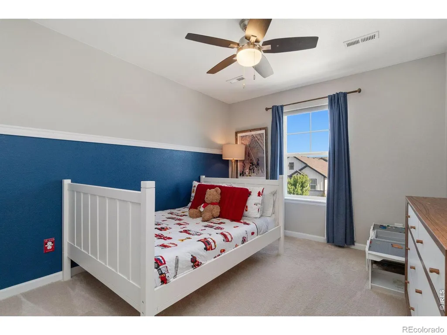
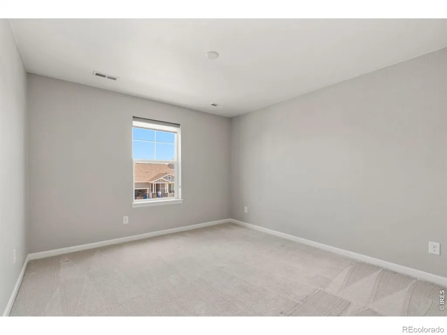
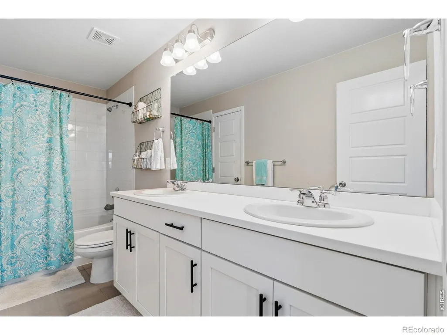
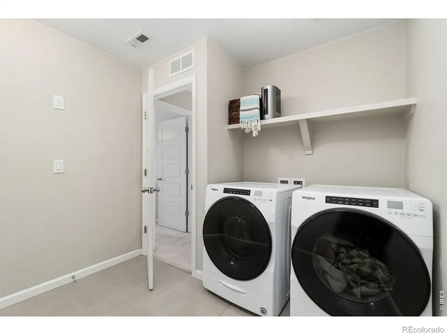
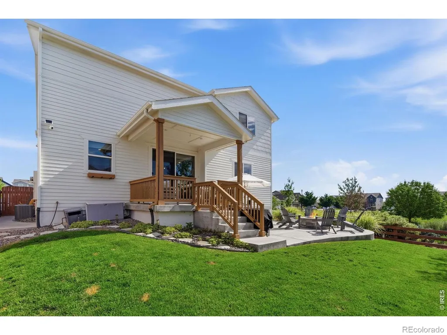
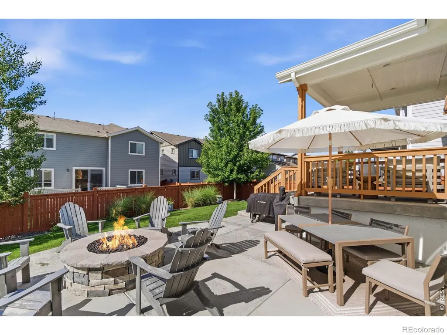
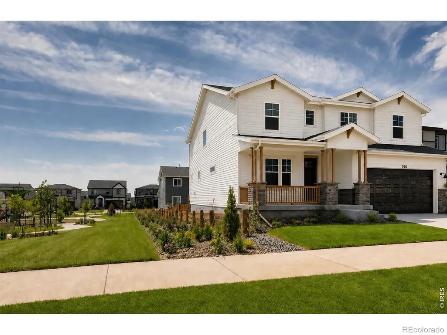
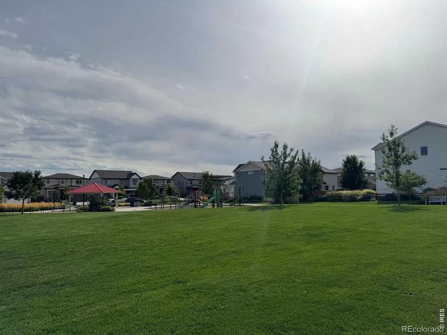
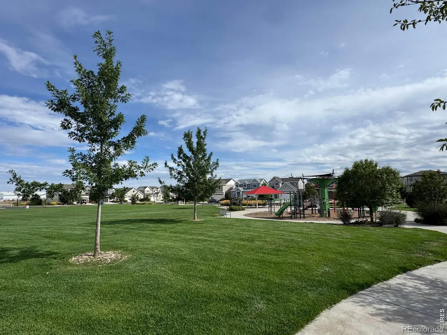
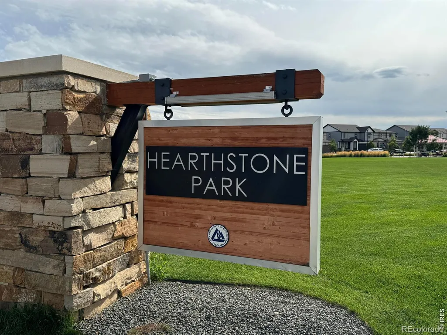
Welcome home to this immaculate 5-bedroom, 3 bath home located in the Hearthstone community. Open concept home with large kitchen and oversized granite Island and walk-in pantry. Large living area with a cozy gas fireplace. Beautiful hardwood floors throughout the main living area. Large Primary bedroom with 14x8 walk-in closet. large walk-in shower. 5th bedroom and full bath on main level that could be used for multi-generation living. Custom mudroom built-in lockers. Large Tandem 3 car garage. New garage door installed in 2026. 9' Ceilings in both main and basement. High efficiency Lennox dual heating and A/C system. double pane windows. Large concrete patio with gas firepit makes for hours of entertaining. House is adjacent to Hearthstone community park. New exterior paint in 2025. Fence painted in 2026. Many walking trails are located at the end of the street. 3 community parks including a dog park, soccer fields, and greenbelts nearby. 5-10 min drive from Baseline project, Orchard Town Center and Lakeridge with many retail and dining options, Costco and Top golf. Easy access to I-25 and E-470. NO METRO TAX!
| Elementary School | Middle School | High School |
|---|---|---|
| Soaring Heights Elementary School | Soaring Heights Middle School | Erie High School |
| Price History | |
|---|---|
| 8/31/2026 | Listed $719,900 |
General Features
| Sewer | Public Sewer |
|---|---|
| Heating | Forced Air,Hot Water |
| Cooling | Ceiling Fan(s),Central Air |
| Utilities | Cable Available,Electricity Available,Internet Access (Wired),Natural Gas Available |
| Possession | Closing/DOD |
| Roof | Composition |
| Appliances | Dishwasher,Disposal,Dryer,Microwave,Oven,Refrigerator,Washer |
| Zoning | SFR |
| HOA Fee | 60 |
| Garage Spaces | 3 |
| Association Fee Includes | Reserves,Snow Removal,Trash |
| Patio/Porch Features | Patio |
| Architectural Style | Contemporary |
| Security Features | Smoke Detector(s) |
| Construction Materials | Stone,Frame |
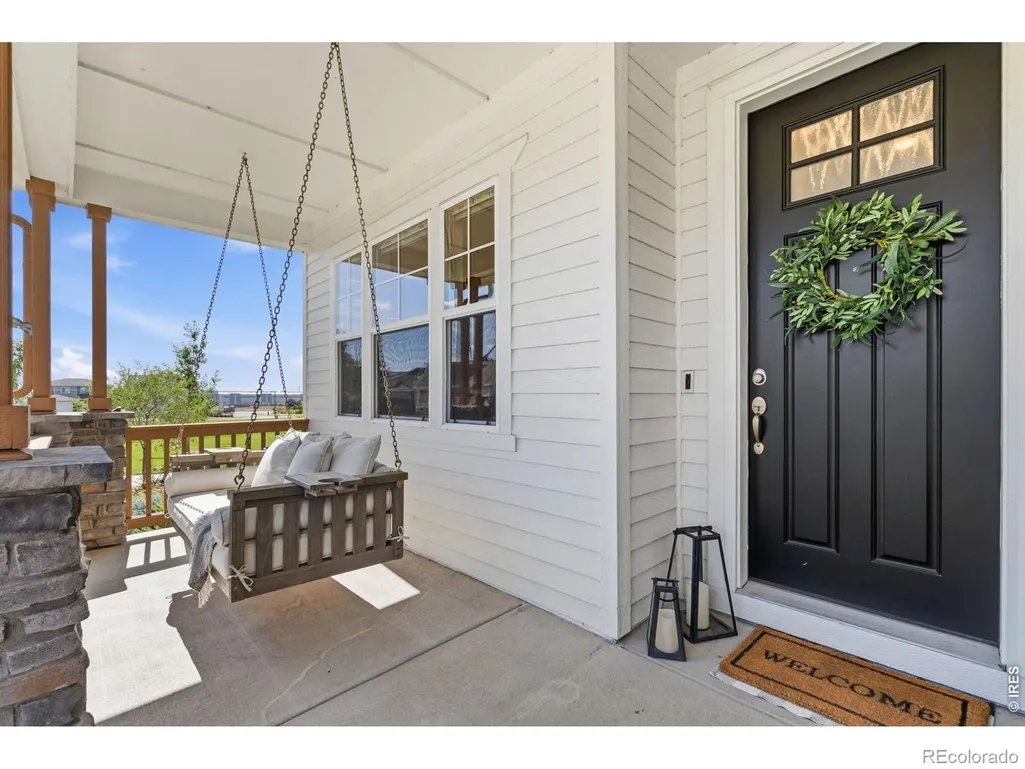
| Exclusions | Front Porch swing,Seller personal property |
| Year Built | 2019 |
| View | City |
| Levels | Two |
| Property Subtype | Single Family Residence |
| Tax Year | 2025 |
| Ownership | Individual |
| Assoc Fee Paid Per | Monthly |
| County | Broomfield |
| Property Type | Residential |
| Association Amenities | Playground,Trail(s) |
| HOA | Yes |
| Attached Garage | Yes |
| Subdivision Name | Palisade Park Filing 4 Rep A |
| Possible Use | Residential |
| Full Baths | 3 |
| Status | Active |
| High School | Erie |
| City | Broomfield |
| Association Name | Advance HOA Management |
| High School District | St. Vrain Valley RE-1J |
| Lot Size Square Feet | 5625 |
| Listing Terms | Cash,Conventional,FHA,VA Loan |
| Elementary School | Soaring Heights |
| Tax Annual Amount | 8295 |
| Middle/Junior High School | Soaring Heights |
| Concessions | No |
| Virtual Tour | https://properties.boxwoodphotos.com/videos/019f4781-1dd4-729f-af76-306b934cc6bb?v=455 |
| Structure Type | House |
| Standard Status | Active |
| Occupancy Type | Owner |
| Elementary School District | St. Vrain Valley RE-1J |
Interior Features
| Interior Amenities | Eat-in Kitchen,Kitchen Island,Open Floorplan,Pantry,Vaulted Ceiling(s),Walk-In Closet(s) |
|---|---|
| Basement | Bath/Stubbed,Unfinished |
| Flooring | Tile |
| Fireplace Features | Gas,Living Room |
| Basement (Y/N) | Yes |
| Window Features | Double Pane Windows,Window Coverings |
| Above Grade Finished Area | 2808 |
| Laundry Features | In Unit |
| Total Bedrooms | 5 |
| Main Level Bedrooms | 1 |
| Main Level Bathrooms | 1 |
| Total Baths | 3 |
Exterior Features
| Fencing | Fenced |
|---|---|
| Lot Features | Sprinklers In Front |
| Water Source | Public |
| Total Parking | 3 |
| Building Area Total | 3396 |
| Lot Size Acres | 0.13 |
| Road Surface Type | Paved |
| Road Frontage Type | Public |
| Other Equipment | Satellite Dish |
Amenities
- Foreclosure
- Views
- Short Sale
- New Construction
- Adult 55+
- Lease To Own
- No HOA Fees
- Furnished
- Primary On Main
- Air Conditioning
- Seller Finance
- Green
- Fixer Upper
- Horse
- Golf
- Fireplace
- Deck
- Garage
- Basement
- Pool
Property vs Single Family Average in 80023
Price
Taxes
Year Built
Visits
 The content relating to real estate for sale in this Web site comes in part from the Internet Data eXchange (IDX) program of METROLIST, INC., DBA RECOLORADO©. Real estate listings held by brokers other than REMAX Properties are marked with the IDX Logo. This information is being provided for the consumers' personal, non-commercial use and may not be used for any other purpose. All information subject to change and should be independently verified. September 14, 2026 4:38 PM UTCd

 The real estate listing information and related content displayed on this site is provided exclusively for consumers’ personal, non-commercial use and may not be used for any purpose other than to identify prospective properties consumers may be interested in purchasing. This information and related content is deemed reliable but is not guaranteed accurate by elevateMLS.
 Pueblo Association of REALTORS®, Inc. All information deemed reliable but not guaranteed. All properties are subject to prior sale, change or withdrawal. Neither listing broker(s) or information provider(s) shall be responsible for any typographical errors, misinformation, misprints and shall be held totally harmless. Listing(s) information is provided for consumer's personal, non-commercial use and may not be used for any purpose other than to identify prospective properties consumers may be
