
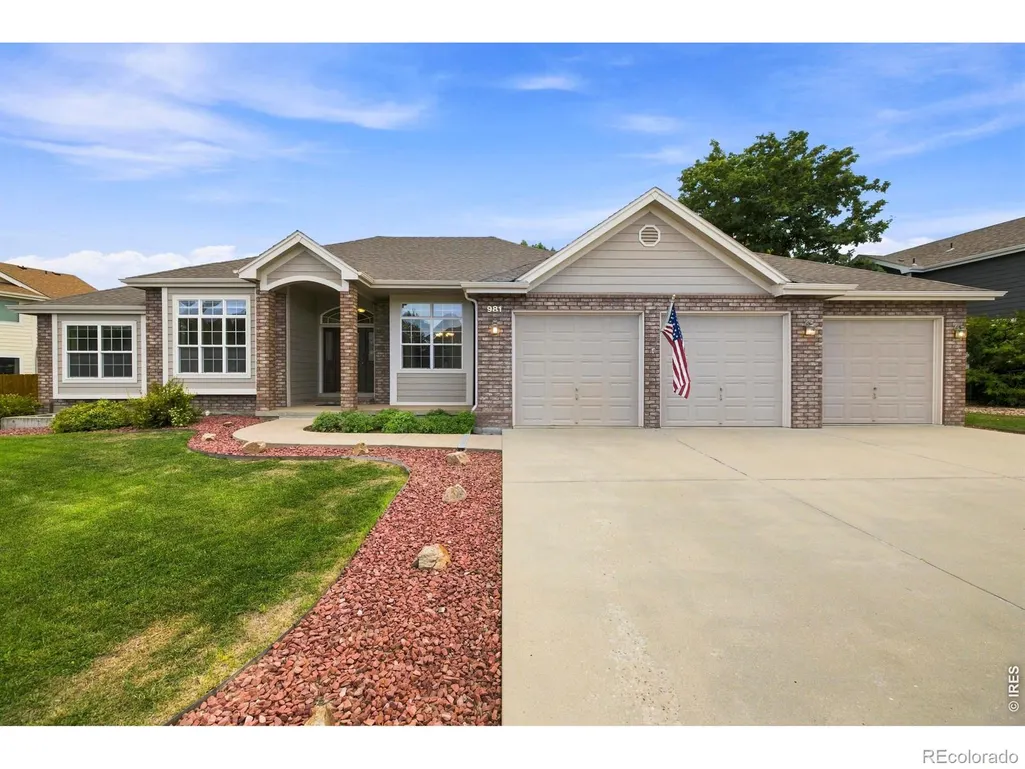
Address
981 Jordache Drive, Loveland, CO
Price
$ 700,000
Property Attributes
- MLS#IR1068018
- TypeSingle Family
- Listing Status Active
- CountyLARIMER
- CityLoveland
- NeighborhoodBrookside Park
- Zip80538
- StyleContemporary
- Year Built2001
- Taxes$ 3420
- Price$ 700,000
- Bedrooms3
- Full Bathrooms3
- Half Bathrooms0
- Sqr Footage3807
- Lot Size0.25 Acres
Data Source:
REColorado (MTOMLS)
Property Description
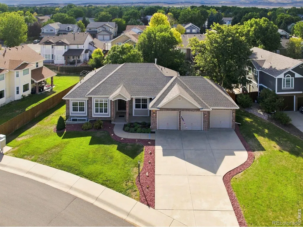
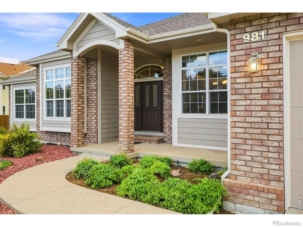
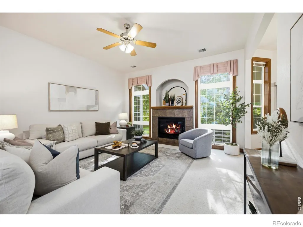
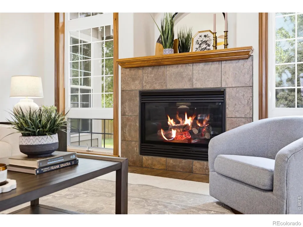
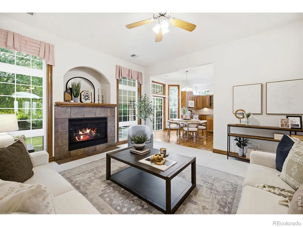
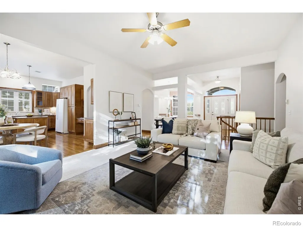
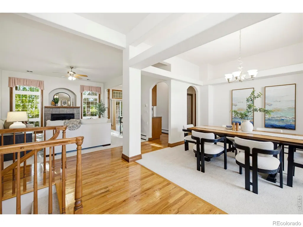
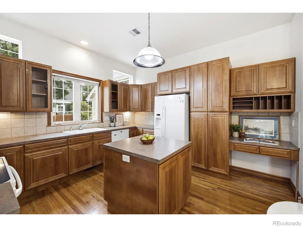
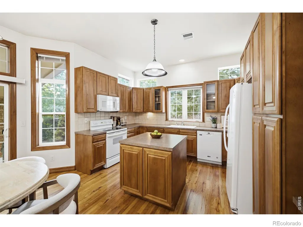
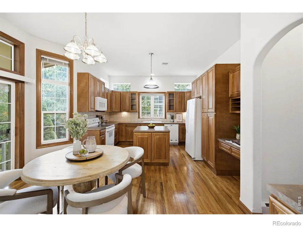
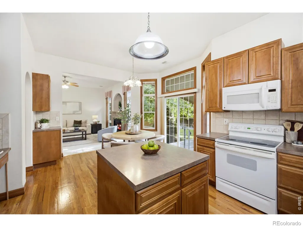
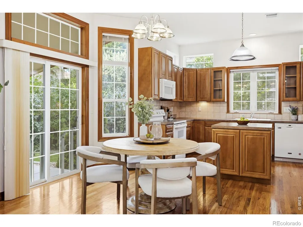
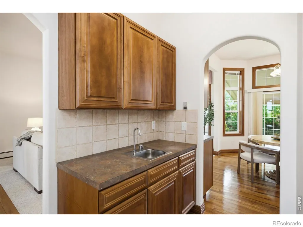
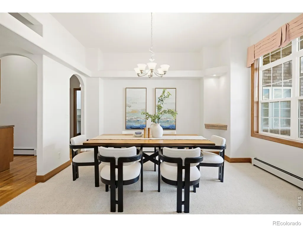
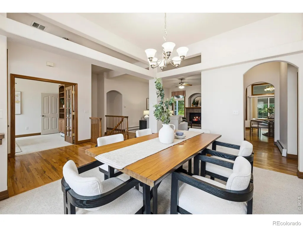
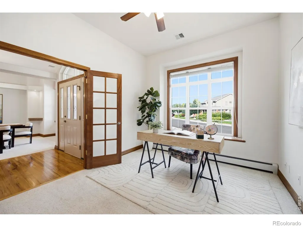
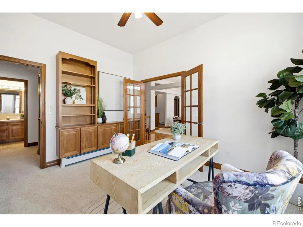
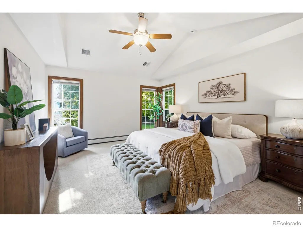
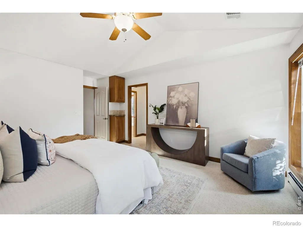
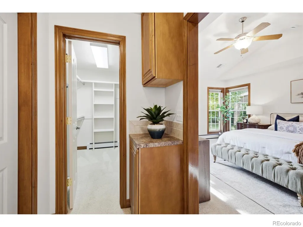
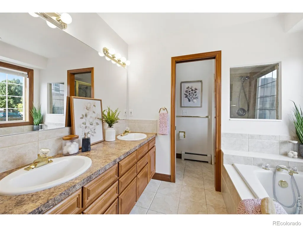
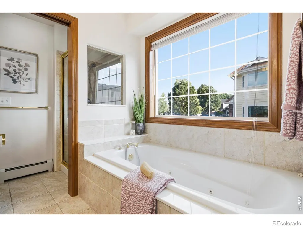
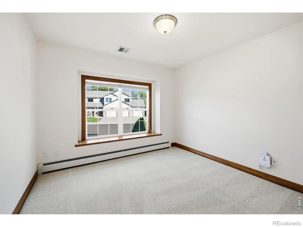
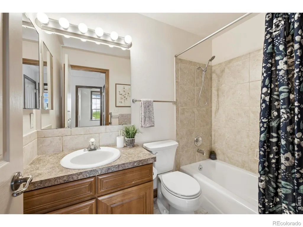
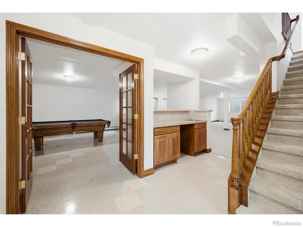
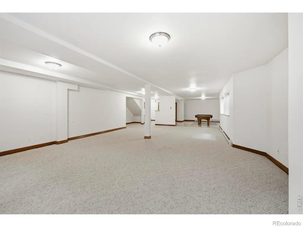
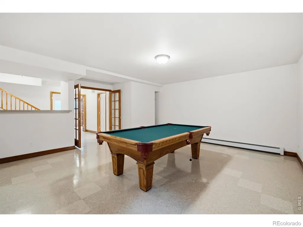
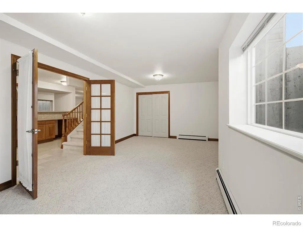
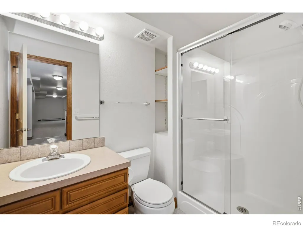
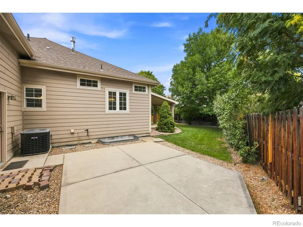
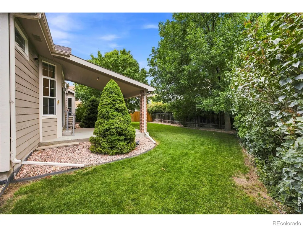
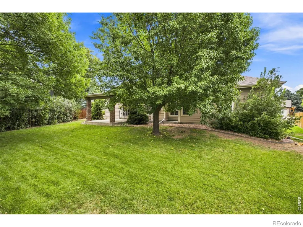
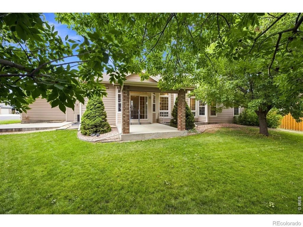
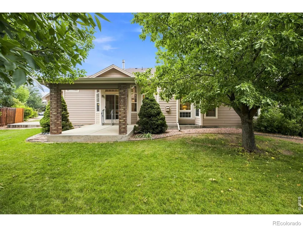
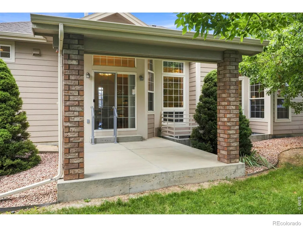
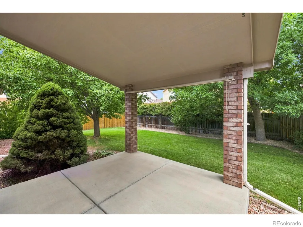
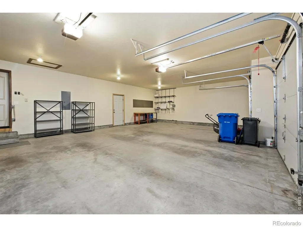
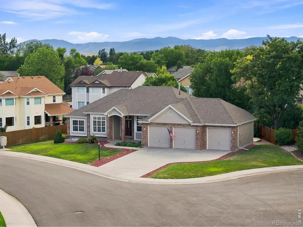
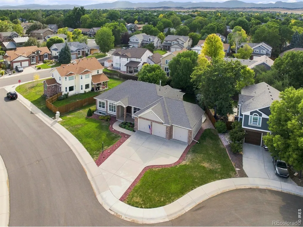
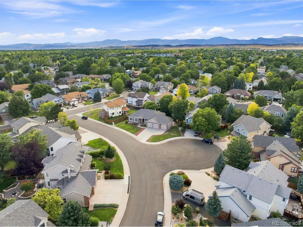
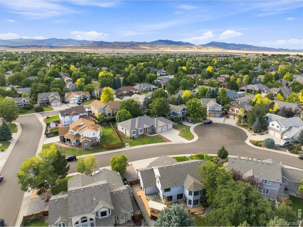
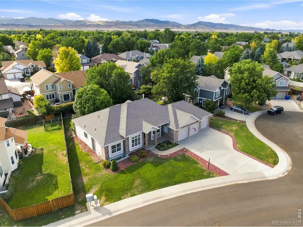
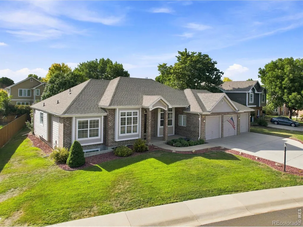
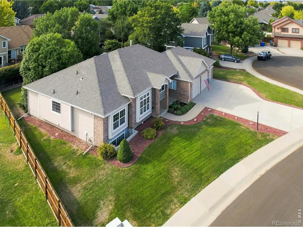
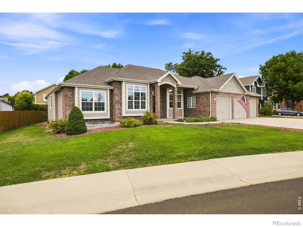
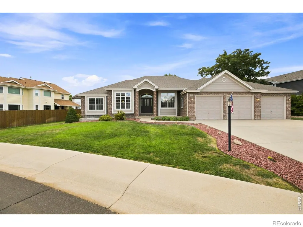
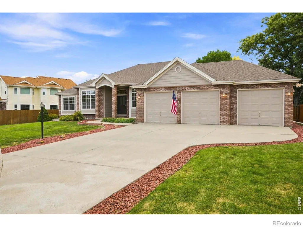
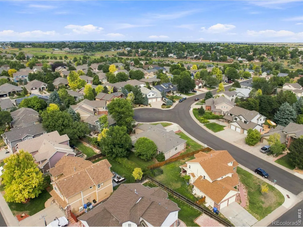
Discover an extraordinary opportunity to own a sprawling, custom-built ranch in North Loveland, where exceptional craftsmanship, thoughtful design, and meticulous care come together in a truly remarkable home. This hard-to-find 3-bedroom, 3-bathroom ranch offers an ideal combination of spacious living, functionality, and convenience, complete with a 3-car garage. The main level welcomes you with an inviting open floor plan designed for both everyday living and effortless entertaining. A spacious eat-in kitchen overlooks the backyard, while a separate formal dining room provides an elegant setting for special gatherings. A lovely home office offers a quiet and inspiring space for work or study. At the heart of the home is a generously sized living room, where a gas fireplace creates a warm and inviting focal point. Open to both the kitchen and entry, the living room offers a seamless connection between the home's central living spaces. Two bedrooms are located on the main level, including a spacious primary suite featuring double closets and a luxurious 5-piece bathroom. The fully finished basement expands the living space with an additional bedroom, 3/4 bathroom, wet bar, game room complete with pool table, and a large recreation room ready to be customized to suit your needs; whether you envision a home theater, fitness area, hobby space, or additional gathering space. With its functional layout, desirable North Loveland location, generous living spaces, and thoughtful features throughout, this home truly checks all the boxes. For added peace of mind, a one-year First American Home Warranty will be included at closing. Property is in an estate and being Sold"As-Is".
| Elementary School | Middle School | High School |
|---|---|---|
| Laurene Edmondson Elementary School | Lucile Erwin Middle School | Loveland High School |
| Price History | |
|---|---|
| 9/4/2026 | Listed $700,000 |
General Features
| Sewer | Public Sewer |
|---|---|
| Heating | Baseboard |
| Cooling | Central Air |
| Utilities | Electricity Available,Natural Gas Available |
| Possession | Closing/DOD |
| Roof | Composition |
| Appliances | Dishwasher,Disposal,Microwave,Oven,Refrigerator |
| Zoning | R1-UD |
| Garage Spaces | 3 |
| Patio/Porch Features | Deck,Patio |
| Architectural Style | Contemporary |
| Security Features | Smoke Detector(s) |
| Construction Materials | Brick,Frame |
| Year Built | 2001 |
| Levels | One |
| Property Subtype | Single Family Residence |
| Tax Year | 2026 |
| Ownership | Individual |
| County | Larimer |
| Property Type | Residential |
| HOA | No |
| Attached Garage | Yes |
| Subdivision Name | Brookside Park |
| Facing Direction | East |
| Possible Use | Residential |
| Full Baths | 2 |
| Status | Active |
| High School | Loveland |
| City | Loveland |
| High School District | Thompson R2-J |
| Lot Size Square Feet | 10693 |
| Listing Terms | Cash,Conventional,FHA,VA Loan |
| Elementary School | Laurene Edmondson |
| Tax Annual Amount | 3420 |
| Middle/Junior High School | Lucile Erwin |
| Concessions | No |
| Virtual Tour | https://www.wellcomemat.com/mls/1el56f80ce6a1mp3t |
| Structure Type | House |
| Standard Status | Active |
| Elementary School District | Thompson R2-J |
Interior Features
| Interior Amenities | Central Vacuum,Eat-in Kitchen,Five Piece Bath,Open Floorplan,Wet Bar |
|---|---|
| Basement | Full |
| Flooring | Vinyl,Wood |
| Fireplace Features | Gas,Living Room |
| Basement (Y/N) | Yes |
| Window Features | Double Pane Windows,Window Coverings |
| Above Grade Finished Area | 1913 |
| 3/4 Baths | 1 |
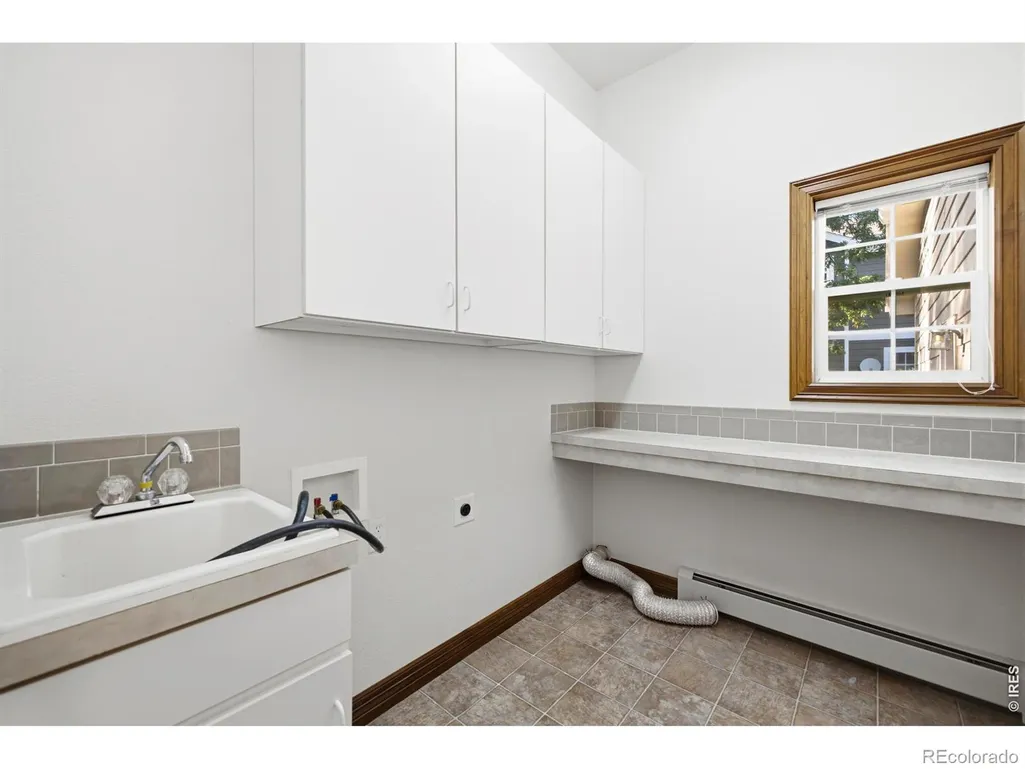
| Laundry Features | In Unit |
| Total Bedrooms | 3 |
| Below Grade Finished Area | 1672 |
| Main Level Bedrooms | 2 |
| Main Level Bathrooms | 2 |
| Total Baths | 3 |
Exterior Features
| Fencing | Fenced,Partial |
|---|---|
| Lot Features | Cul-De-Sac,Level,Sprinklers In Front |
| Water Source | Public |
| Total Parking | 3 |
| Building Area Total | 3807 |
| Lot Size Acres | 0.25 |
| Road Surface Type | Paved |
| Road Frontage Type | Public |
Amenities
- Foreclosure
- Views
- Short Sale
- New Construction
- Adult 55+
- Lease To Own
- No HOA Fees
- Furnished
- Primary On Main
- Air Conditioning
- Seller Finance
- Green
- Fixer Upper
- Horse
- Golf
- Fireplace
- Deck
- Garage
- Basement
- Pool
Property vs Single Family Average in 80538
Price
Taxes
Year Built
Visits


 The real estate listing information and related content displayed on this site is provided exclusively for consumers’ personal, non-commercial use and may not be used for any purpose other than to identify prospective properties consumers may be interested in purchasing. This information and related content is deemed reliable but is not guaranteed accurate by elevateMLS.
 Pueblo Association of REALTORS®, Inc. All information deemed reliable but not guaranteed. All properties are subject to prior sale, change or withdrawal. Neither listing broker(s) or information provider(s) shall be responsible for any typographical errors, misinformation, misprints and shall be held totally harmless. Listing(s) information is provided for consumer's personal, non-commercial use and may not be used for any purpose other than to identify prospective properties consumers may be
