
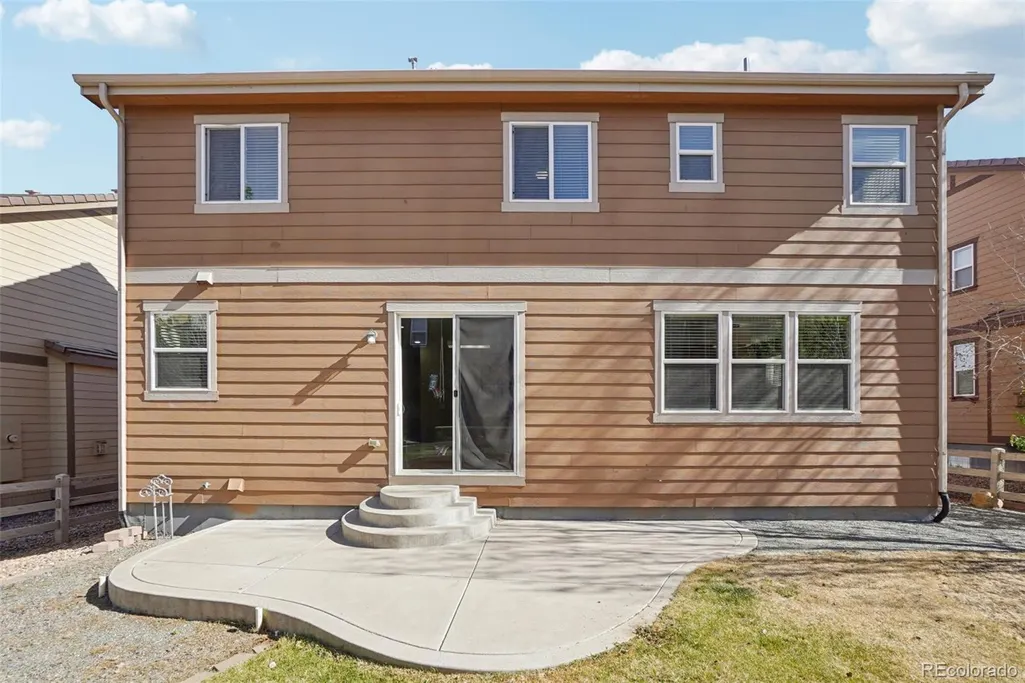
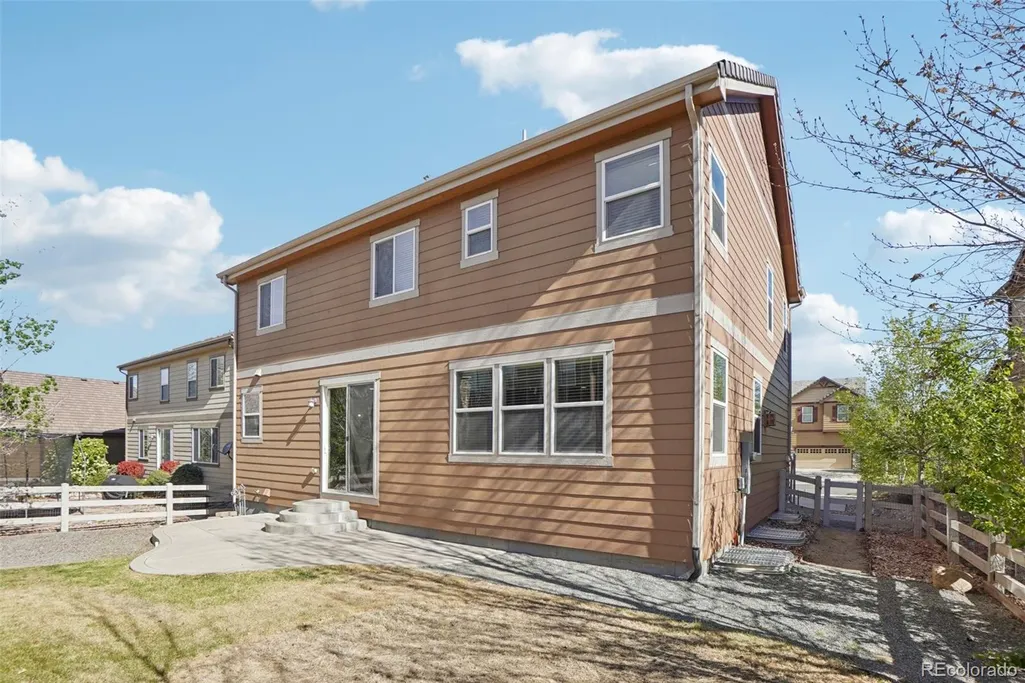
Address
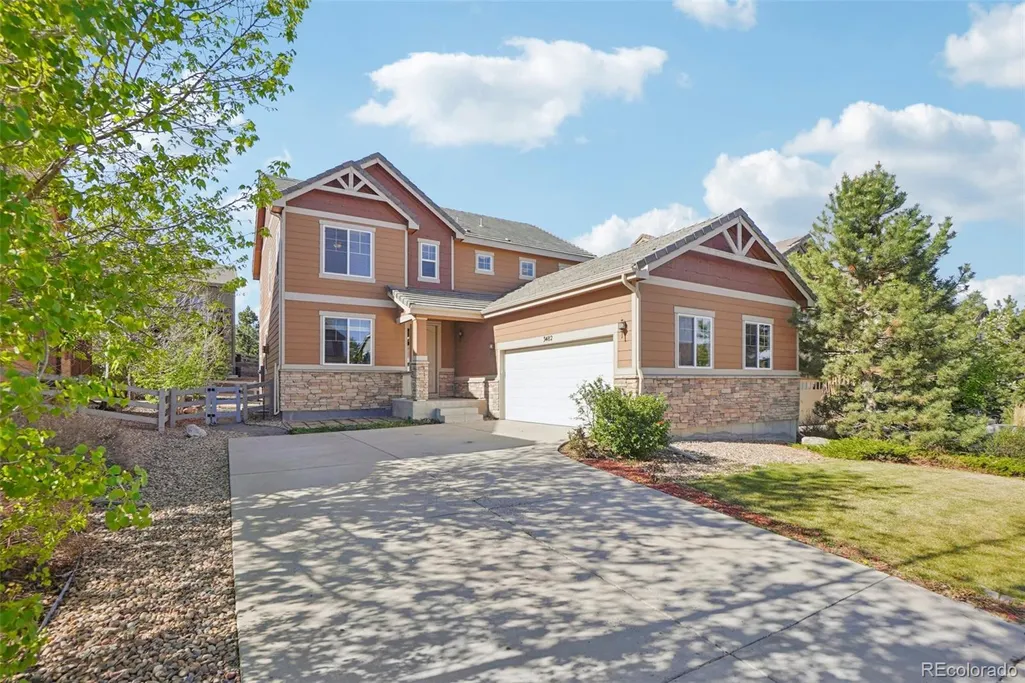
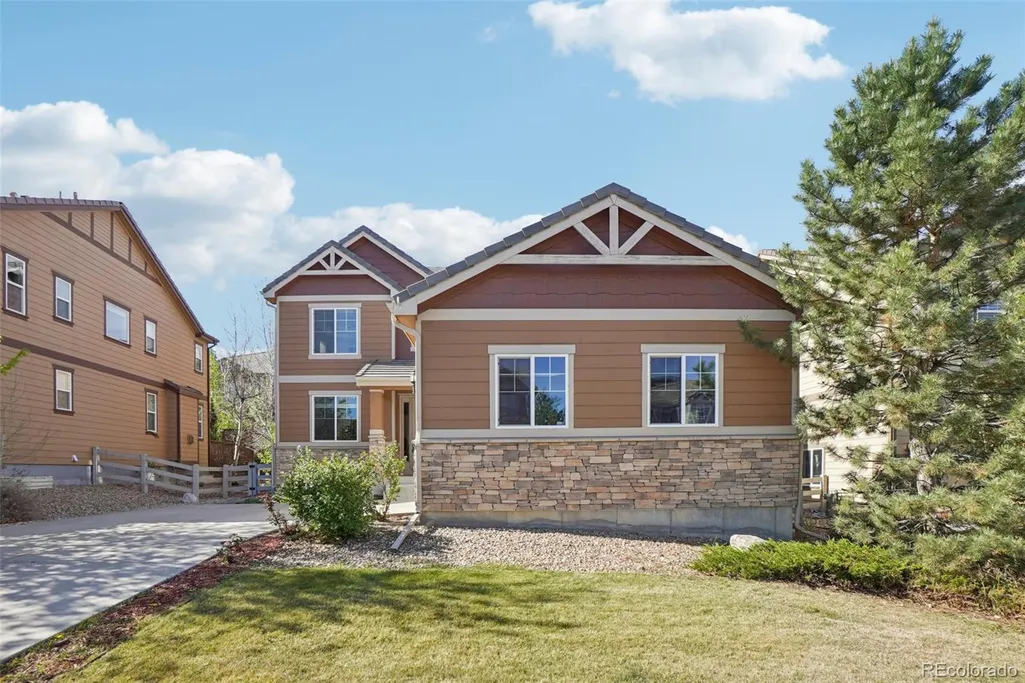
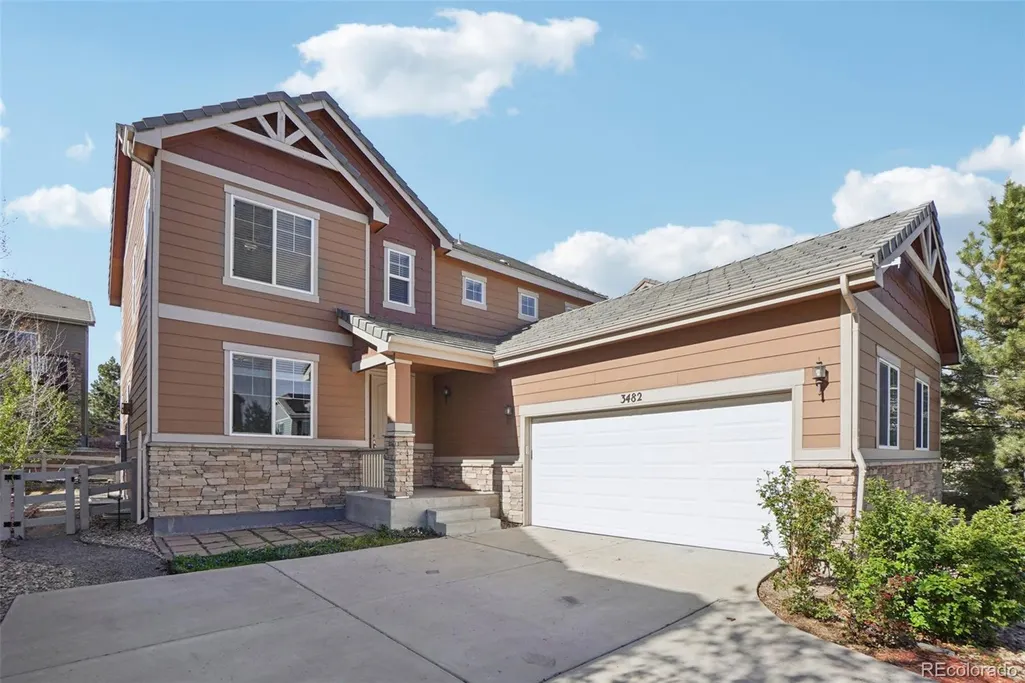
3482 Harvard Place, Broomfield, CO
Price
$ 720,000
Property Attributes
- MLS#4417490
- TypeSingle Family
- Listing Status Active
- CountyBROOMFIELD
- CityBroomfield
- NeighborhoodAnthem
- Zip80023
- StyleTraditional
- Year Built2013
- Taxes$ 7185
- Price$ 720,000
- Bedrooms4
- Full Bathrooms2
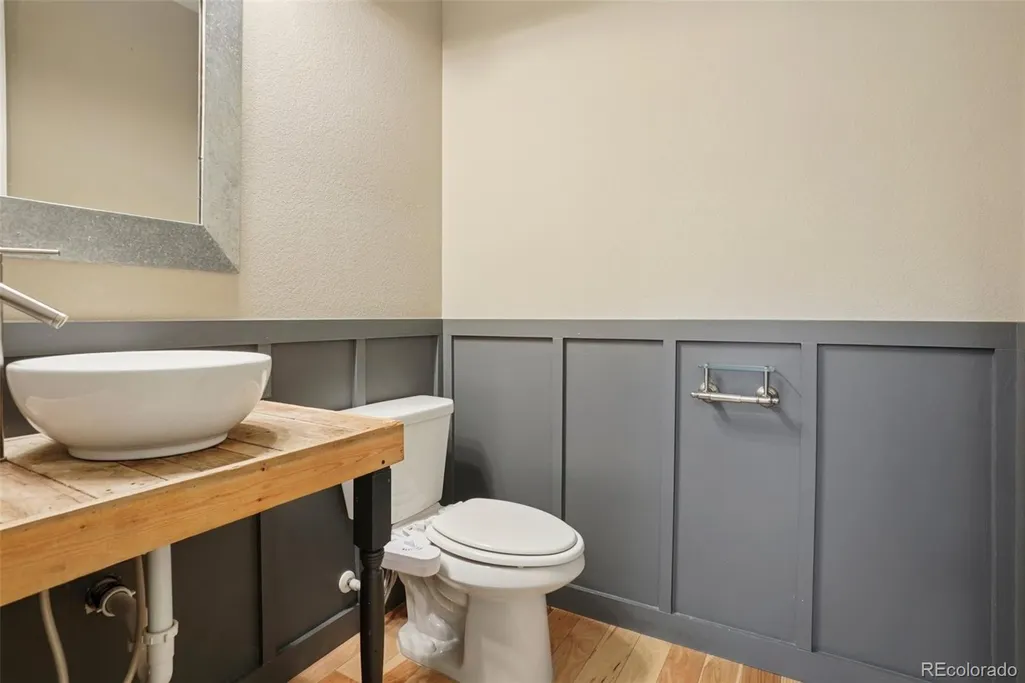
- Half Bathrooms1
- Sqr Footage3714
- Lot Size0.14 Acres
Data Source:
REColorado (MTOMLS)
Property Description
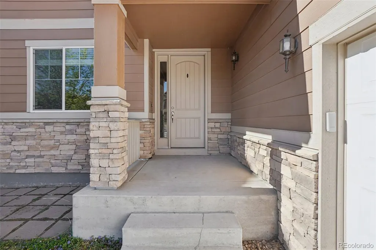
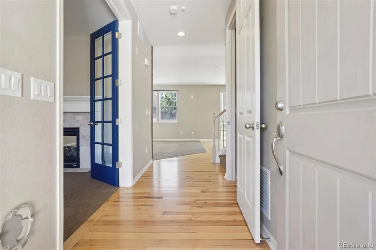
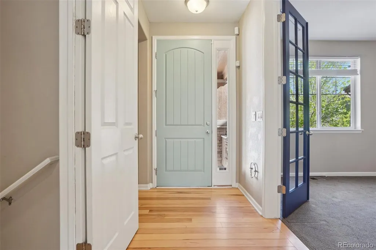
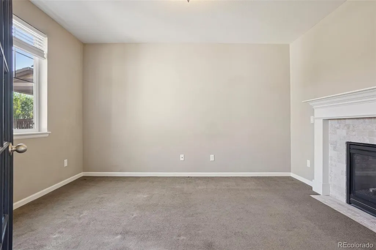
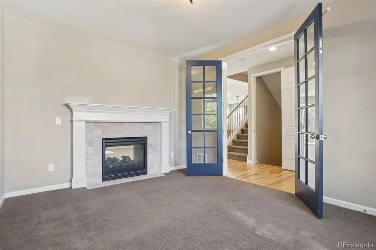
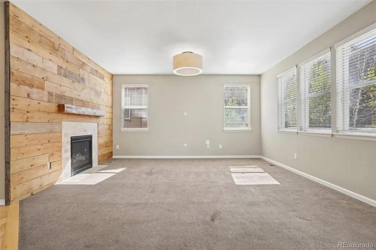
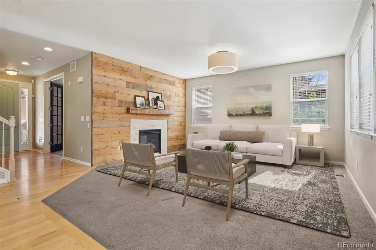
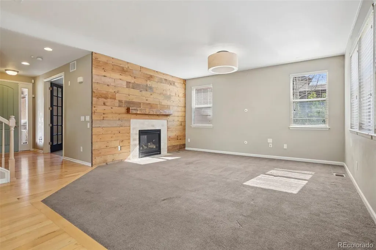
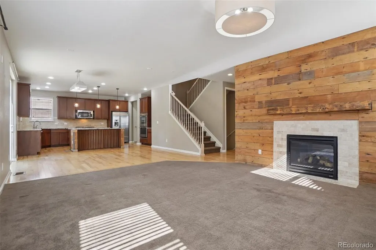
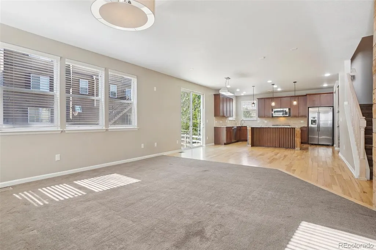
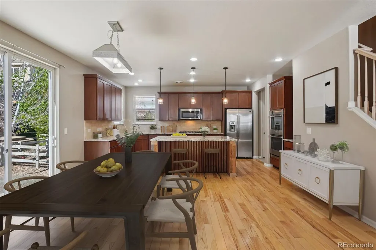
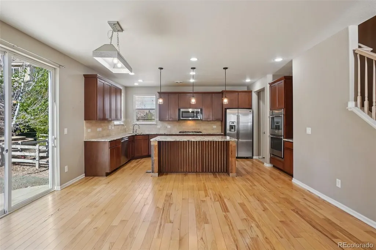
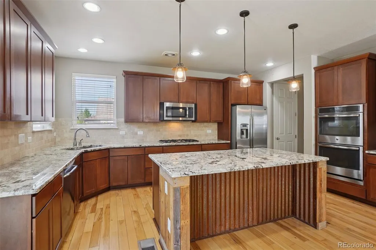
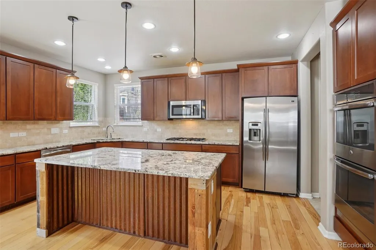
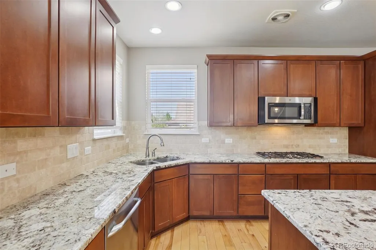
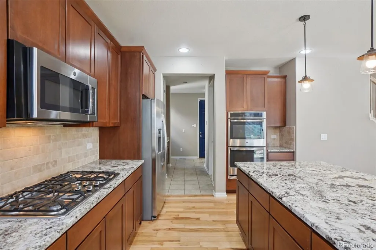
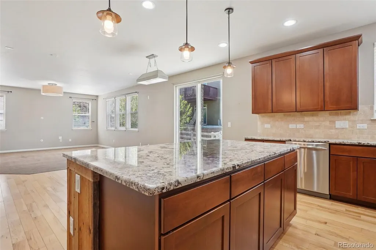
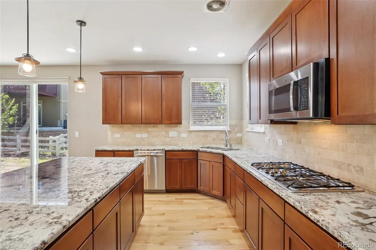
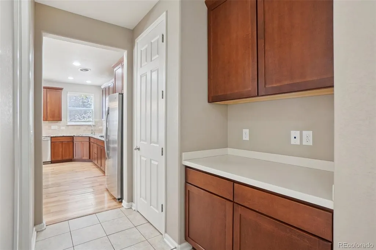
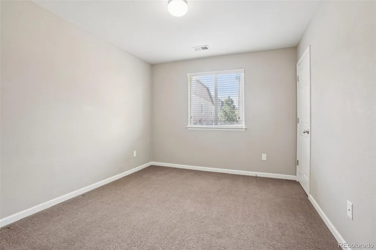
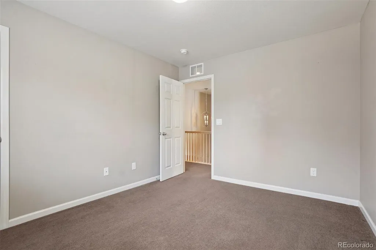
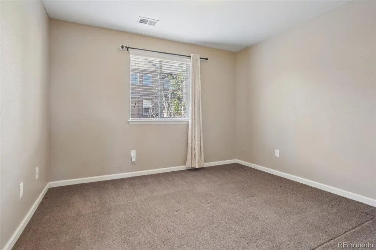
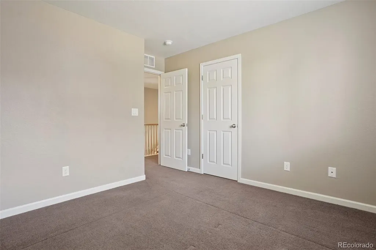
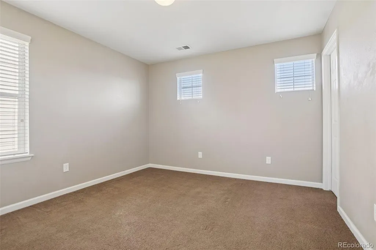
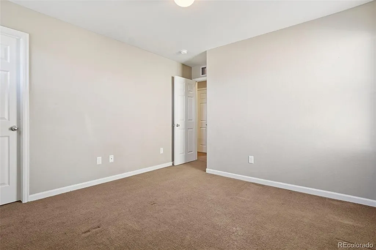
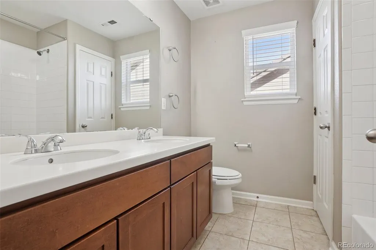
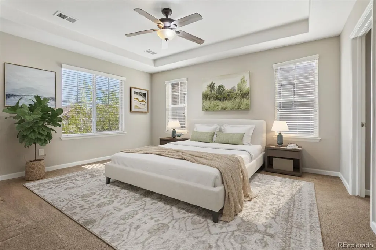
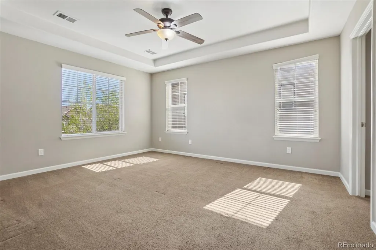
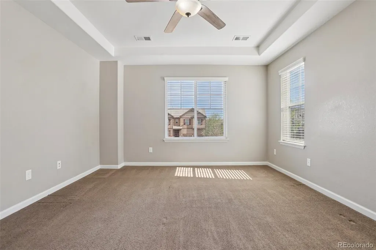
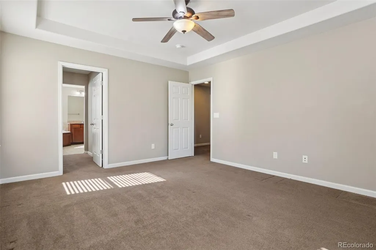
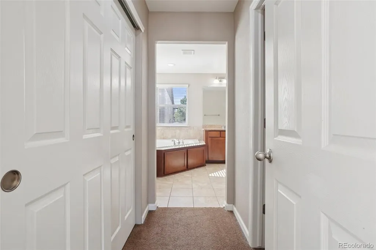
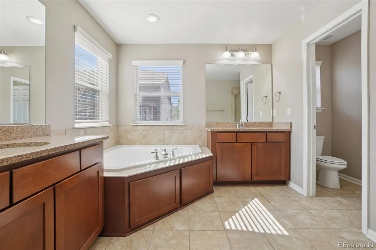
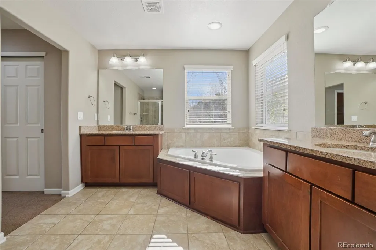
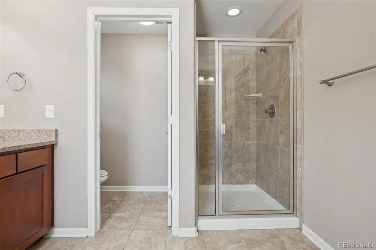
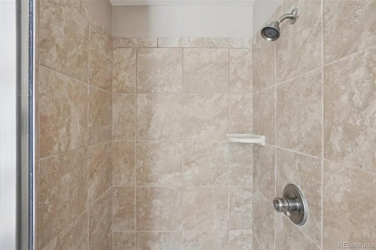
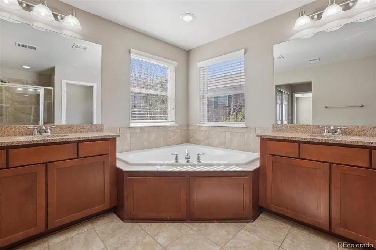
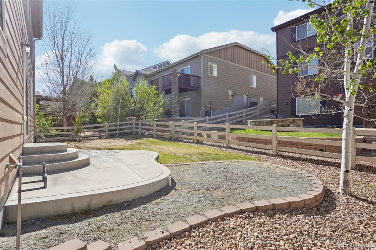
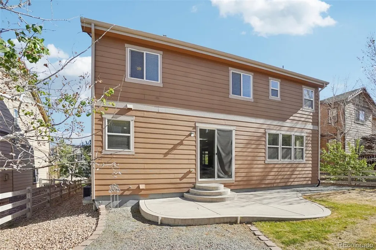
Welcome to 3482 Harvard Place, a beautifully maintained home nestled in one of Broomfield’s most desirable neighborhoods. From the moment you arrive, you’ll appreciate the inviting curb appeal and thoughtfully designed layout that blends comfort, functionality, and style. Step inside to discover a bright and open floor plan filled with natural light, perfect for both everyday living and entertaining. The spacious kitchen offers ample cabinetry and counter space, seamlessly flowing into the dining and living areas—creating the ideal gathering space for family and friends. The home features generously sized bedrooms, including a relaxing primary suite designed for comfort and privacy. Additional living space provides flexibility for a home office, gym, or media room to suit your lifestyle needs. Outside, enjoy a private backyard retreat—perfect for summer evenings, outdoor dining, or simply unwinding after a long day. Whether you’re hosting or relaxing, this space is ready to be enjoyed. Conveniently located near parks, trails, top-rated schools, shopping, and dining, this home offers the perfect balance of tranquility and accessibility. Don’t miss your opportunity to own this exceptional property in a prime Broomfield location—schedule your showing today! **Some images in this listing have been virtually staged.
| Elementary School | Middle School | High School |
|---|---|---|
| Meridian Elementary School | Westlake Middle School | Legacy High School |
| Price History | |
|---|---|
| 4/22/2026 | Listed $829,000 |
| 5/5/2026 | 1$821,500 |
| 5/21/2026 | 1$814,000 |
| 6/6/2026 | 3$794,000 |
| 6/24/2026 | 2$785,000 |
| 7/3/2026 | 2$775,000 |
| 7/9/2026 | 2$764,900 |
| 7/28/2026 | 2$755,000 |
| 8/19/2026 | 5$720,000 |
General Features
| Sewer | Public Sewer |
|---|---|
| Heating | Forced Air |
| Cooling | Central Air |
| Utilities | Cable Available,Electricity Connected,Natural Gas Connected |
| Roof | Concrete |
| Appliances | Cooktop,Dishwasher,Disposal,Double Oven,Microwave,Refrigerator,Sump Pump |
| Zoning | PUD |
| HOA Fee | 554.83 |
| Garage Spaces | 2 |
| Association Fee Includes | Reserves,Maintenance Grounds,Recycling,Snow Removal,Trash |
| Patio/Porch Features | Patio |
| Architectural Style | Traditional |
| Security Features | Carbon Monoxide Detector(s),Smoke Detector(s) |
| Construction Materials | Frame,Rock,Wood Siding |
| Exclusions | NA |
| Pets Allowed | Cats OK,Dogs OK |
| Year Built | 2013 |
| Levels | Two |
| Property Subtype | Single Family Residence |
| Tax Year | 2025 |
| Current Use | Live/Work |
| Ownership | Corporation/Trust |
| Assoc Fee Paid Per | Quarterly |
| County | Broomfield |
| Property Type | Residential |
| Association Amenities | Clubhouse,Fitness Center,Park,Playground,Pond Seasonal,Pool,Tennis Court(s),Trail(s) |
| HOA | Yes |
| Attached Garage | Yes |
| Subdivision Name | Anthem |
| Full Baths | 2 |
| Status | Active |
| High School | Legacy |
| City | Broomfield |
| Association Name | Anthem |
| Senior Community Y/N | No |
| High School District | Adams 12 5 Star Schl |
| Lot Size Units | Square Feet |
| Lot Size Square Feet | 6189 |
| Listing Terms | Cash,Conventional,FHA,VA Loan |
| Elementary School | Meridian |
| Tax Annual Amount | 7185 |
| Middle/Junior High School | Westlake |
| Virtual Tour | https://www.zillow.com/view-imx/ff2df3e4-cd79-4531-877a-dd946d0f679b?setAttribution=mls&wl=true&initialViewType=pano |
| Structure Type | House |
| Standard Status | Active |
| Middle/Junior School District | Adams 12 5 Star Schl |
| Elementary School District | Adams 12 5 Star Schl |
Interior Features
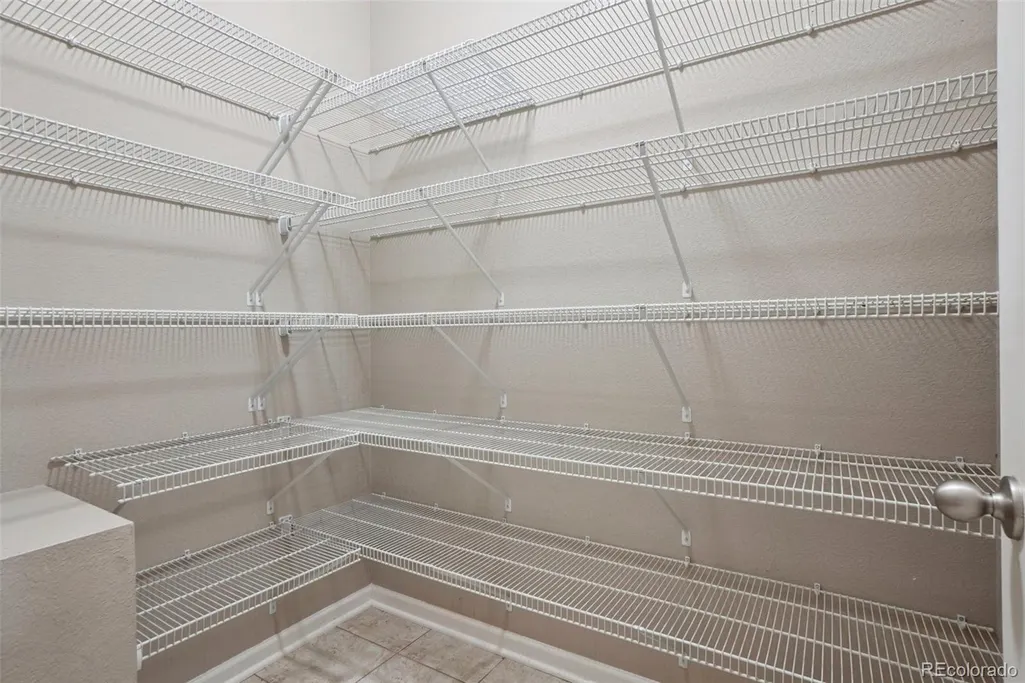
| Interior Amenities | Ceiling Fan(s),Eat-in Kitchen,Five Piece Bath,Granite Counters,Kitchen Island,Open Floorplan,Pantry,Primary Suite |
|---|---|
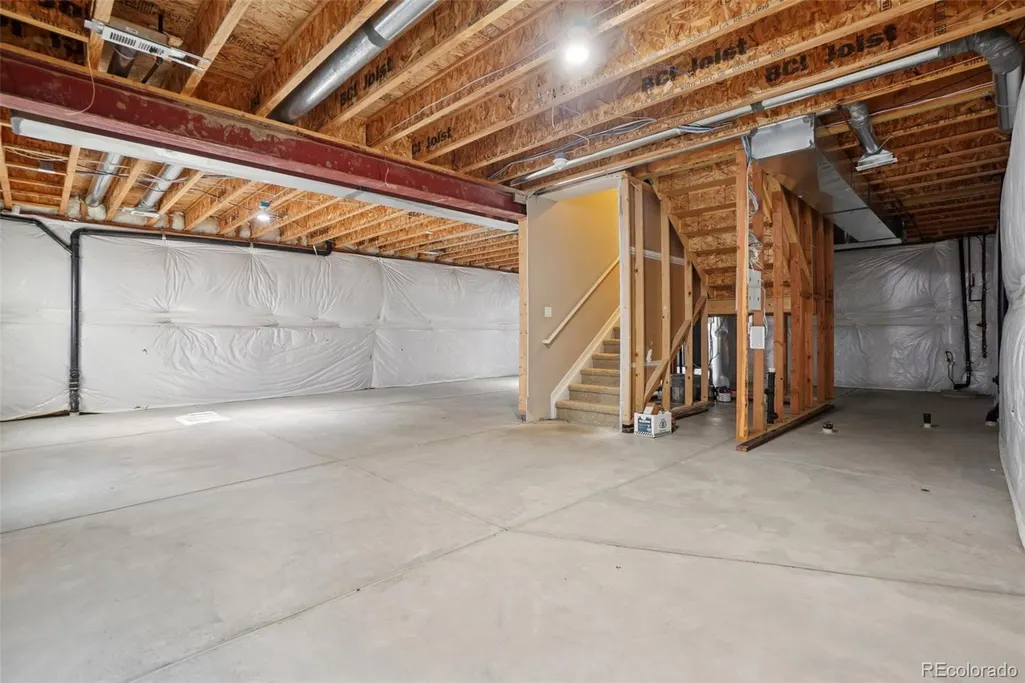
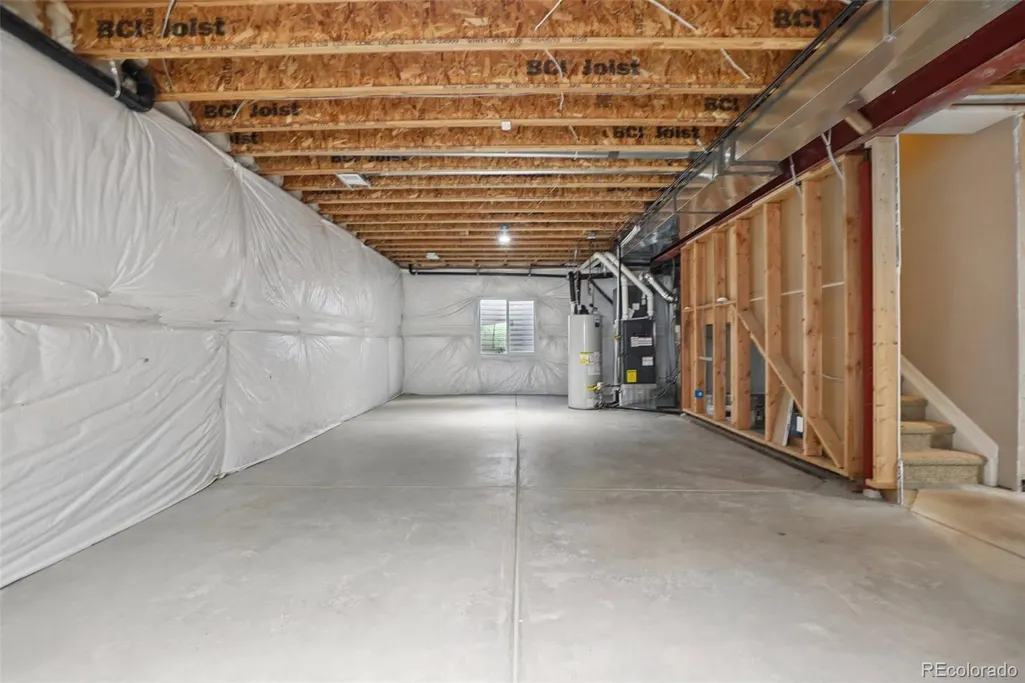
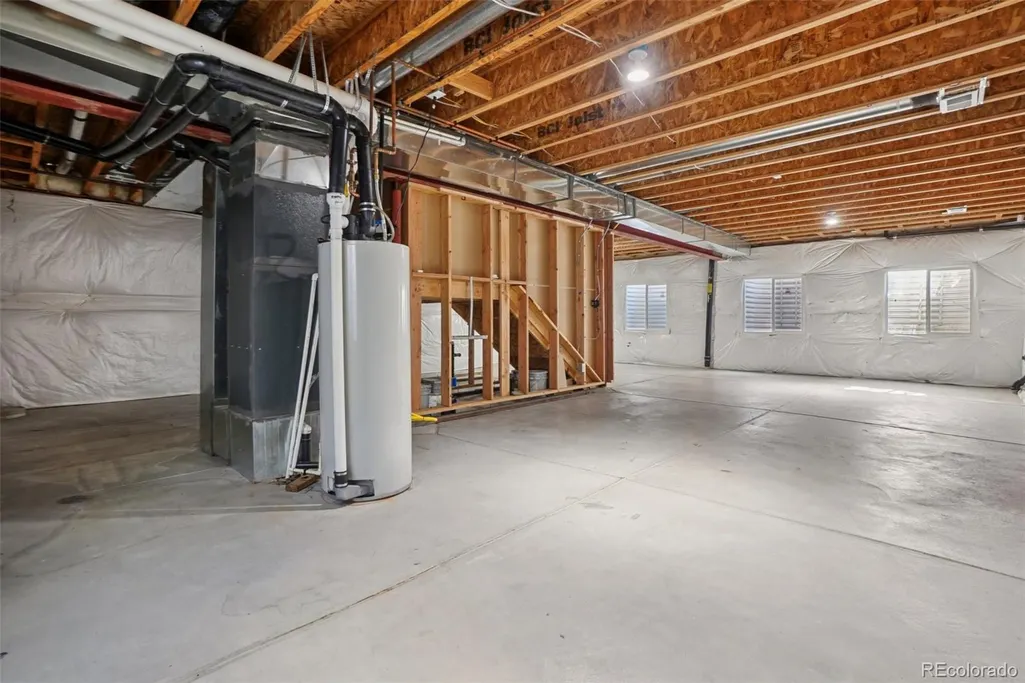
| Basement | Unfinished |
| Flooring | Carpet,Tile,Wood |
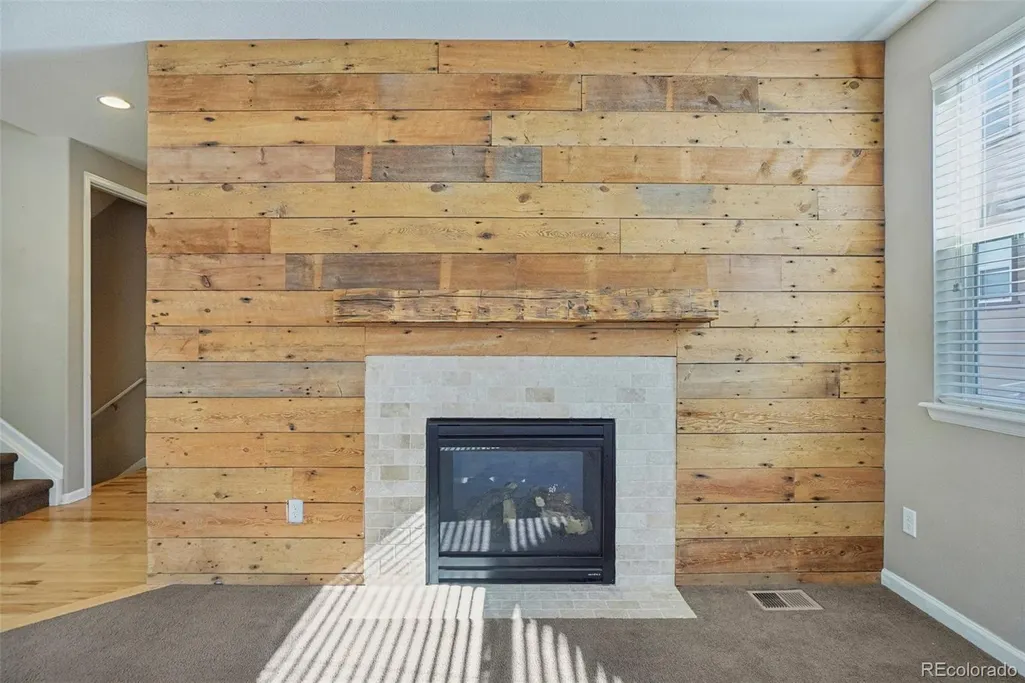
| Total Fireplaces | 2 |
| Fireplace Features | Family Room,Gas,Other |
| Basement (Y/N) | Yes |
| Window Features | Double Pane Windows |
| Above Grade Finished Area | 2449 |
| Half Baths | 1 |
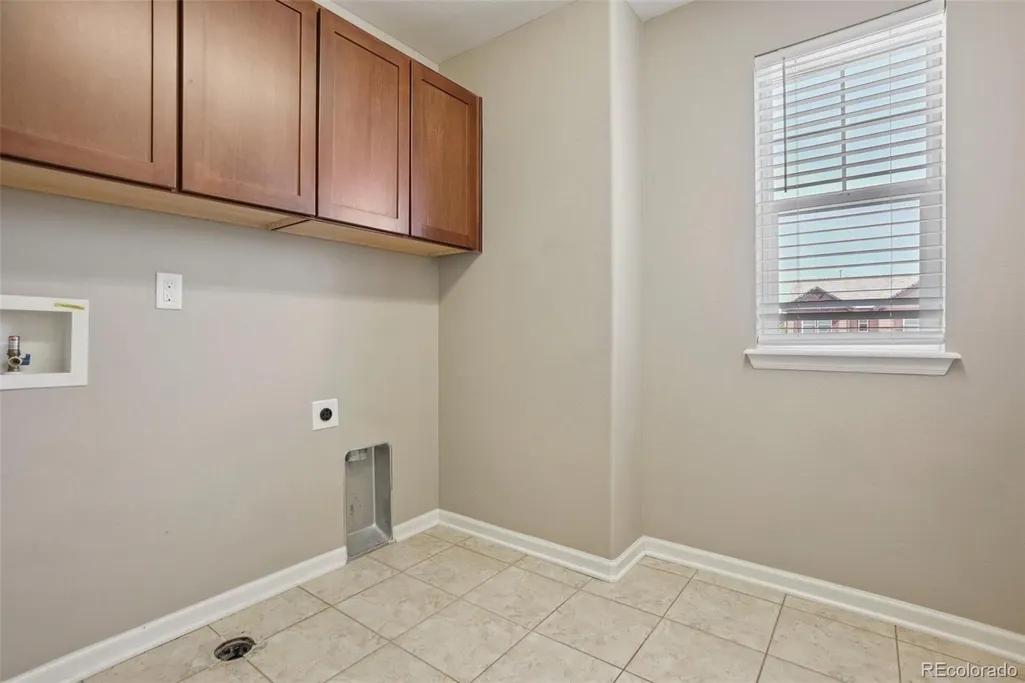
| Laundry Features | In Unit |
| Total Bedrooms | 4 |
| Main Level Bathrooms | 1 |
| Total Baths | 3 |
Exterior Features
| Exterior Amenities | Private Yard |
|---|---|
| Fencing | Partial |
| Lot Features | Landscaped,Near Public Transit,Sprinklers In Front,Sprinklers In Rear |
| Water Source | Public |
| Total Parking | 2 |
| Lot Size Area | 6189 |
| Building Area Total | 3714 |
| Lot Size Acres | 0.14 |
Amenities
- Foreclosure
- Views
- Short Sale
- New Construction
- Adult 55+
- Lease To Own
- No HOA Fees
- Furnished
- Primary On Main
- Air Conditioning
- Seller Finance
- Green
- Fixer Upper
- Horse
- Golf
- Fireplace
- Deck
- Garage
- Basement
- Pool
Property vs Single Family Average in 80023
Price
Taxes
Year Built
Visits


 The real estate listing information and related content displayed on this site is provided exclusively for consumers’ personal, non-commercial use and may not be used for any purpose other than to identify prospective properties consumers may be interested in purchasing. This information and related content is deemed reliable but is not guaranteed accurate by elevateMLS.
 Pueblo Association of REALTORS®, Inc. All information deemed reliable but not guaranteed. All properties are subject to prior sale, change or withdrawal. Neither listing broker(s) or information provider(s) shall be responsible for any typographical errors, misinformation, misprints and shall be held totally harmless. Listing(s) information is provided for consumer's personal, non-commercial use and may not be used for any purpose other than to identify prospective properties consumers may be
