
Just Listed
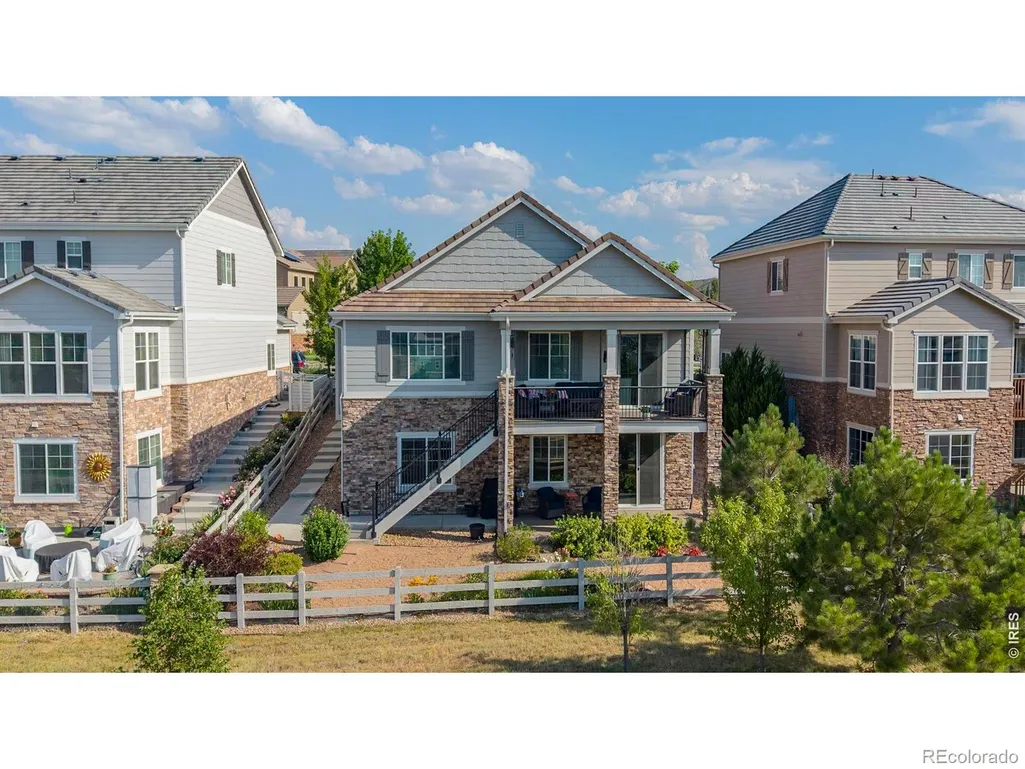
Address
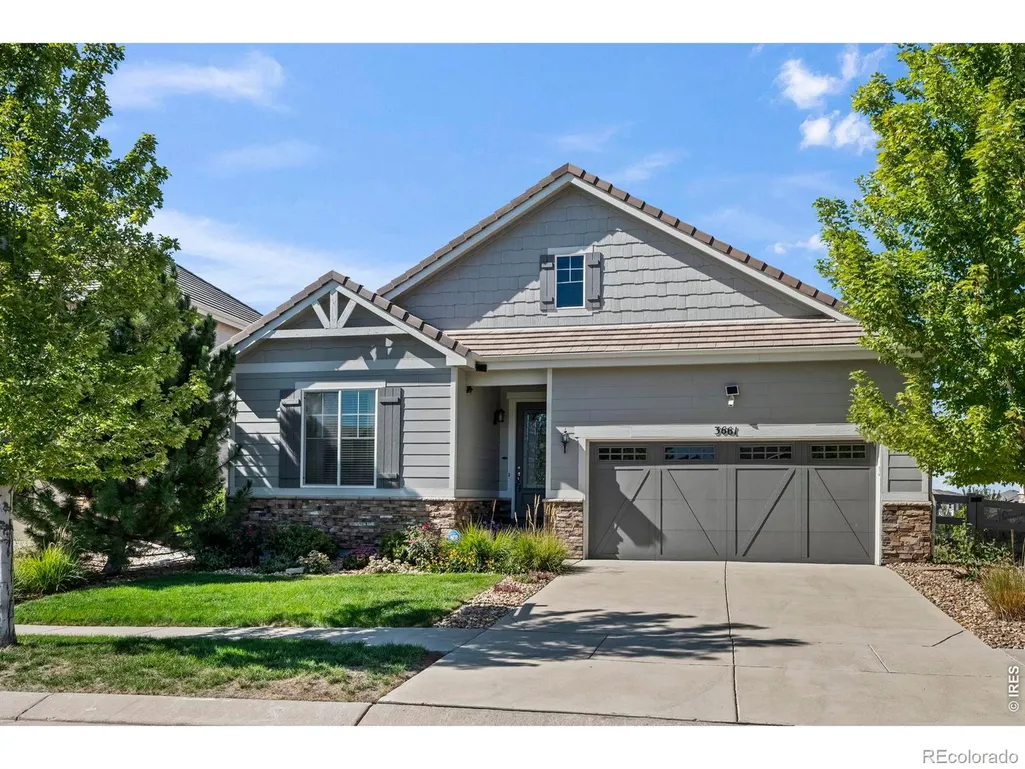
3661 Harvard Place, Broomfield, CO
Price
$ 855,000
Property Attributes
- MLS#IR1068506
- TypeSingle Family
- Listing Status Active
- CountyBROOMFIELD
- CityBroomfield
- NeighborhoodAnthem
- Zip80023
- StyleContemporary
- Year Built2017
- Taxes$ 7607
- Price$ 855,000
- Bedrooms4
- Full Bathrooms3
- Half Bathrooms0
- Sqr Footage3910
- Lot Size0.14 Acres
Data Source:
REColorado (MTOMLS)
Property Description
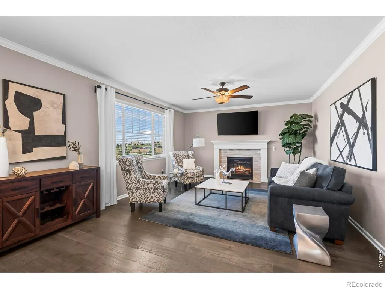
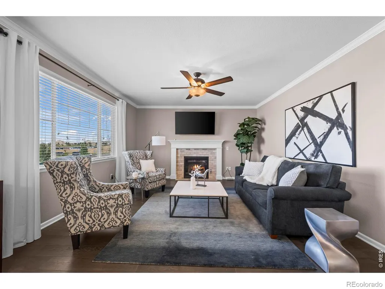
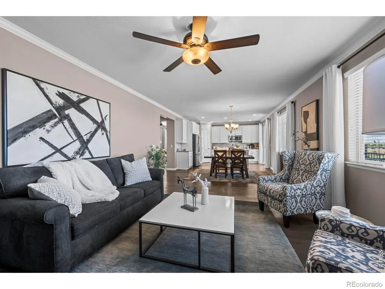
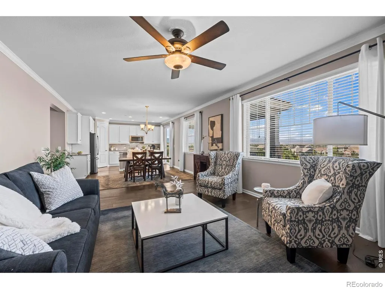
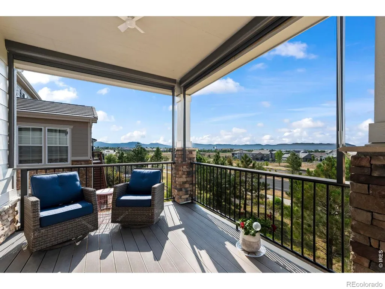
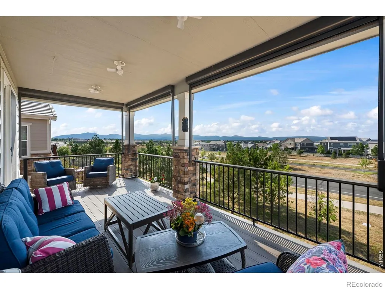
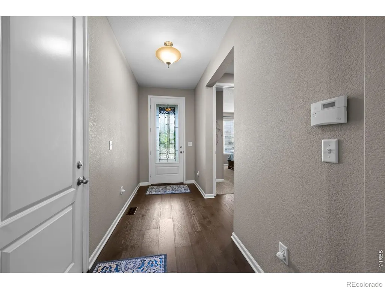
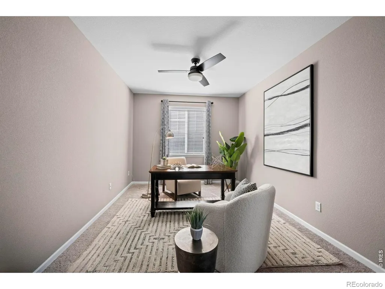
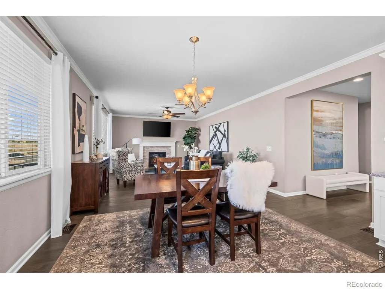
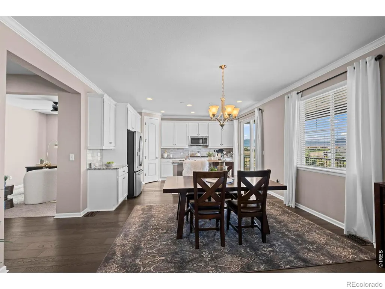
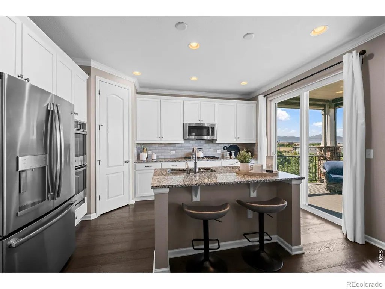
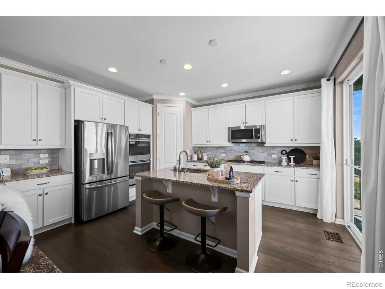
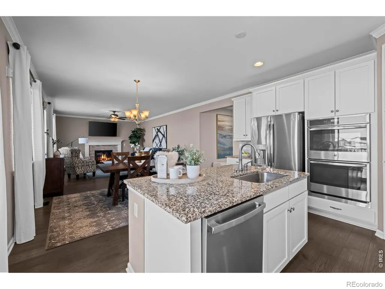
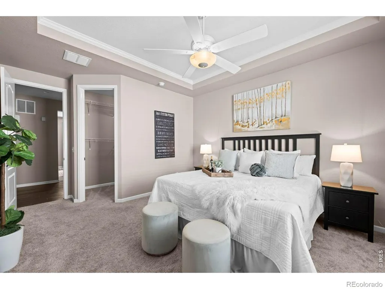
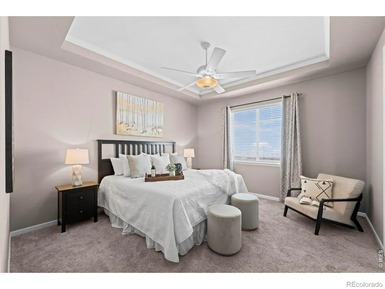
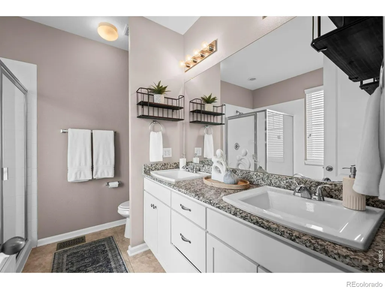
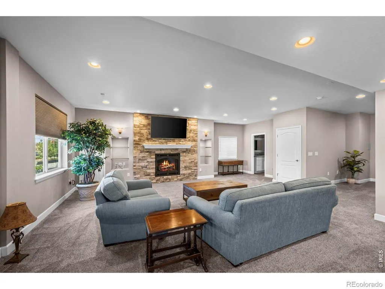
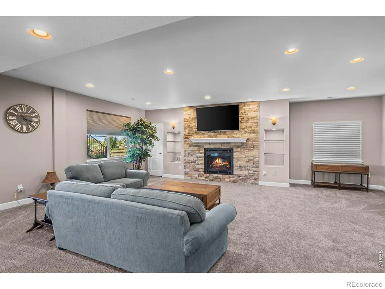
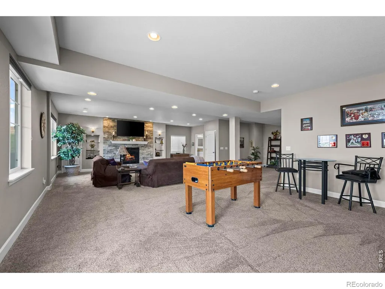
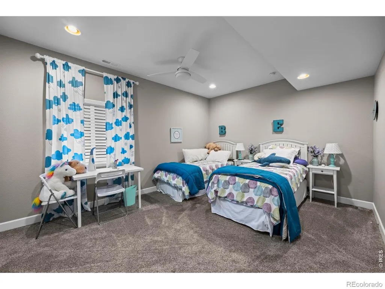
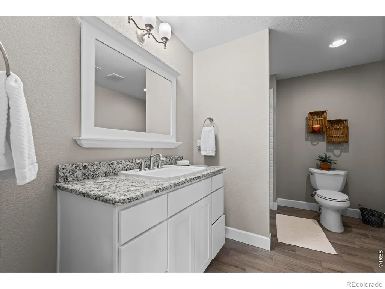
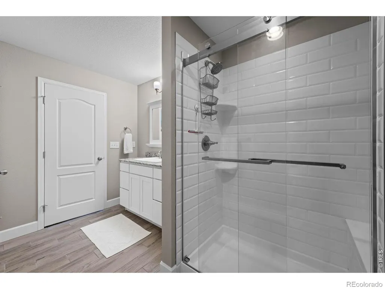
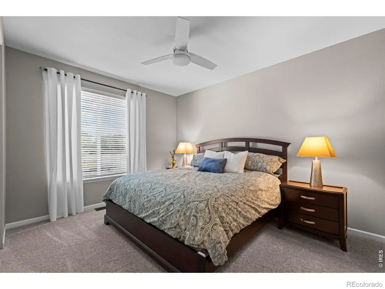
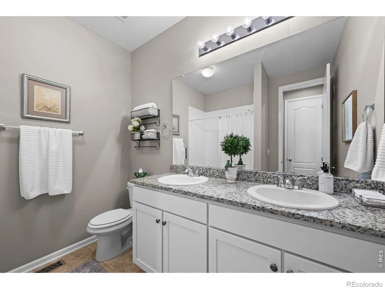
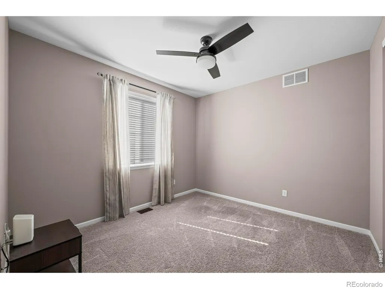
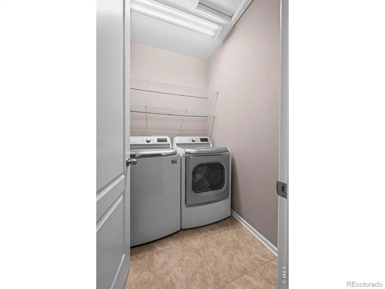
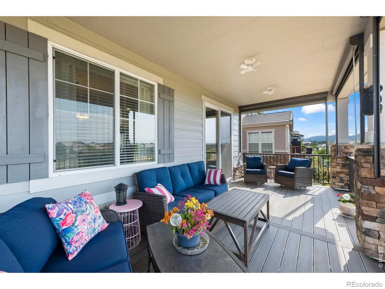
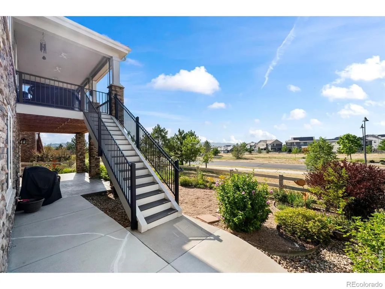
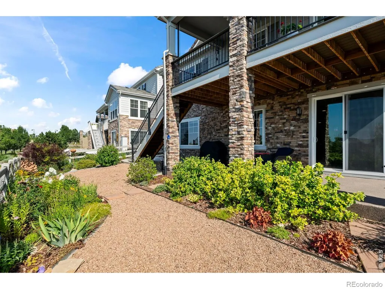
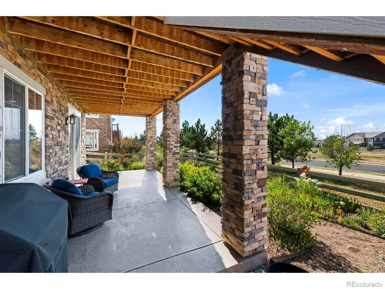
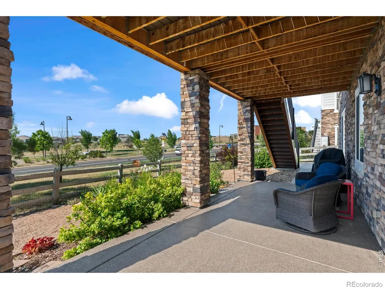
Welcome to effortless main-level living with beautiful mountain views in the highly sought-after Anthem Highlands community! This spacious ranch-style home offers an open, light-filled floor plan designed for both everyday comfort and easy entertaining. The heart of the home is the inviting kitchen featuring an oversized granite island, abundant cabinetry with lighting, spacious pantry, double ovens and plenty of space to gather, all opening seamlessly to the expansive great room with gas fireplace and stunning views from every window. Step outside to one of the home's standout features- the upgraded covered deck, complete with extensive railing and custom built-in sunshades-creating a comfortable outdoor living space to relax, entertain and enjoy the Colorado sunsets. Back inside, the spacious main level primary suite is a private retreat with a large walk-in closet and luxurious 5 piece bathroom. Two additional main level bedrooms, full bathroom and flex office or dining space complete the main level with extensive wood floors. The finished walkout basement is filled with natural light and offers an incredible extension of the home's living space with expansive recreation and entertaining areas. The media area offers custom built ins, upgraded lighting and the homes second gas fireplace with custom stone wall perfect for watching fall football. The fourth bedroom is large and perfect for guests with a 3/4 bathroom at basement as well. Plenty of storage and access out to the covered patio and nicely landscaped back yard. Anthem Highlands offers exceptional community amenities including a pool, fitness center, clubhouse, parks and miles of trails. 3661 Harvard Place is the perfect combination of main-level living, generous indoor and outdoor spaces, mountain views and a finished walkout basement in one of Broomfield's most desirable communities. Schedule your private showing today!
| Elementary School | Middle School | High School |
|---|---|---|
| Thunder Vista Elementary School | Thunder Vista Middle School | Legacy High School |
| Price History | |
|---|---|
| 9/11/2026 | Listed $855,000 |
General Features
| Sewer | Public Sewer |
|---|---|
| Heating | Forced Air |
| Cooling | Central Air |
| Utilities | Electricity Available,Natural Gas Available |
| Possession | Closing/DOD |
| Roof | Composition |
| Appliances | Dishwasher,Double Oven,Dryer,Microwave,Refrigerator,Washer |
| Zoning | PUD |
| HOA Fee | 186 |
| Garage Spaces | 2 |
| Association Fee Includes | Reserves |
| Patio/Porch Features | Deck,Patio |
| Architectural Style | Contemporary |
| Construction Materials | Brick,Frame |
| Year Built | 2017 |
| View | Mountain(s) |
| Levels | One |
| Property Subtype | Single Family Residence |
| Tax Year | 2025 |
| Ownership | Individual |
| Assoc Fee Paid Per | Monthly |
| County | Broomfield |
| Property Type | Residential |
| Association Amenities | Clubhouse,Fitness Center,Park,Playground,Pool,Trail(s) |
| HOA | Yes |
| Attached Garage | Yes |
| Subdivision Name | Anthem |
| Possible Use | Residential |
| Full Baths | 2 |
| Status | Active |
| High School | Legacy |
| City | Broomfield |
| Association Name | Anthem HOA |
| High School District | Adams 12 5 Star Schl |
| Lot Size Square Feet | 6241 |
| Listing Terms | Cash,Conventional,FHA,VA Loan |
| Elementary School | Thunder Vista |
| Tax Annual Amount | 7607 |
| Middle/Junior High School | Thunder Vista |
| Concessions | No |
| Structure Type | House |
| Standard Status | Active |
| Occupancy Type | Owner |
| Elementary School District | Adams 12 5 Star Schl |
Interior Features
| Interior Amenities | Eat-in Kitchen,Five Piece Bath,Kitchen Island,Open Floorplan,Pantry,Walk-In Closet(s) |
|---|---|
| Basement | Full,Walk-Out Access |
| Flooring | Wood |
| Fireplace Features | Gas |
| Basement (Y/N) | Yes |
| Window Features | Window Coverings |
| Above Grade Finished Area | 1955 |
| 3/4 Baths | 1 |
| Laundry Features | In Unit |
| Total Bedrooms | 4 |
| Below Grade Finished Area | 1354 |
| Main Level Bedrooms | 3 |
| Main Level Bathrooms | 2 |
| Total Baths | 3 |
Exterior Features
| Lot Features | Sprinklers In Front |
|---|---|
| Water Source | Public |
| Total Parking | 2 |
| Building Area Total | 3910 |
| Lot Size Acres | 0.14 |
| Other Equipment | Home Theater |
Amenities
- Foreclosure
- Views
- Short Sale
- New Construction
- Adult 55+
- Lease To Own
- No HOA Fees
- Furnished
- Primary On Main
- Air Conditioning
- Seller Finance
- Green
- Fixer Upper
- Horse
- Golf
- Fireplace
- Deck
- Garage
- Basement
- Pool
Property vs Single Family Average in 80023
Price
Taxes
Year Built


 The real estate listing information and related content displayed on this site is provided exclusively for consumers’ personal, non-commercial use and may not be used for any purpose other than to identify prospective properties consumers may be interested in purchasing. This information and related content is deemed reliable but is not guaranteed accurate by elevateMLS.
 Pueblo Association of REALTORS®, Inc. All information deemed reliable but not guaranteed. All properties are subject to prior sale, change or withdrawal. Neither listing broker(s) or information provider(s) shall be responsible for any typographical errors, misinformation, misprints and shall be held totally harmless. Listing(s) information is provided for consumer's personal, non-commercial use and may not be used for any purpose other than to identify prospective properties consumers may be
