
Address
1104 Ridgeview Circle, Broomfield, CO
Price
$ 825,000
Property Attributes
- MLS#7051788
- TypeSingle Family
- Listing Status Active
- CountyBROOMFIELD
- CityBroomfield
- NeighborhoodRidgeview Heights
- Zip80020
- StyleContemporary
- Year Built1995
- Taxes$ 4981
- Price$ 825,000
- Bedrooms4
- Full Bathrooms2
- Half Bathrooms1
- Sqr Footage3688
- Lot Size0.18 Acres
Data Source:
REColorado (MTOMLS)
Property Description
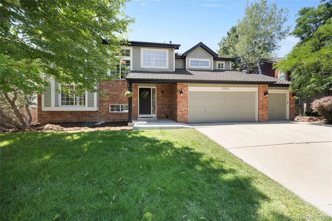
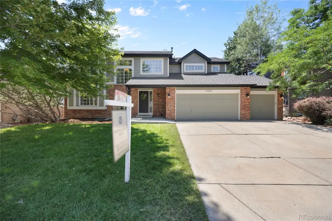
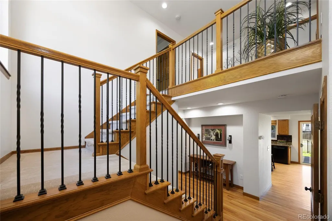
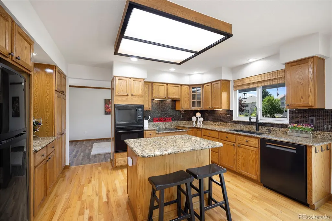
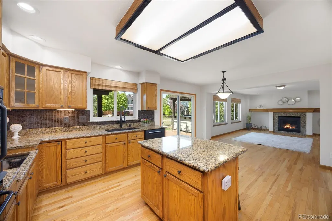
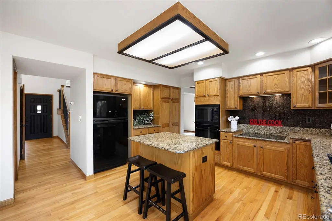
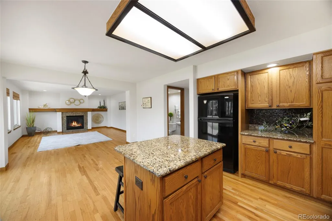
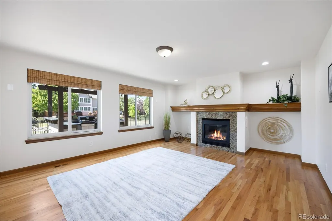
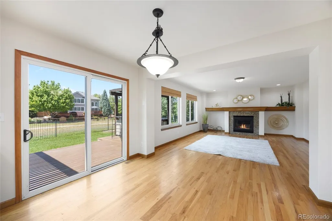
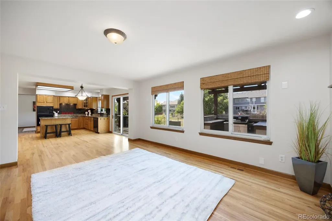
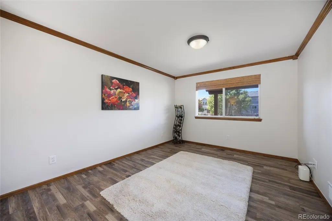
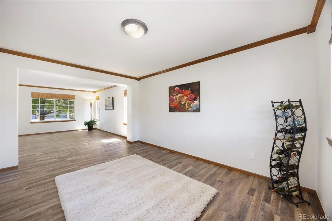
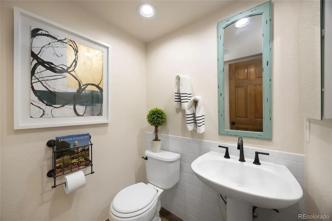
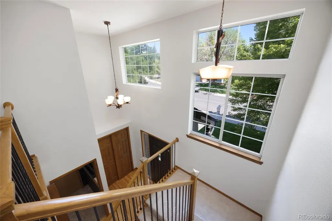
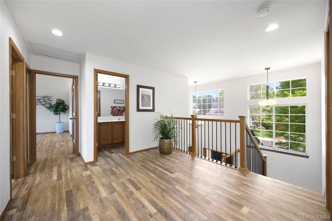
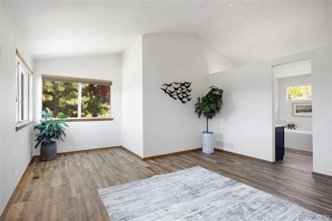
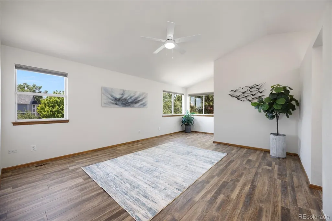
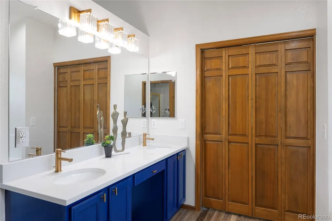
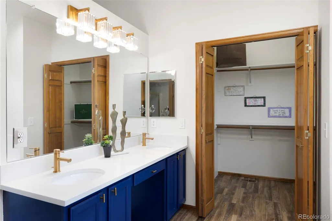
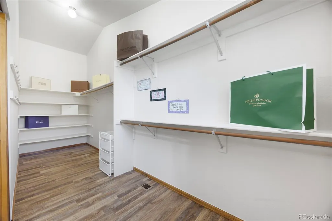
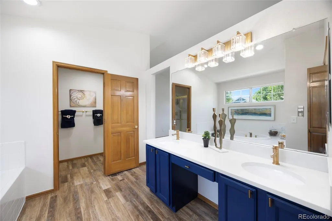
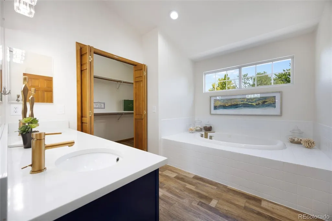
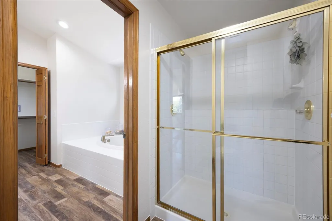
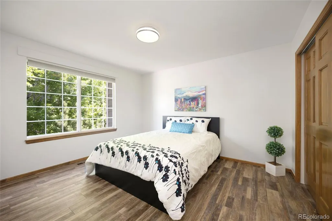
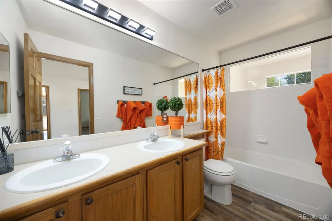
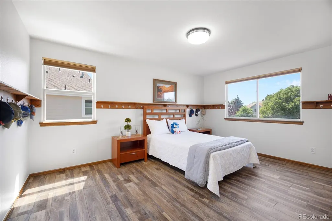
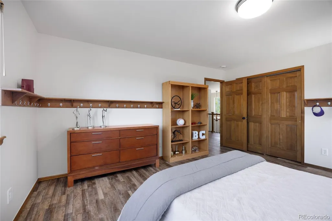
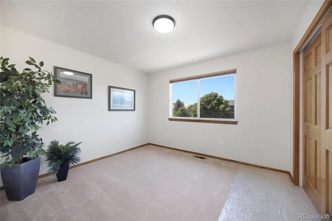
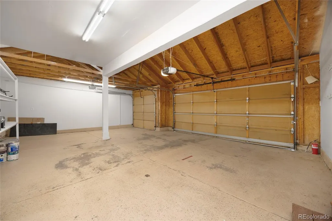
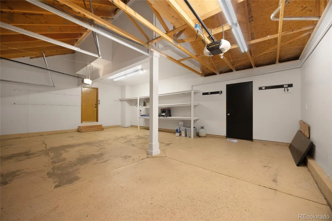
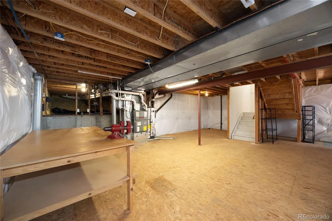
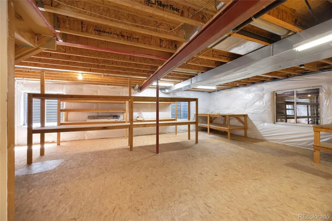
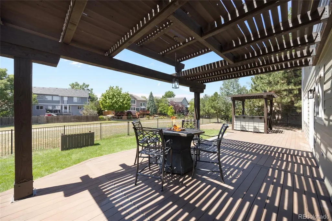
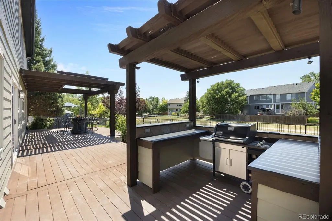
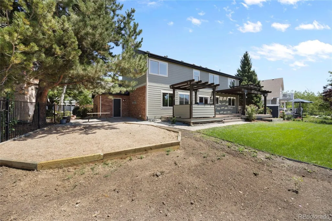
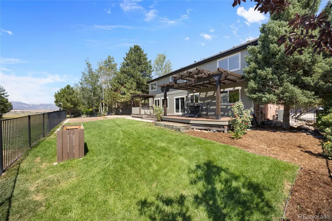
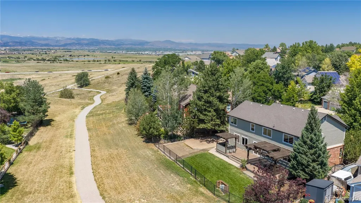
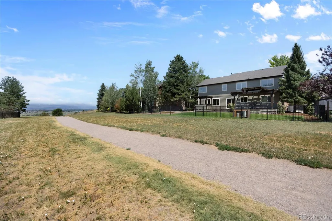
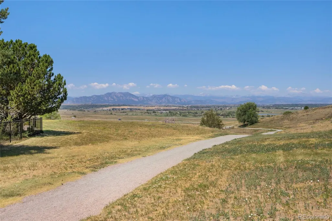
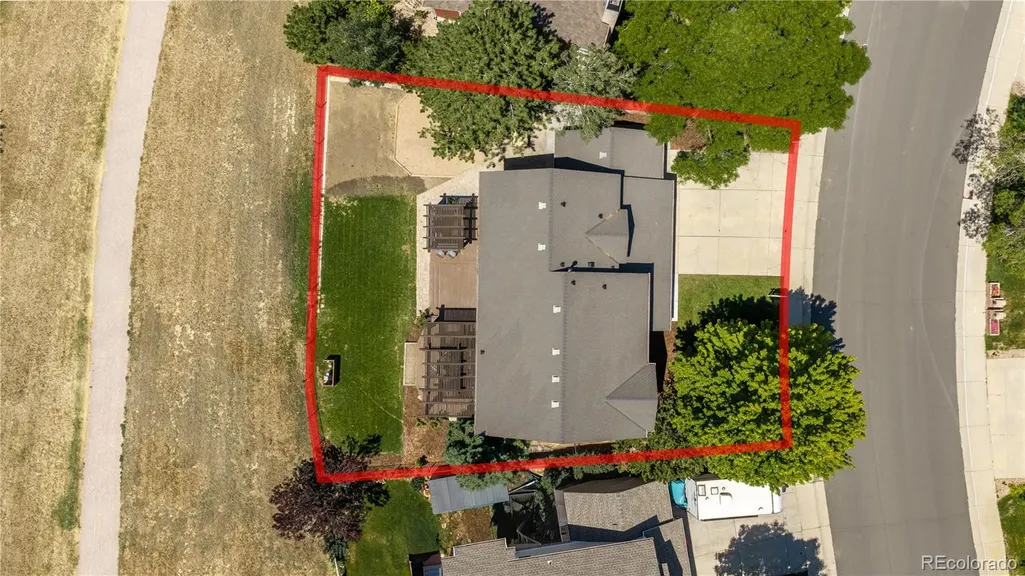
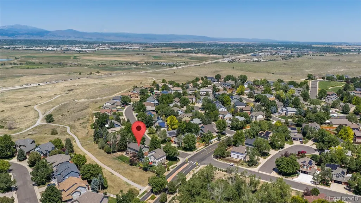
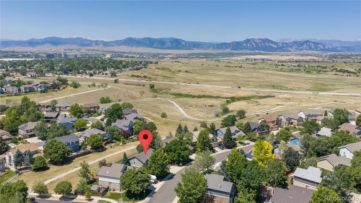
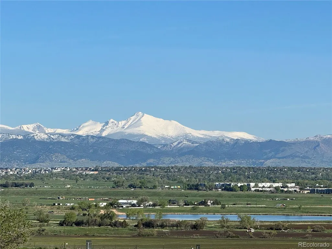
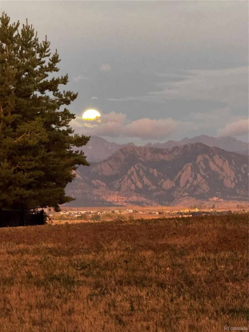
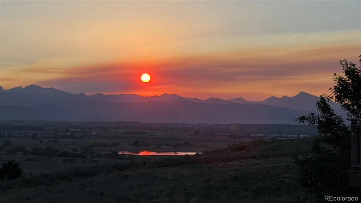
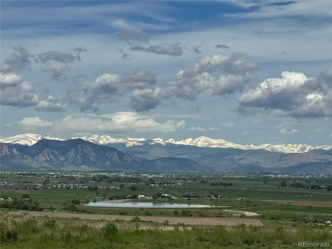
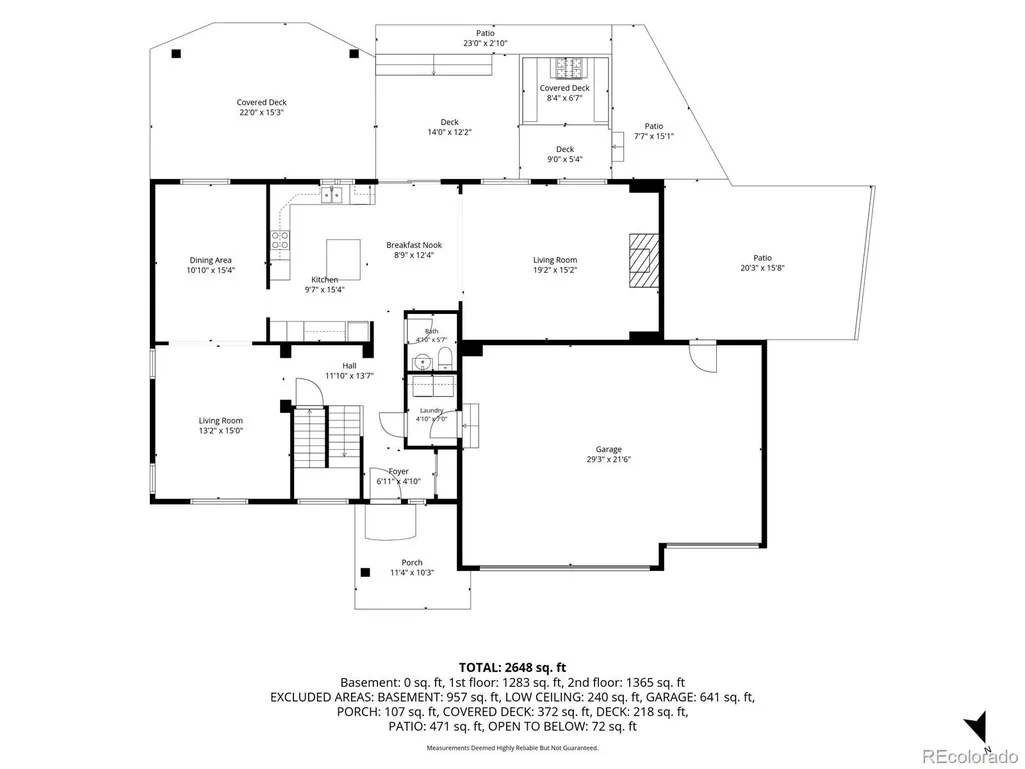
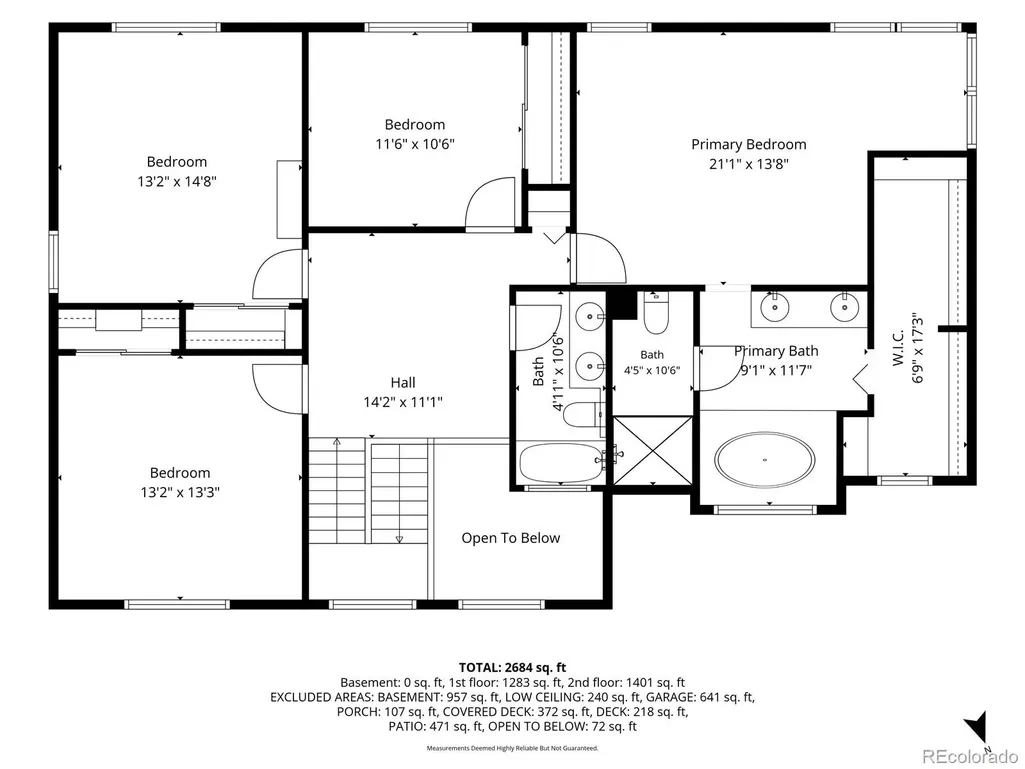
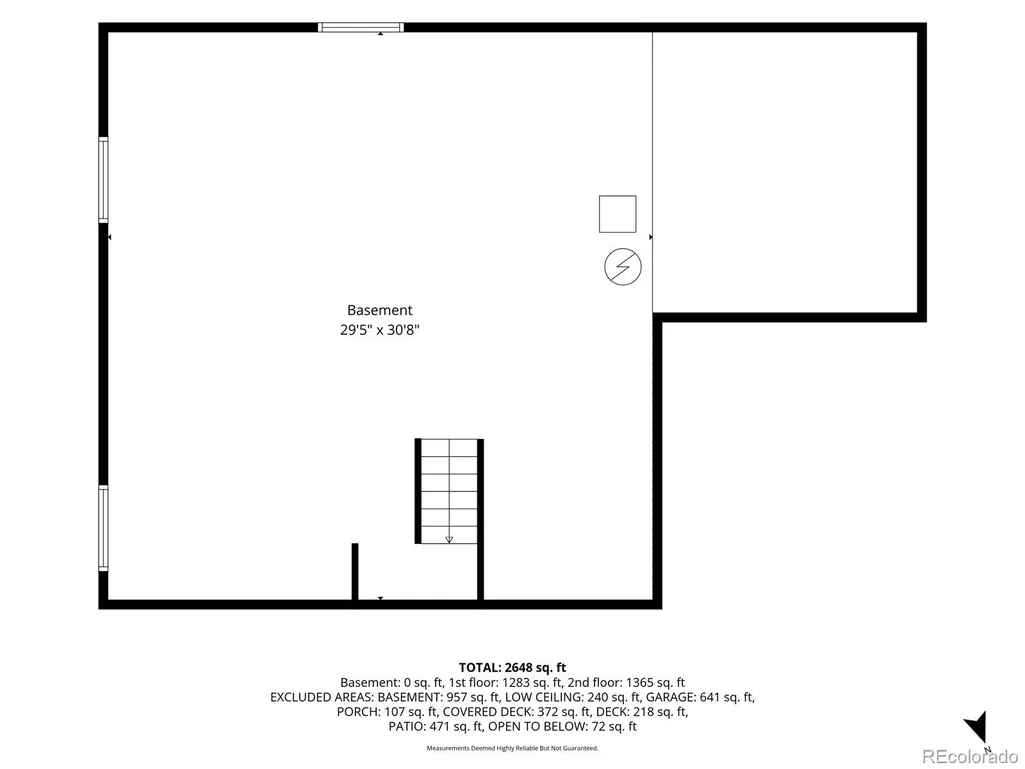
Don’t let this one get away!!! Gorgeous Home in Ridgeview Heights situated on Open Space with Spectacular Views! This exceptional home in Broomfield offers the perfect blend of style and comfort in an unbeatable location. The spacious design features four bedrooms plus a loft, providing abundant room for family, guests, or a home office. Its oversized primary suite is an in-home retreat and includes a luxurious five-piece bath with dual shower heads, a soaking tub, and a spacious walk-in closet. Hardwood floors grace the main level, while durable laminate flooring extends throughout the remaining living areas. Highlighted by a cozy gas fireplace, the family room flows seamlessly into the well-appointed kitchen which showcases granite countertops, a tile backsplash, and all appliances are included. Outdoor living is just as impressive with an oversized deck, dual pergolas, a grilling area, mature landscaping, and an elegant wrought iron full fence—perfect for relaxing while taking in the open space just a few steps from majestic mountain views, accessing miles of walking, hiking, and bike trails. Additional highlights include a three-car garage, a durable tri-laminate shingled roof, newer interior and exterior paint, 6 panel doors and a large unfinished basement ready for your custom design and future expansion. Located in the highly regarded Boulder Valley School District, this home also offers convenient access to shopping, dining, and Highway 36, providing an easy commute to both Boulder and Denver. No HOA fees here. Don’t miss Colorado living at its best!
| Elementary School | Middle School | High School |
|---|---|---|
| Kohl Elementary School | Aspen Creek K-8 Middle School | Broomfield High School |
| Price History | |
|---|---|
| 7/9/2026 | Listed $940,000 |
| 8/20/2026 | 5$895,000 |
| 9/3/2026 | 8$825,000 |
General Features
| Sewer | Public Sewer |
|---|---|
| Heating | Forced Air |
| Cooling | Air Conditioning-Room,Central Air |
| Possession | Closing/DOD |
| Roof | Composition |
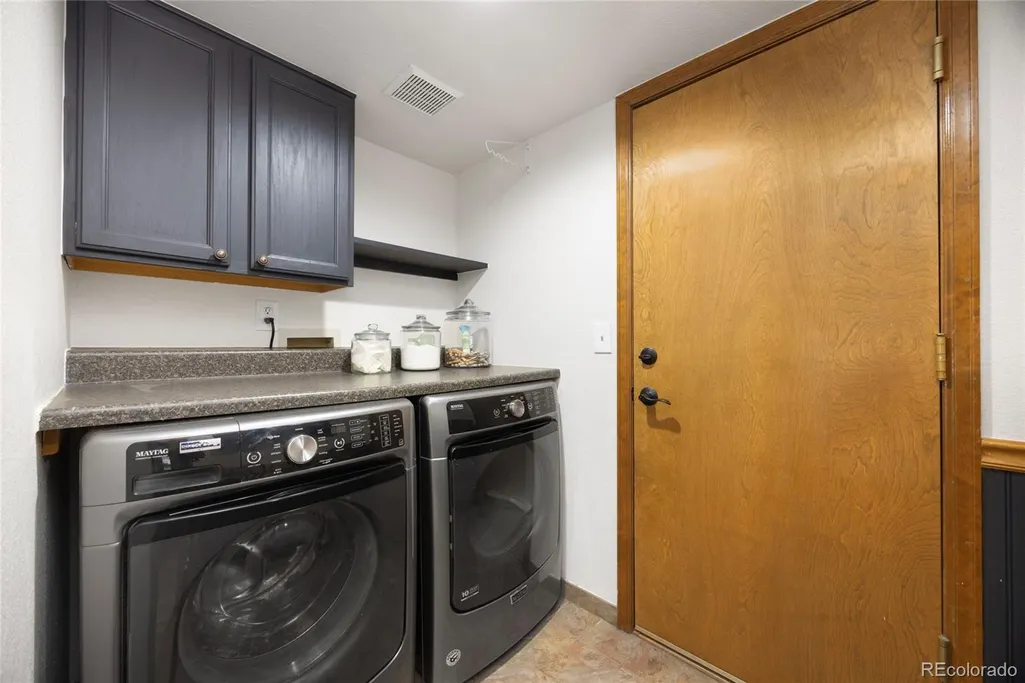
| Appliances | Cooktop,Dishwasher,Double Oven,Dryer,Microwave,Refrigerator,Sump Pump,Washer |
| Zoning | R-1 |
| Garage Spaces | 3 |
| Patio/Porch Features | Deck,Front Porch |
| Architectural Style | Contemporary |
| Security Features | Carbon Monoxide Detector(s),Smoke Detector(s) |
| Construction Materials | Brick,Cement Siding,Frame |
| Exclusions | Sellers personal property,staging items |
| Year Built | 1995 |
| Levels | Two |
| Property Subtype | Single Family Residence |
| Tax Year | 2025 |
| Ownership | Individual |
| County | Broomfield |
| Property Type | Residential |
| HOA | No |
| Attached Garage | Yes |
| Subdivision Name | Ridgeview Heights |
| Facing Direction | Northeast |
| Full Baths | 2 |
| Status | Active |
| High School | Broomfield |
| City | Broomfield |
| Senior Community Y/N | No |
| High School District | Boulder Valley RE 2 |
| Lot Size Units | Square Feet |
| Lot Size Square Feet | 7971 |
| Listing Terms | Cash,Conventional,FHA,VA Loan |
| Spa Features | Bath |
| Elementary School | Kohl |
| Tax Annual Amount | 4981 |
| Middle/Junior High School | Aspen Creek K-8 |
| Property Condition | Updated/Remodeled |
| Virtual Tour | https://youtube.com/shorts/_YJVme-z-fQ?feature=share |
| Structure Type | House |
| Builder Name | U.S. Home Corp |
| Standard Status | Active |
| Occupancy Type | Owner |
| Middle/Junior School District | Boulder Valley RE 2 |
| Elementary School District | Boulder Valley RE 2 |
Interior Features
| Interior Amenities | Breakfast Bar,Ceiling Fan(s),Eat-in Kitchen,Five Piece Bath,Granite Counters,Kitchen Island,Open Floorplan,Smoke Free,Walk-In Closet(s) |
|---|---|
| Basement | Bath/Stubbed,Sump Pump,Unfinished |
| Flooring | Carpet,Laminate,Tile,Vinyl,Wood |
| Total Fireplaces | 1 |
| Fireplace Features | Family Room,Gas |
| Basement (Y/N) | Yes |
| Window Features | Double Pane Windows,Triple Pane Windows |
| Above Grade Finished Area | 2696 |
| Half Baths | 1 |
| Total Bedrooms | 4 |
| Main Level Bathrooms | 1 |
| Total Baths | 3 |
Exterior Features
| Exterior Amenities | Garden,Private Yard,Rain Gutters,Smart Irrigation |
|---|---|
| Fencing | Full |
| Parking Features | Concrete,Dry Walled,Floor Coating |
| Lot Features | Greenbelt |
| Water Source | Public |
| Total Parking | 3 |
| Lot Size Area | 7971 |
| Foundation Details | Structural |
| Building Area Total | 3688 |
| Lot Size Acres | 0.18 |
Amenities
- Foreclosure
- Views
- Short Sale
- New Construction
- Adult 55+
- Lease To Own
- No HOA Fees
- Furnished
- Primary On Main
- Air Conditioning
- Seller Finance
- Green
- Fixer Upper
- Horse
- Golf
- Fireplace
- Deck
- Garage
- Basement
- Pool
Property vs Single Family Average in 80020
Price
Taxes
Year Built
Visits


 The real estate listing information and related content displayed on this site is provided exclusively for consumers’ personal, non-commercial use and may not be used for any purpose other than to identify prospective properties consumers may be interested in purchasing. This information and related content is deemed reliable but is not guaranteed accurate by elevateMLS.
 Pueblo Association of REALTORS®, Inc. All information deemed reliable but not guaranteed. All properties are subject to prior sale, change or withdrawal. Neither listing broker(s) or information provider(s) shall be responsible for any typographical errors, misinformation, misprints and shall be held totally harmless. Listing(s) information is provided for consumer's personal, non-commercial use and may not be used for any purpose other than to identify prospective properties consumers may be
