
Address
1148 Larch Court, Broomfield, CO
Price
$ 850,000
Property Attributes
- MLS#9588377
- TypeSingle Family
- Listing Status Active
- CountyBROOMFIELD
- CityBroomfield
- NeighborhoodRIDGEVIEW HEIGHTS
- Zip80020
- StyleContemporary
- Year Built1995
- Taxes$ 4931
- Price$ 850,000
- Bedrooms5
- Full Bathrooms4
- Half Bathrooms0
- Sqr Footage3434
- Lot Size0.17 Acres
Data Source:
REColorado (MTOMLS)
Property Description
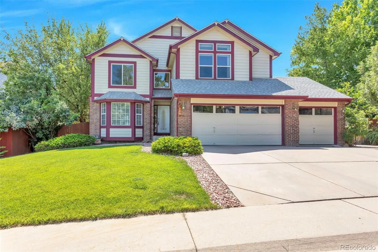
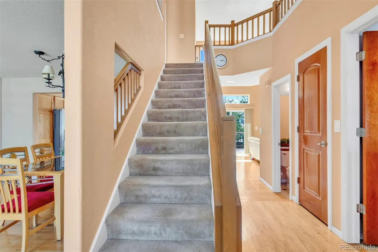
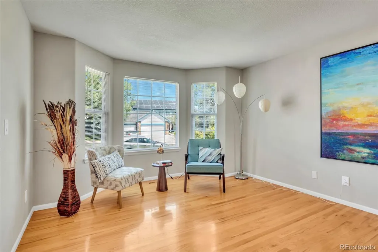
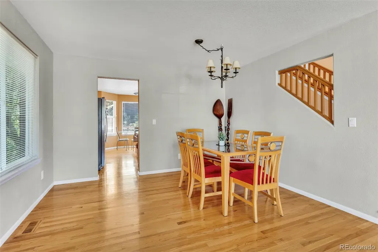
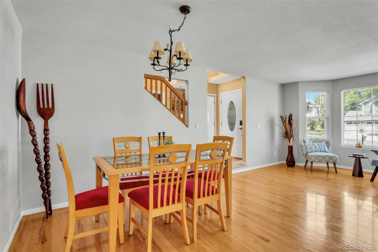
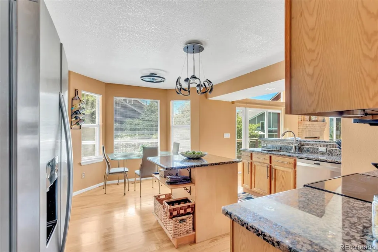
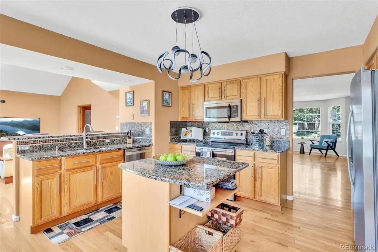
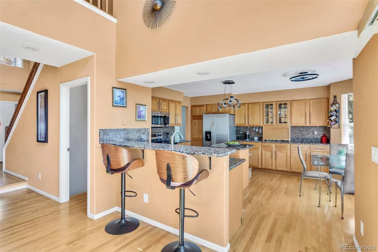
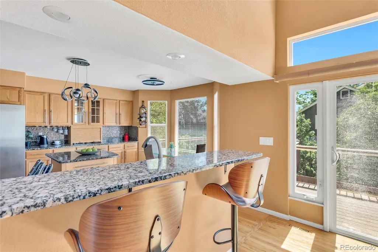
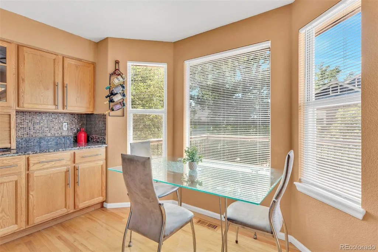
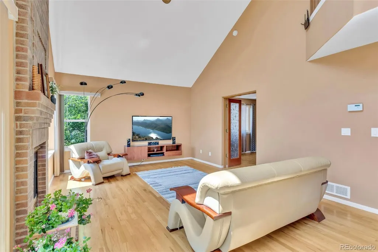
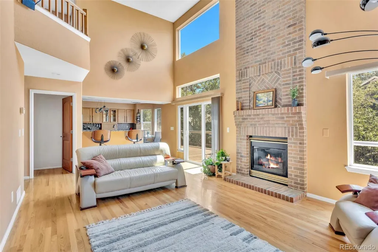
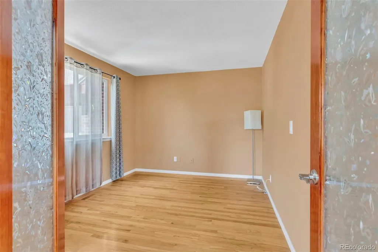
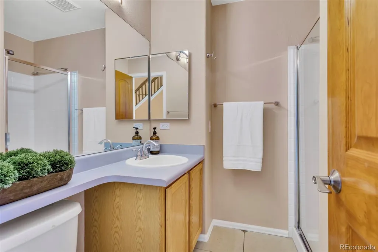
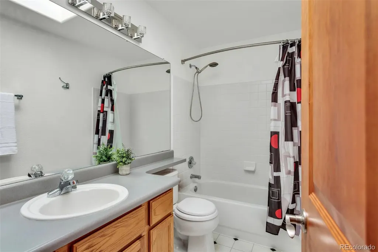
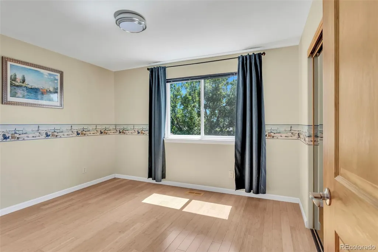
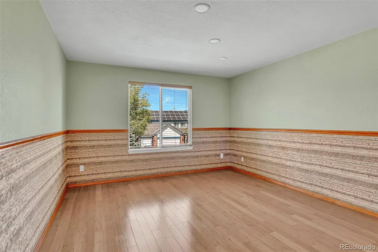
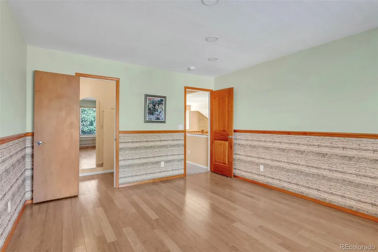
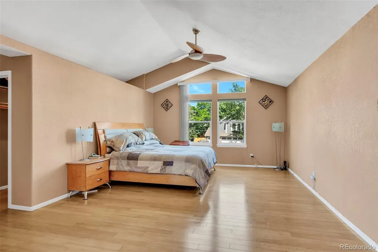
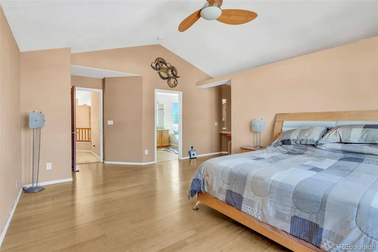
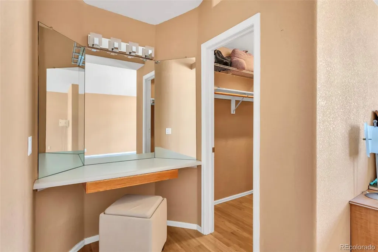
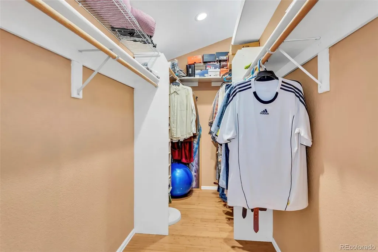
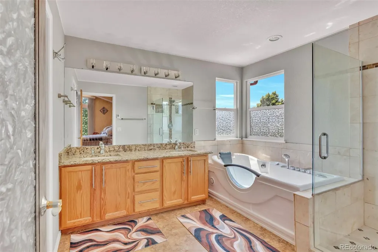
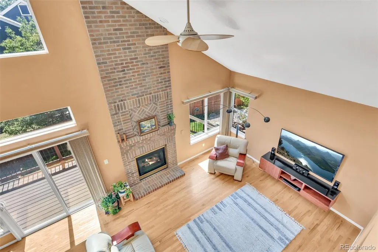
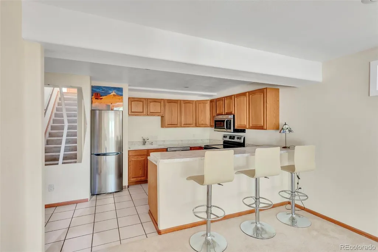
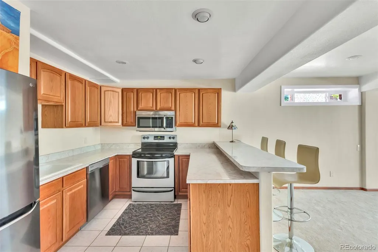
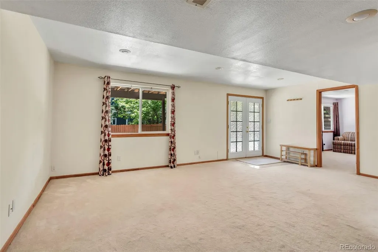
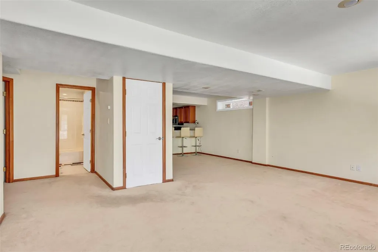
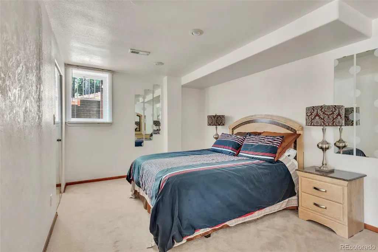
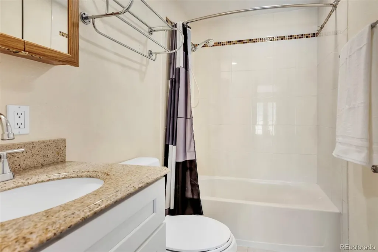
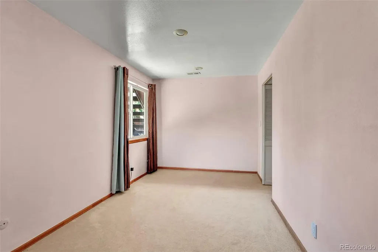
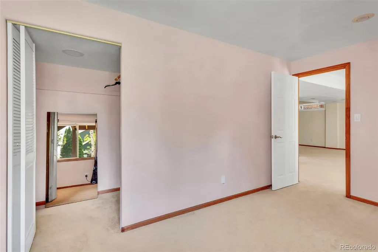
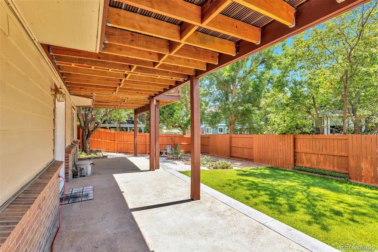
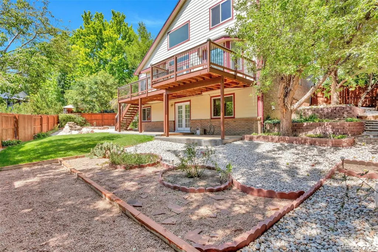
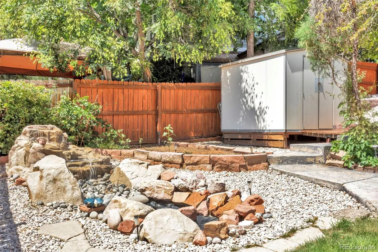
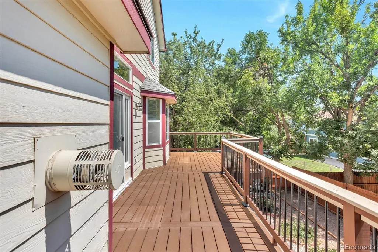
Welcome to a beautifully designed home where effortless flow, generous living spaces, and exceptional versatility come together to create a place that adapts gracefully to every season of life. From the moment you enter, the home's easy, natural layout invites you to settle in and stay awhile. A dedicated office offers a quiet, private space to work, create, or simply close the door and focus, while the formal dining area sets the stage for holiday dinners, intimate celebrations, and evenings gathered around the table. Throughout the home, spaces flow comfortably from one to the next, equally suited to quiet everyday moments and lively gatherings with the people who matter most. From the main level, step onto the expansive deck and discover an inviting extension of the home—perfect for leisurely mornings with coffee, dinners beneath the Colorado sky, and evenings spent lingering with friends. The walk-out lower level reveals one of the home's most remarkable features: a thoughtfully designed mother-in-law suite offering two bedrooms, a full kitchen, and its own comfortable living area. A separate entrance from the side of the home creates an added sense of privacy and independence, making this an exceptional setting for extended family or guests who appreciate a space of their own. Here, loved ones can enjoy independence while still remaining wonderfully connected. At the end of the day, retreat to the impressively spacious primary suite with vanity area, generous walk-in closet, and Jacuzzi tub for a personal sanctuary designed for relaxation and renewal. Outside, thoughtfully maintained spaces include a tranquil waterfall water feature, bringing the soothing sound of moving water into the backyard and creating an atmosphere that feels peaceful and wonderfully removed from the everyday. A separate outdoor shed provides convenient additional storage for gardening tools and outdoor essentials. Don't miss the chance to make this home your own!
| Elementary School | Middle School | High School |
|---|---|---|
| Kohl Elementary School | Aspen Creek K-8 Middle School | Broomfield High School |
| Price History | |
|---|---|
| 7/12/2026 | Listed $850,000 |
General Features
| Sewer | Public Sewer |
|---|---|
| Heating | Forced Air |
| Cooling | Central Air |
| Utilities | Electricity Connected,Natural Gas Connected |
| Possession | Closing/DOD |
| Roof | Shingle |
| Appliances | Cooktop,Dishwasher,Disposal,Dryer,Gas Water Heater,Microwave,Oven,Refrigerator,Washer |
| Zoning | R-1 |
| Garage Spaces | 3 |
| Patio/Porch Features | Deck |
| Architectural Style | Contemporary |
| Security Features | Carbon Monoxide Detector(s),Smoke Detector(s),Video Doorbell |
| Construction Materials | Frame,Vinyl Siding |
| Exclusions | All personal property and staging materials. |
| Year Built | 1995 |
| Electric | 110V |
| Levels | Two |
| Property Subtype | Single Family Residence |
| Tax Year | 2025 |
| Ownership | Individual |
| County | Broomfield |
| Property Type | Residential |
| HOA | No |
| Attached Garage | Yes |
| Subdivision Name | RIDGEVIEW HEIGHTS |
| Full Baths | 3 |
| Status | Active |
| High School | Broomfield |
| City | Broomfield |
| Senior Community Y/N | No |
| High School District | Boulder Valley RE 2 |
| Lot Size Units | Square Feet |
| Lot Size Square Feet | 7579 |
| Listing Terms | 1031 Exchange,Cash,Conventional,FHA |
| Spa Features | Bath |
| Elementary School | Kohl |
| Tax Annual Amount | 4931 |
| Middle/Junior High School | Aspen Creek K-8 |
| Structure Type | House |
| Standard Status | Active |
| Occupancy Type | Owner |
| Middle/Junior School District | Boulder Valley RE 2 |
| Elementary School District | Boulder Valley RE 2 |
Interior Features
| Interior Amenities | Breakfast Bar,Ceiling Fan(s),Eat-in Kitchen,Entrance Foyer,Five Piece Bath,Granite Counters,High Ceilings,High Speed Internet,In-Law Floorplan,Kitchen Island,Primary Suite,Smoke Free,Vaulted Ceiling( |
|---|---|
| Basement | Exterior Entry,Finished,Full,Walk-Out Access |
| Flooring | Carpet,Tile,Wood |
| Furnished Y/N | Unfurnished |
| Total Fireplaces | 1 |
| Fireplace Features | Family Room,Gas |
| Basement (Y/N) | Yes |
| Window Features | Bay Window(s),Egress Windows,Window Treatments |
| Above Grade Finished Area | 2279 |
| 3/4 Baths | 1 |
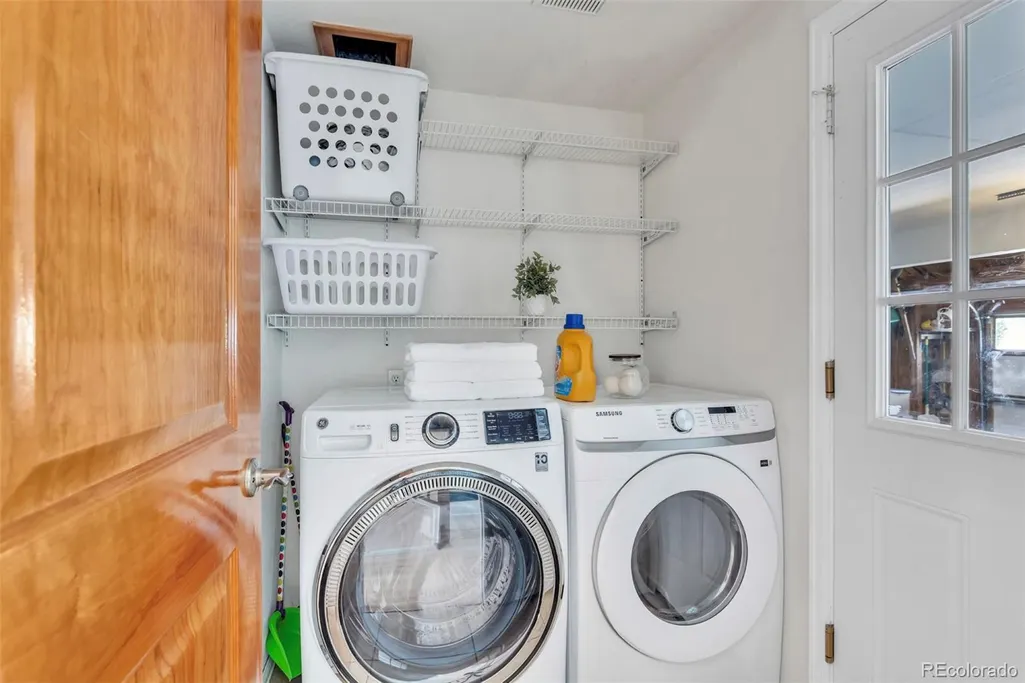
| Laundry Features | In Unit |
| Total Bedrooms | 5 |
| Below Grade Finished Area | 1097 |
| Main Level Bathrooms | 1 |
| Total Baths | 4 |
Exterior Features
| Exterior Amenities | Garden,Private Yard,Rain Gutters,Water Feature |
|---|---|
| Vegetation | Grassed |
| Fencing | Full |
| Parking Features | Concrete,Dry Walled,Finished Garage,Oversized |
| Lot Features | Cul-De-Sac,Landscaped,Master Planned |
| Water Source | Public |
| Total Parking | 3 |
| Lot Size Area | 7579 |
| Foundation Details | Concrete Perimeter |
| Building Area Total | 3434 |
| Lot Size Acres | 0.17 |
| Road Surface Type | Paved |
| Road Frontage Type | Public |
| Road Responsibility | Public Maintained Road |
Amenities
- Foreclosure
- Views
- Short Sale
- New Construction
- Adult 55+
- Lease To Own
- No HOA Fees
- Furnished
- Primary On Main
- Air Conditioning
- Seller Finance
- Green
- Fixer Upper
- Horse
- Golf
- Fireplace
- Deck
- Garage
- Basement
- Pool
Property vs Single Family Average in 80020
Price
Taxes
Year Built
Visits


 The real estate listing information and related content displayed on this site is provided exclusively for consumers’ personal, non-commercial use and may not be used for any purpose other than to identify prospective properties consumers may be interested in purchasing. This information and related content is deemed reliable but is not guaranteed accurate by elevateMLS.
 Pueblo Association of REALTORS®, Inc. All information deemed reliable but not guaranteed. All properties are subject to prior sale, change or withdrawal. Neither listing broker(s) or information provider(s) shall be responsible for any typographical errors, misinformation, misprints and shall be held totally harmless. Listing(s) information is provided for consumer's personal, non-commercial use and may not be used for any purpose other than to identify prospective properties consumers may be
