
Address
46 Bay Lane, Bailey, CO
Price
$ 610,000
Property Attributes
- MLS#2324882
- TypeSingle Family
- Listing Status Active
- CountyPARK
- CityBailey
- NeighborhoodBurland Ranchettes
- Zip80421
- StyleMountain Contemporary
- Year Built1987
- Taxes$ 2307
- Price$ 610,000
- Bedrooms3
- Full Bathrooms2
- Half Bathrooms0
- Sqr Footage2144
- Lot Size1.3 Acres
Data Source:
REColorado (MTOMLS)
Property Description
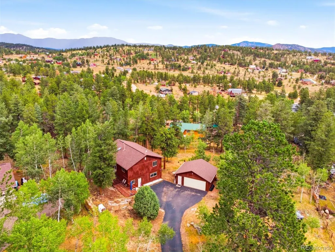
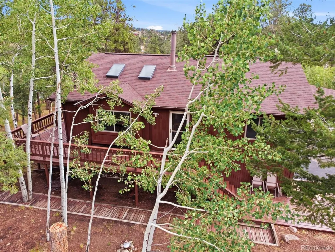
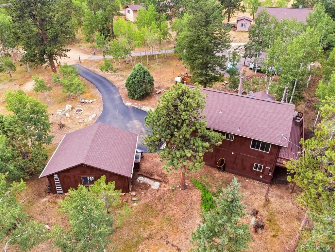
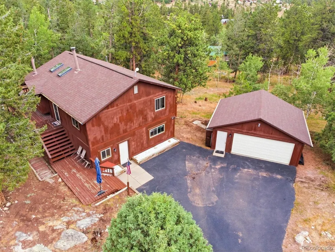
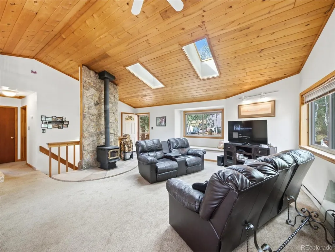
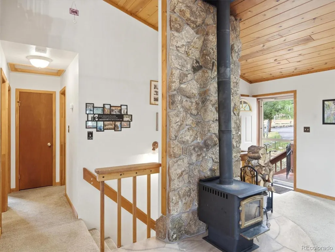
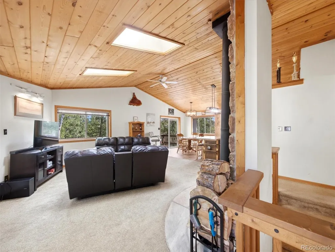
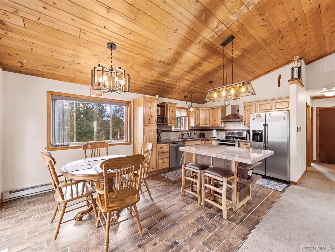
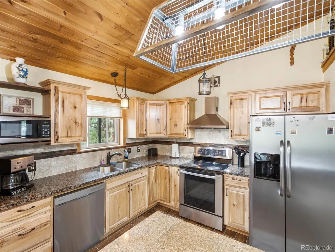
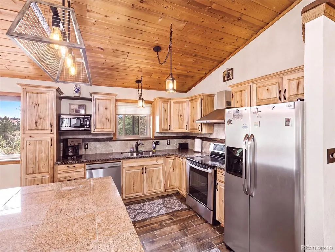
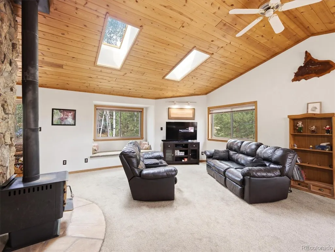
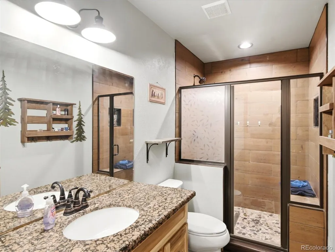
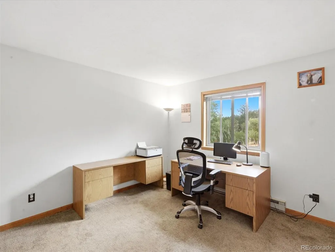
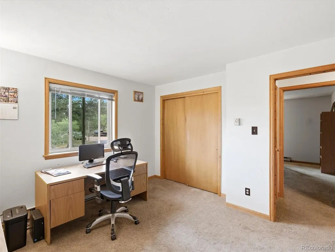
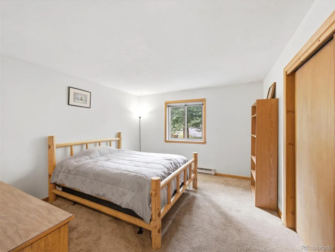
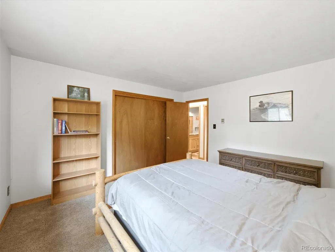
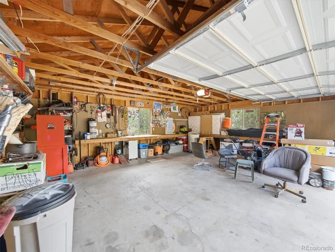
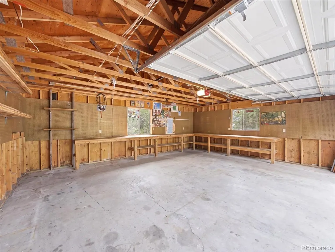
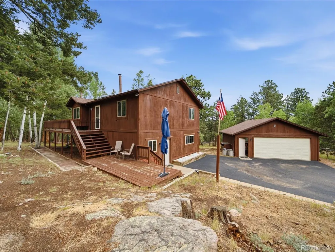
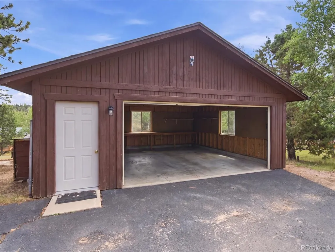
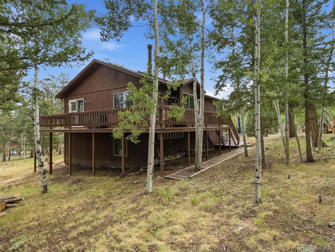
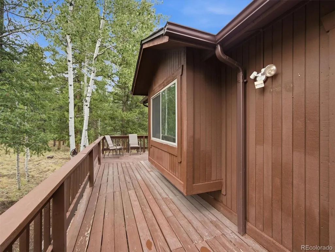
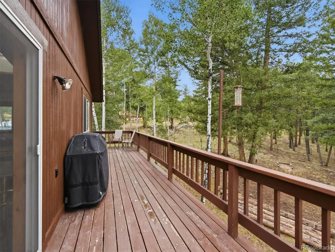
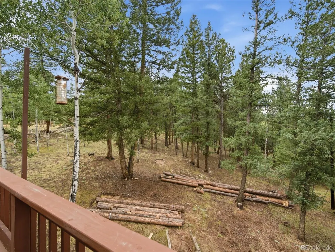
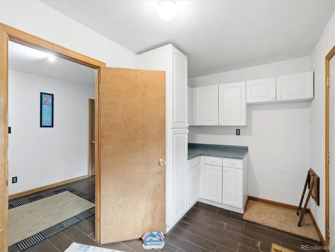
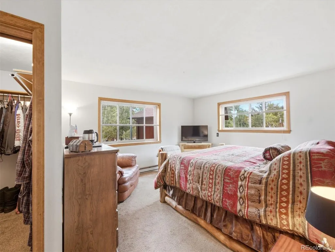
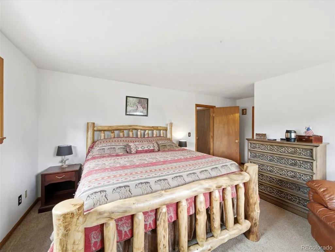
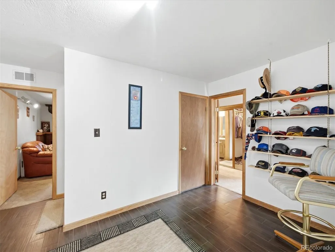
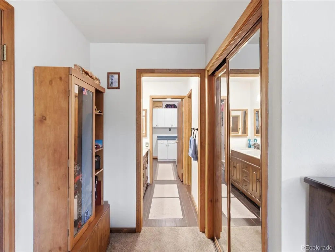
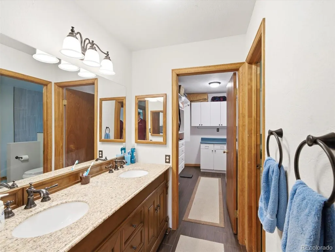
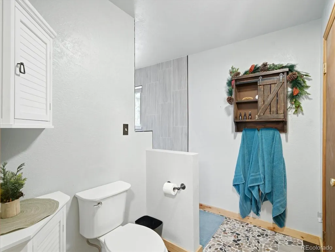
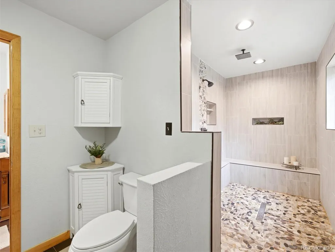
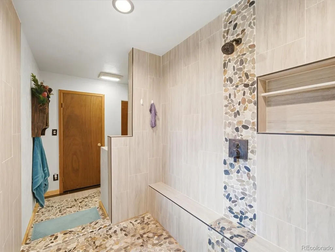
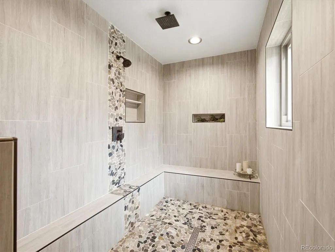
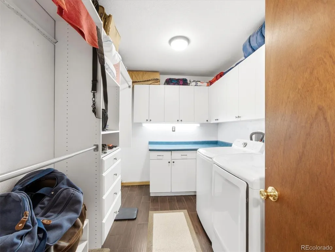
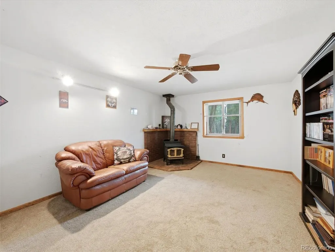
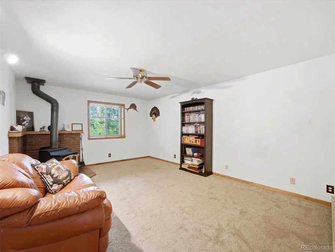
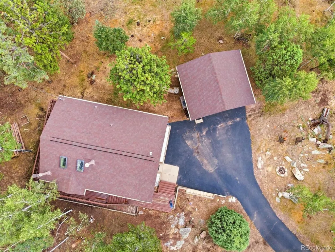
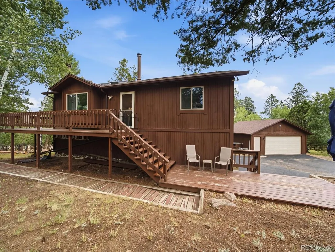
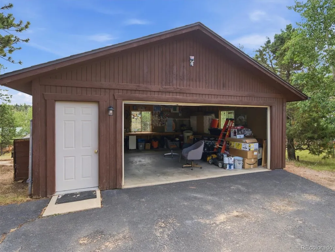
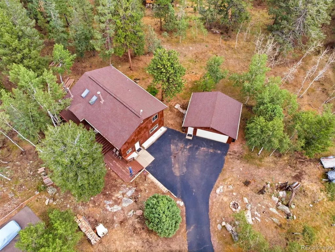
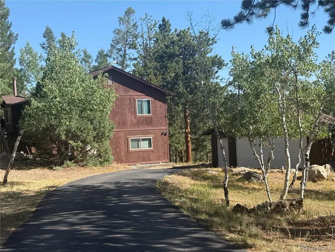
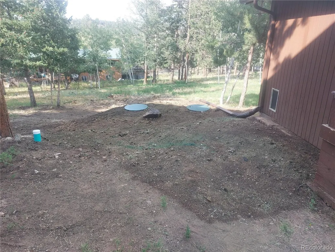
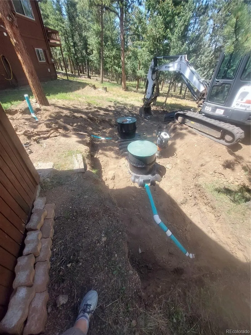
Nestled at the end of a cul de sac, this solidly built Mountain Raised Ranch offers over 2100 sq ft of comfortable living space On 1.3 gently sloping, usable acres. The home features 3 bedrooms and 2 baths including a private lower level Master suite with enormous walk in shower, separate laundry room and dressing area. Enjoy the outdoors from the expansive decking perfect for relaxing or entertaining while taking in the peaceful mountain setting. Inside you are invited to the open great room with bay window plus updated kitchen, dining area tongue and groove wood ceiling and skylights .. two wood stoves one on each level add warmth and rustic charm, complemented by electric heat controlled in each room, for year round comfort. This property also includes a detatched two car garage with built in workbench, making it ideal for projects, hobbies, or extra storage. Conveniently located approx 50 minutes from Denver, this property and home offers the perfect balance of mountain tranquility and city accessibility. Come see and make it your Home. New septic tank installed 8/26. New kitchen nd bathroom flooring Newer roof Home Warranty
| Elementary School | Middle School | High School |
|---|---|---|
| Fitzsimmons Elementary School | Platte Canyon Middle School | Platte Canyon High School |
| Price History | |
|---|---|
| 7/27/2026 | Listed $625,000 |
| 9/3/2026 | 3$610,000 |
General Features
| Sewer | Septic Tank |
|---|---|
| Heating | Baseboard,Wood Stove |
| Cooling | Other |
| Utilities | Electricity Connected,Natural Gas Available,Phone Available |
| Possession | Closing/DOD |
| Roof | Composition |
| Appliances | Cooktop,Dishwasher,Dryer,Range,Refrigerator,Washer |
| Zoning | Residential |
| HOA Fee | 25 |
| Garage Spaces | 2 |
| Patio/Porch Features | Deck,Front Porch |
| Architectural Style | Mountain Contemporary |
| Security Features | Carbon Monoxide Detector(s),Smoke Detector(s) |
| Construction Materials | Cedar,Frame,Wood Siding |
| Exclusions | Sellers personal items |
| Pets Allowed | Cats OK,Dogs OK |
| Year Built | 1987 |
| Electric | 220 Volts |
| View | Meadow,Mountain(s) |
| Levels | Bi-Level |
| Property Subtype | Single Family Residence |
| Tax Year | 2025 |
| Current Use | Live/Work |
| Ownership | Individual |
| Assoc Fee Paid Per | Annually |
| County | Park |
| Property Type | Residential |
| HOA | Yes |
| Attached Garage | No |
| Subdivision Name | Burland Ranchettes |
| Full Baths | 1 |
| Status | Active |
| Directions | Hwy 285 to Co rd 72 Right on Burland Dr left on Pinon dr right on Quakie way Right on Bay Lane. End of cul de sac paved drive |
| High School | Platte Canyon |
| City | Bailey |
| Association Name | Burland hoa |
| Entry Location | Exterior Access |
| Senior Community Y/N | No |
| High School District | Platte Canyon RE-1 |
| Lot Size Units | Acres |
| Lot Size Square Feet | 56628 |
| Listing Terms | Cash,Conventional,FHA,USDA Loan,VA Loan |
| Elementary School | Fitzsimmons |
| Tax Annual Amount | 2307 |
| Home Warranty Y/N | Yes |
| Middle/Junior High School | Platte Canyon |
| Property Condition | Updated/Remodeled |
| Virtual Tour | https://my.matterport.com/show/?m=PBx3vzG837U |
| Structure Type | House |
| Standard Status | Active |
| Occupancy Type | Owner |
| Middle/Junior School District | Platte Canyon RE-1 |
| Elementary School District | Platte Canyon RE-1 |
Interior Features
| Interior Amenities | Granite Counters,Kitchen Island,Vaulted Ceiling(s) |
|---|---|
| Flooring | Carpet,Stone,Tile |
| Furnished Y/N | Unfurnished |
| Total Fireplaces | 2 |
| Fireplace Features | Great Room,Wood Burning Stove |
| Basement (Y/N) | No |
| Window Features | Bay Window(s),Double Pane Windows,Skylight(s),Window Treatments |
| Above Grade Finished Area | 2144 |
| 3/4 Baths | 1 |
| Laundry Features | In Unit |
| Total Bedrooms | 3 |
| Total Baths | 2 |
Exterior Features
| Exterior Amenities | Balcony,Private Yard |
|---|---|
| Vegetation | Grass Hay,Natural State,Wooded |
| Fencing | Partial |
| Parking Features | Asphalt,Storage |
| Lot Features | Cul-De-Sac |
| Water Source | Well |
| Total Parking | 2 |
| Lot Size Area | 1.3 |
| Foundation Details | Slab |
| Building Area Total | 2144 |
| Lot Size Acres | 1.3 |
| Road Surface Type | Paved |
| Road Frontage Type | Public,Year Round |
| Road Responsibility | Public Maintained Road |
Amenities
- Foreclosure
- Views
- Short Sale
- New Construction
- Adult 55+
- Lease To Own
- No HOA Fees
- Furnished
- Primary On Main
- Air Conditioning
- Seller Finance
- Green
- Fixer Upper
- Horse
- Golf
- Fireplace
- Deck
- Garage
- Basement
- Pool
Property vs Single Family Average in 80421
Price
Taxes
Year Built
Visits
In The Neighborhood
Just Listed
Bailey
$ 400,000
- Type
- Single Family
- Size
- 1,470 SqFt
- Rooms
- 2 Beds + 1 Baths
 Coldwell Banker Realty 28 #4412263
Just Listed
Bailey
$ 624,500
- Type
- Single Family
- Size
- 1,946 SqFt
- Rooms
- 4 Beds + 3 Baths
Symbio Denver Corp. #5083268
Bailey
$ 645,000
- Type
- Single Family
- Size
- 1,903 SqFt
- Rooms
- 4 Beds + 2.5 Baths
Broker Direct Company #9518563
Bailey
$ 350,000
- Type
- Single Family
- Size
- 700 SqFt
- Rooms
- 1 Beds + 1 Baths
LIV Sotheby's International Realty #4579785
Bailey
$ 550,000
- Type
- Single Family
- Size
- 1,012 SqFt
- Rooms
- 2 Beds + 2 Baths
LIV Sotheby's International Realty #2173441
Bailey
$ 700,000
- Type
- Single Family
- Size
- 2,475 SqFt
- Rooms
- 4 Beds + 2 Baths
Compass-Denver #IR1066853
Bailey
$ 575,000
- Type
- Single Family
- Size
- 1,976 SqFt
- Rooms
- 3 Beds + 2 Baths
Compass - Denver #8775560
Bailey
$ 563,000
- Type
- Single Family
- Size
- 1,560 SqFt
- Rooms
- 3 Beds + 1.5 Baths
RE/MAX Alliance #7258028
Bailey
$ 479,000
- Type
- Single Family
- Size
- 2,048 SqFt
- Rooms
- 2 Beds + 1 Baths
Madison & Company Properties #1659682

 The real estate listing information and related content displayed on this site is provided exclusively for consumers’ personal, non-commercial use and may not be used for any purpose other than to identify prospective properties consumers may be interested in purchasing. This information and related content is deemed reliable but is not guaranteed accurate by elevateMLS.
 Pueblo Association of REALTORS®, Inc. All information deemed reliable but not guaranteed. All properties are subject to prior sale, change or withdrawal. Neither listing broker(s) or information provider(s) shall be responsible for any typographical errors, misinformation, misprints and shall be held totally harmless. Listing(s) information is provided for consumer's personal, non-commercial use and may not be used for any purpose other than to identify prospective properties consumers may be
