
Address
74 Badger Lane, Bailey, CO
Price
$ 575,000
Property Attributes
- MLS#8775560
- TypeSingle Family
- Listing Status Active
- CountyPARK
- CityBailey
- NeighborhoodBurland Ranchettes
- Zip80421
- StyleHouse
- Year Built1993
- Taxes$ 1627
- Price$ 575,000
- Bedrooms3
- Full Bathrooms2
- Half Bathrooms0
- Sqr Footage1976
- Lot Size1.9 Acres
Data Source:
REColorado (MTOMLS)
Property Description
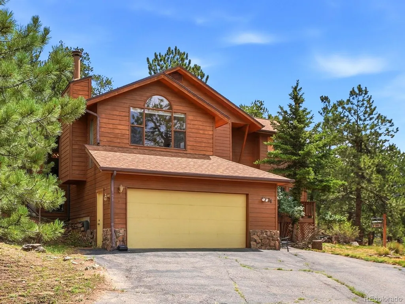
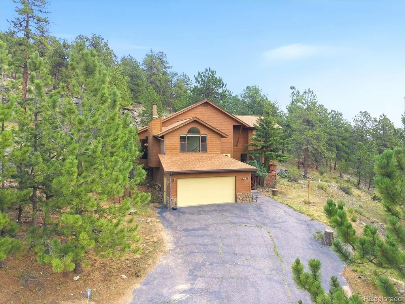
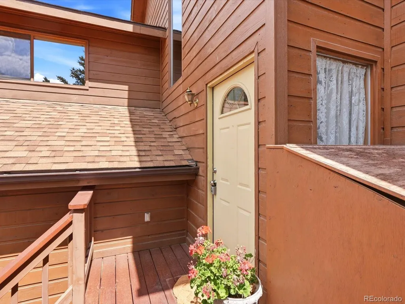
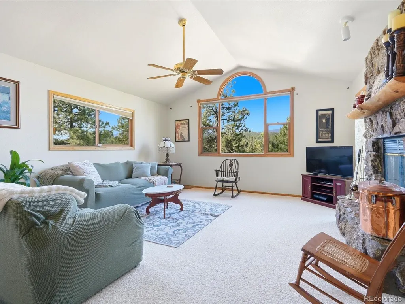
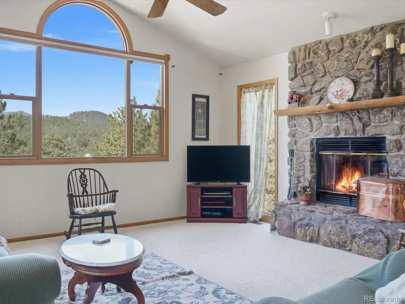
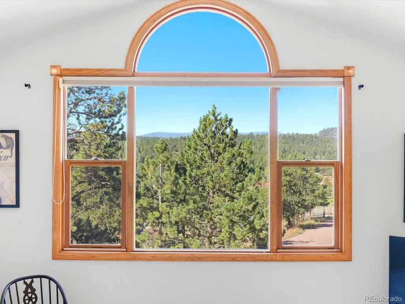
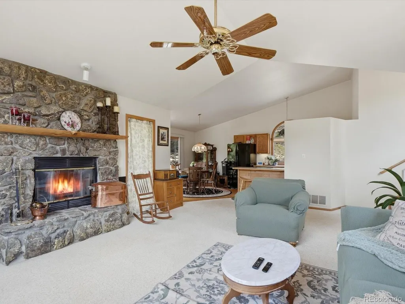
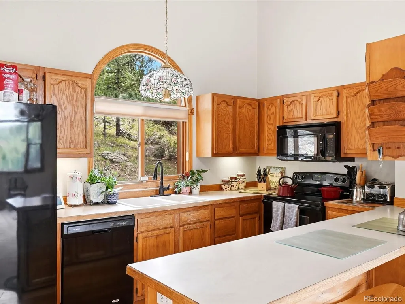
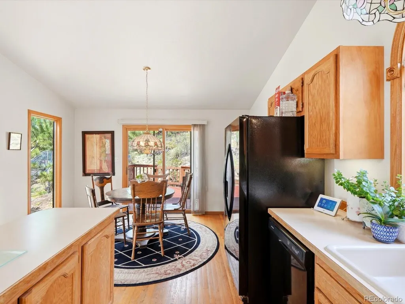
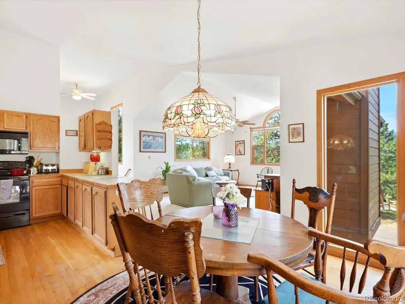
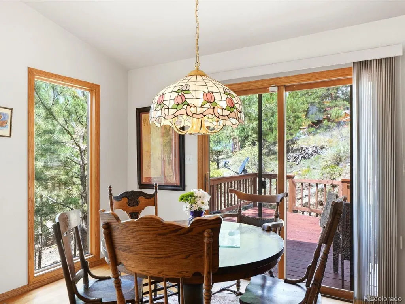
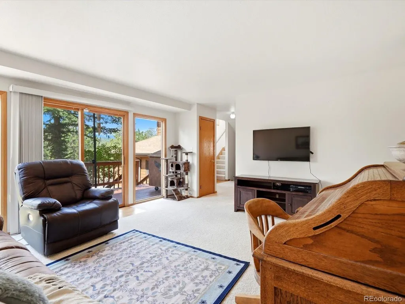
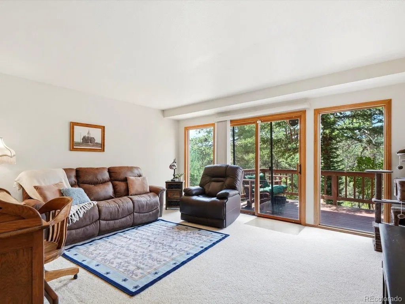
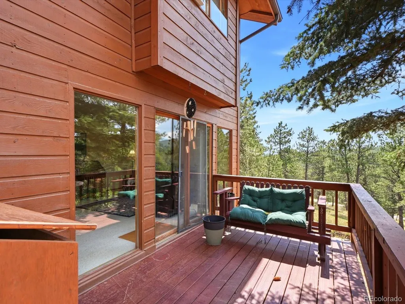
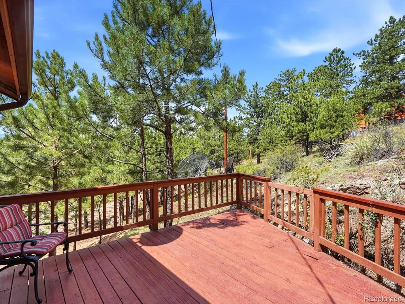
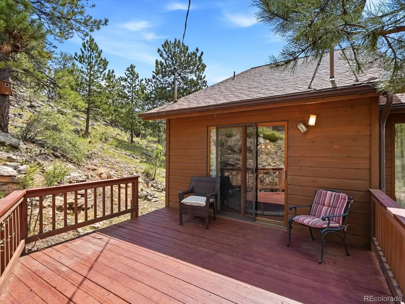
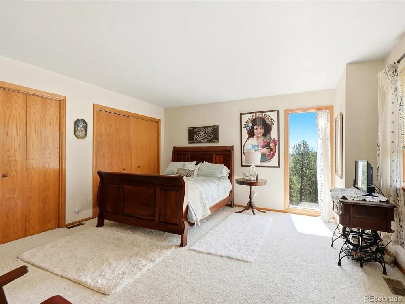
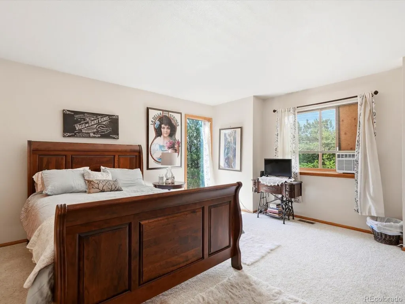
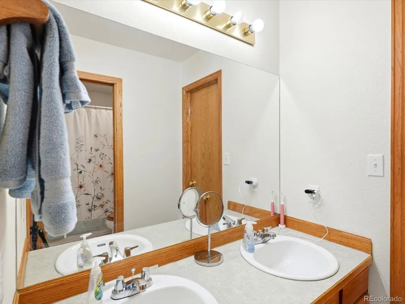
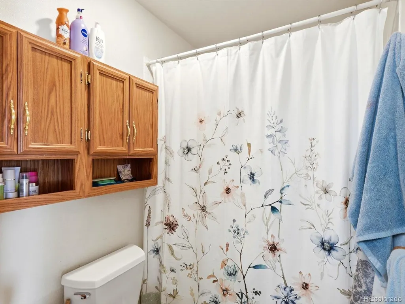
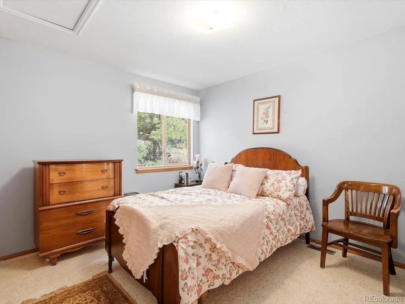
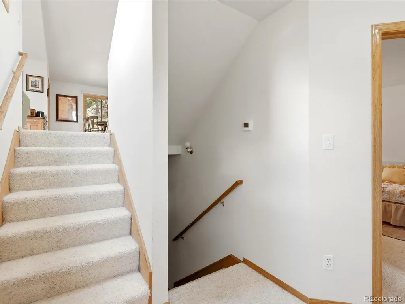
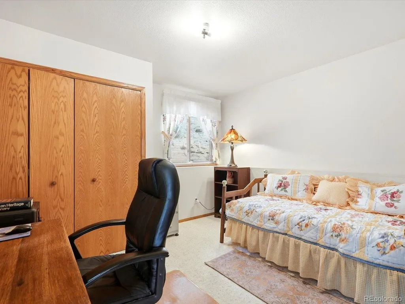
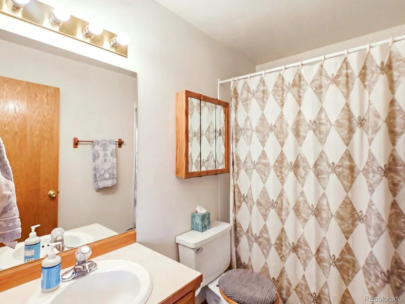
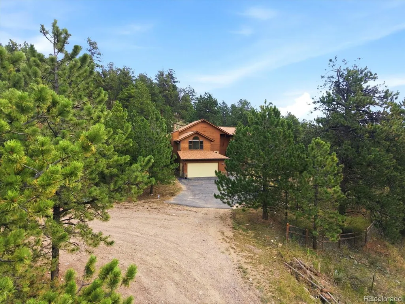
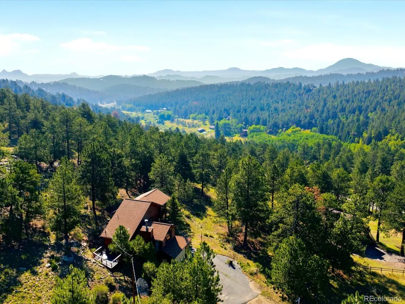
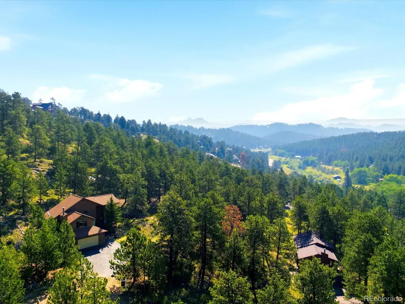
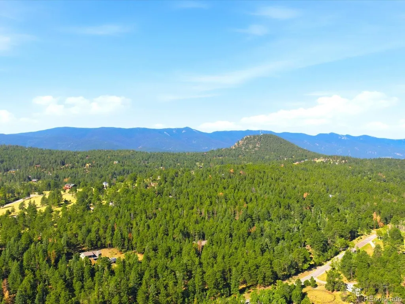
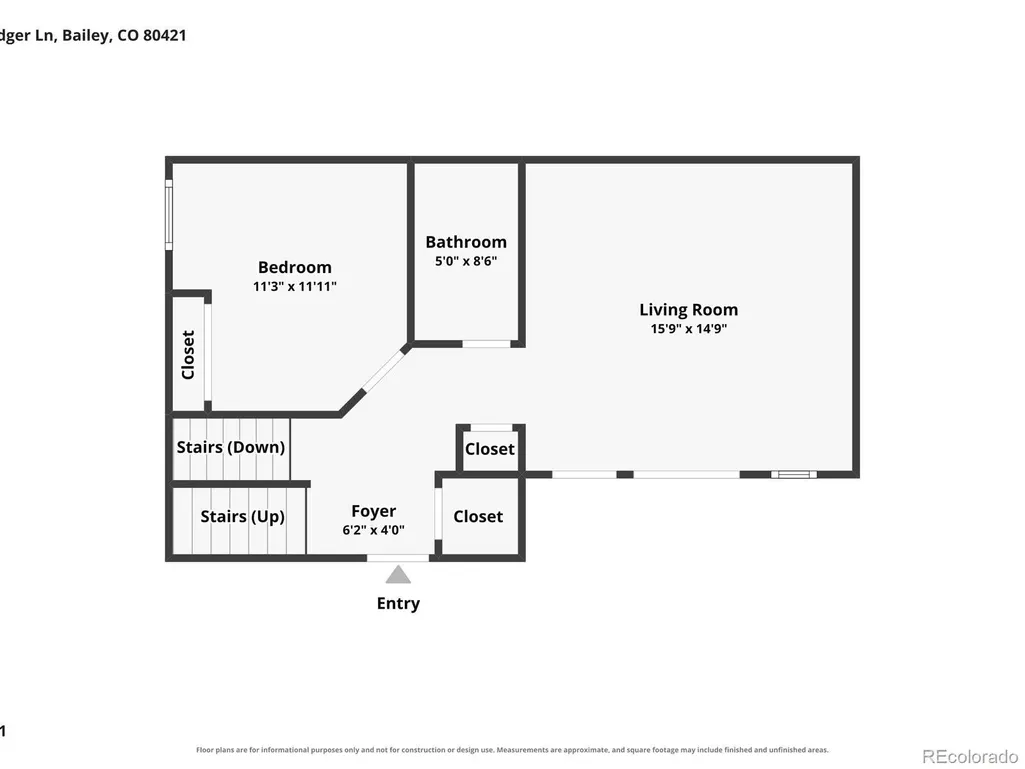
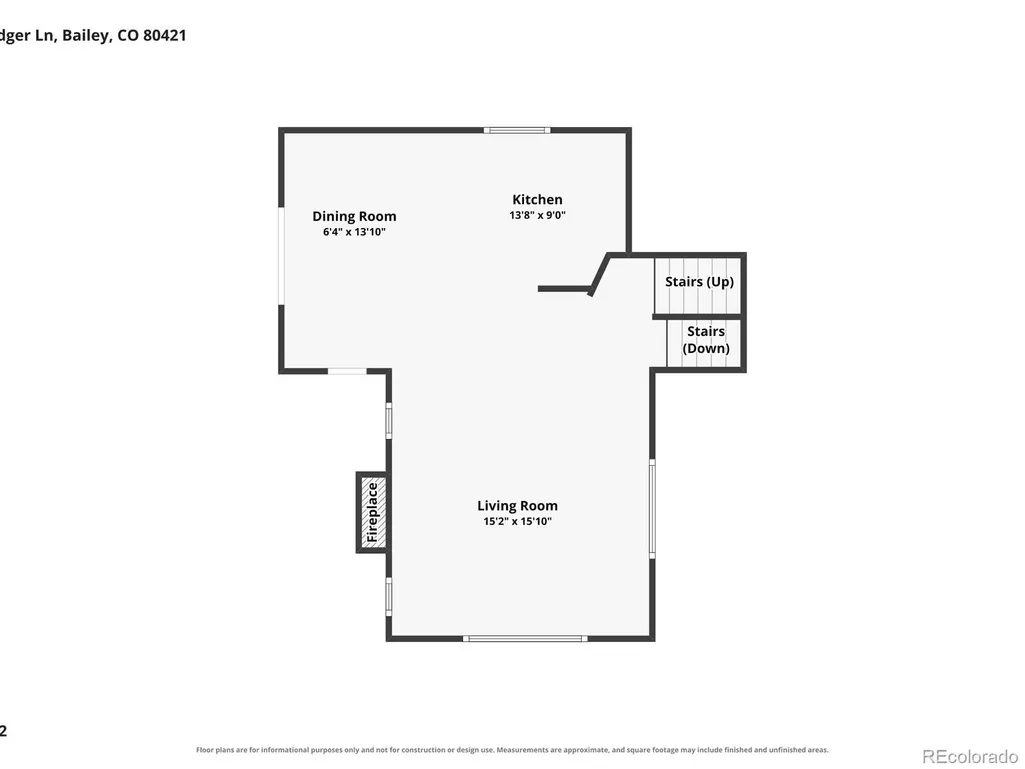
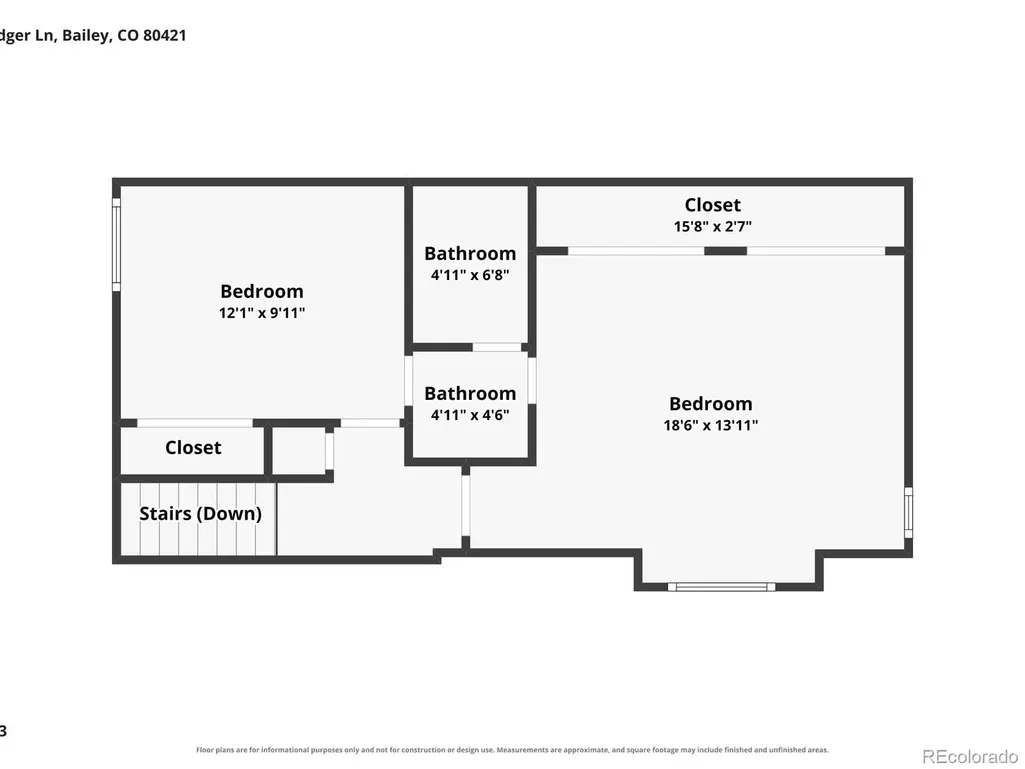
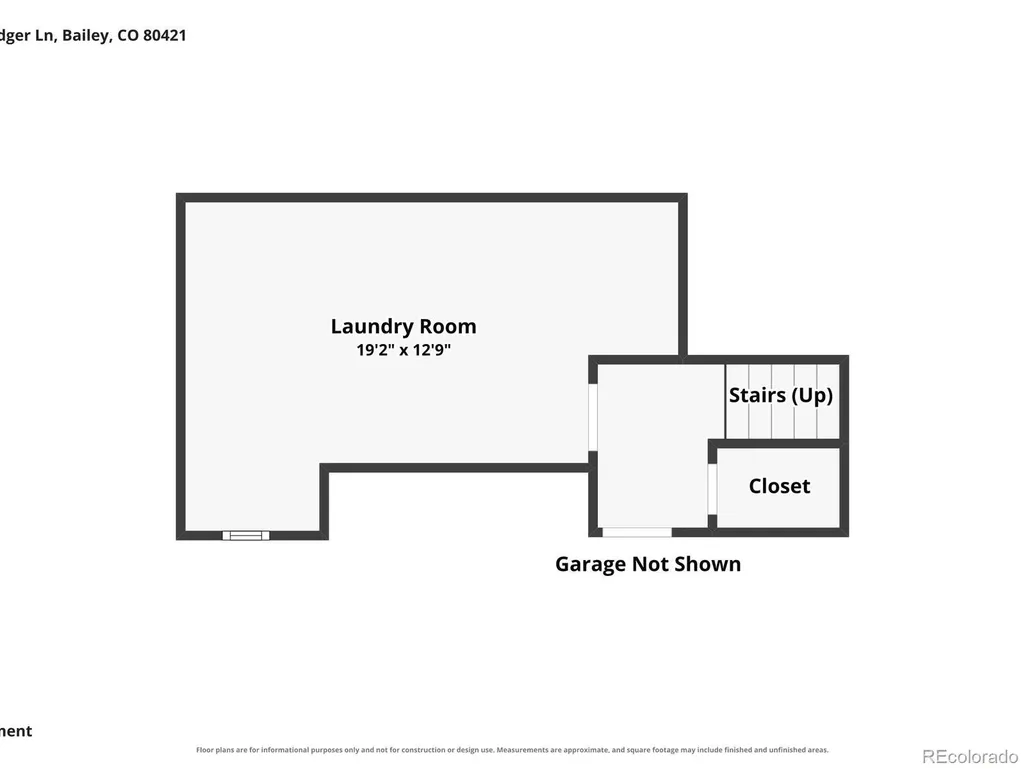
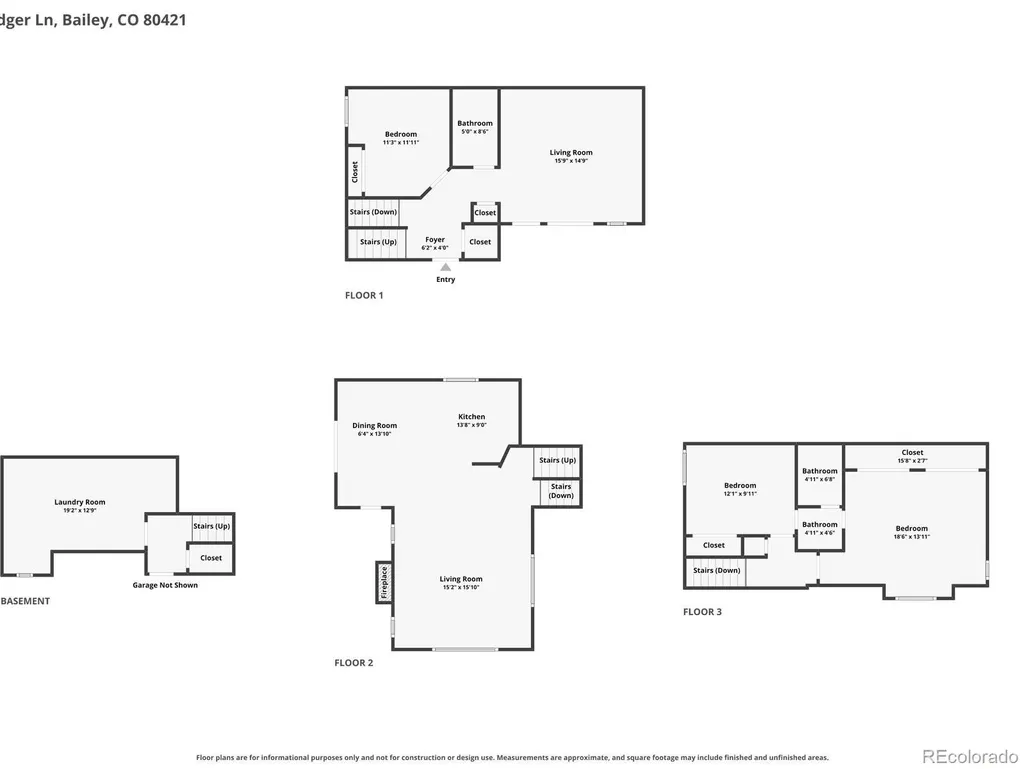
Ask about lender incentives on this home worth up to $11,650! Set on 1.9 private acres, this 3-bedroom, 2-bath mountain home offers the perfect blend of privacy, comfort, and everyday livability. Surrounded by towering pines with mountain and forest views from every window, you'll enjoy the peaceful setting and natural beauty that make Bailey such a sought-after place to call home. The thoughtfully designed multi-level floor plan offers space for everyone. Just off the entry, you'll find a bedroom and full bathroom, ideal for guests, a home office, or flexible living. Upstairs, the kitchen opens to the dining area and two separate living spaces, including one with a cozy fireplace, creating a warm and inviting place to gather year-round. Step outside to enjoy two private decks, one off the dining room and another off the living room, where you can relax with your morning coffee, entertain friends, or simply take in the peaceful mountain setting. The upper level features two additional bedrooms and a full bathroom, while the unfinished basement houses the laundry area and provides plenty of storage with room to expand or customize in the future. Additional highlights include a two-car attached garage, voluntary HOA, and exceptional privacy with room to breathe. Whether you're searching for a full-time residence or a weekend mountain retreat, this home offers the space, scenery, and quiet lifestyle that make mountain living so appealing.
| Elementary School | Middle School | High School |
|---|---|---|
| Fitzsimmons Elementary School | Platte Canyon Middle School | Platte Canyon High School |
| Price History | |
|---|---|
| 8/6/2026 | Listed $575,000 |
General Features
| Sewer | Septic Tank |
|---|---|
| Heating | Forced Air |
| Cooling | None |
| Possession | Closing/DOD |
| Roof | Composition |
| Appliances | Dishwasher,Microwave,Oven,Refrigerator,Washer |
| HOA Fee | 25 |
| Garage Spaces | 2 |
| Security Features | Smoke Detector(s) |
| Construction Materials | Frame |
| Exclusions | Seller's personal property. |
| Pets Allowed | Yes |
| Year Built | 1993 |
| Levels | Multi/Split |
| Property Subtype | Single Family Residence |
| Tax Year | 2025 |
| Ownership | Corporation/Trust |
| Assoc Fee Paid Per | Annually |
| County | Park |
| Property Type | Residential |
| HOA | Yes |
| Attached Garage | Yes |
| Subdivision Name | Burland Ranchettes |
| Full Baths | 2 |
| Status | Active |
| Directions | GPS/Google Maps will take you right to it! Please call Dominic Miller (720)-650-0232 if you have trouble locating the property. |
| High School | Platte Canyon |
| City | Bailey |
| Association Name | Burland Homeowners Association |
| Senior Community Y/N | No |
| High School District | Platte Canyon RE-1 |
| Lot Size Units | Acres |
| Lot Size Square Feet | 82764 |
| Listing Terms | Cash,Conventional,FHA,VA Loan |
| Elementary School | Fitzsimmons |
| Tax Annual Amount | 1627 |
| Middle/Junior High School | Platte Canyon |
| Virtual Tour | https://iframe.videodelivery.net/9b85481cd46955406414b5d9618fe01d |
| Structure Type | House |
| Standard Status | Active |
| Occupancy Type | Owner |
| Middle/Junior School District | Platte Canyon RE-1 |
| Elementary School District | Platte Canyon RE-1 |
Interior Features
| Basement | Unfinished |
|---|---|
| Flooring | Carpet,Wood |
| Total Fireplaces | 1 |
| Fireplace Features | Living Room |
| Basement (Y/N) | Yes |
| Above Grade Finished Area | 1711 |
| Total Bedrooms | 3 |
| Below Grade Finished Area | 38 |
| Total Baths | 2 |
Exterior Features
| Vegetation | Wooded |
|---|---|
| Lot Features | Many Trees,Mountainous |
| Water Source | Well |
| Total Parking | 2 |
| Lot Size Area | 1.9 |
| Building Area Total | 1976 |
| Lot Size Acres | 1.9 |
Amenities
- Foreclosure
- Views
- Short Sale
- New Construction
- Adult 55+
- Lease To Own
- No HOA Fees
- Furnished
- Primary On Main
- Air Conditioning
- Seller Finance
- Green
- Fixer Upper
- Horse
- Golf
- Fireplace
- Deck
- Garage
- Basement
- Pool
Property vs Single Family Average in 80421
Price
Taxes
Year Built
Visits
In The Neighborhood
Just Listed
Bailey
$ 400,000
- Type
- Single Family
- Size
- 1,470 SqFt
- Rooms
- 2 Beds + 1 Baths
 Coldwell Banker Realty 28 #4412263
Just Listed
Bailey
$ 624,500
- Type
- Single Family
- Size
- 1,946 SqFt
- Rooms
- 4 Beds + 3 Baths
Symbio Denver Corp. #5083268
Bailey
$ 645,000
- Type
- Single Family
- Size
- 1,903 SqFt
- Rooms
- 4 Beds + 2.5 Baths
Broker Direct Company #9518563
Bailey
$ 350,000
- Type
- Single Family
- Size
- 700 SqFt
- Rooms
- 1 Beds + 1 Baths
LIV Sotheby's International Realty #4579785
Bailey
$ 550,000
- Type
- Single Family
- Size
- 1,012 SqFt
- Rooms
- 2 Beds + 2 Baths
LIV Sotheby's International Realty #2173441
Bailey
$ 700,000
- Type
- Single Family
- Size
- 2,475 SqFt
- Rooms
- 4 Beds + 2 Baths
Compass-Denver #IR1066853
Bailey
$ 563,000
- Type
- Single Family
- Size
- 1,560 SqFt
- Rooms
- 3 Beds + 1.5 Baths
RE/MAX Alliance #7258028
Bailey
$ 479,000
- Type
- Single Family
- Size
- 2,048 SqFt
- Rooms
- 2 Beds + 1 Baths
Madison & Company Properties #1659682
Bailey
$ 575,000
- Type
- Single Family
- Size
- 2,816 SqFt
- Rooms
- 5 Beds + 2 Baths
Real Broker, LLC DBA Real #8561891

 The real estate listing information and related content displayed on this site is provided exclusively for consumers’ personal, non-commercial use and may not be used for any purpose other than to identify prospective properties consumers may be interested in purchasing. This information and related content is deemed reliable but is not guaranteed accurate by elevateMLS.
 Pueblo Association of REALTORS®, Inc. All information deemed reliable but not guaranteed. All properties are subject to prior sale, change or withdrawal. Neither listing broker(s) or information provider(s) shall be responsible for any typographical errors, misinformation, misprints and shall be held totally harmless. Listing(s) information is provided for consumer's personal, non-commercial use and may not be used for any purpose other than to identify prospective properties consumers may be
