
Address
41 Yew Lane, Bailey, CO
Price
$ 575,000
Property Attributes
- MLS#8561891
- TypeSingle Family
- Listing Status Active
- CountyPARK
- CityBailey
- NeighborhoodBurland Ranchettes
- Zip80421
- StyleHouse
- Year Built1972
- Taxes$ 2585
- Price$ 575,000
- Bedrooms5
- Full Bathrooms2
- Half Bathrooms0
- Sqr Footage2816
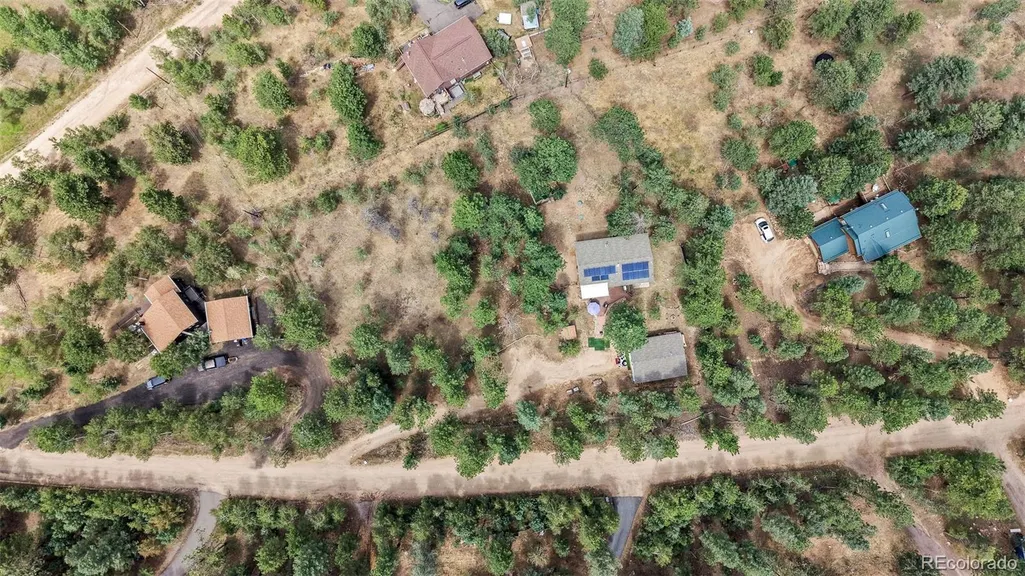
- Lot Size1.05 Acres
Data Source:
REColorado (MTOMLS)
Property Description
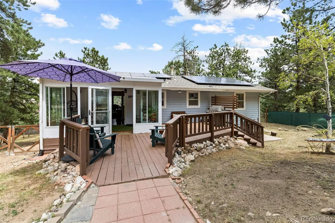
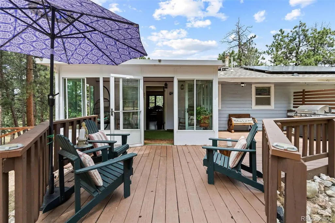
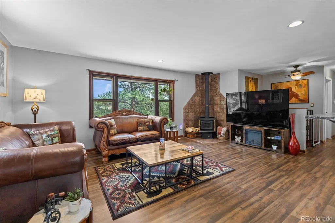
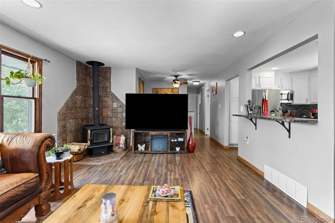
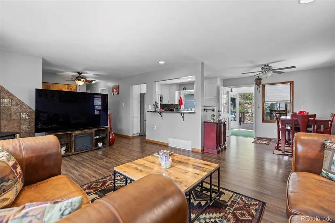
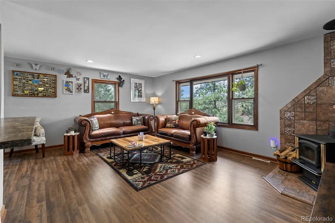
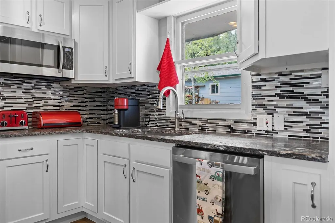
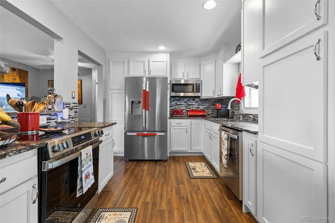
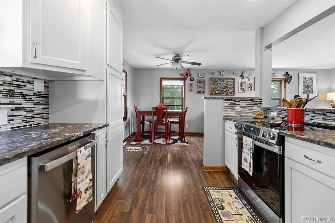
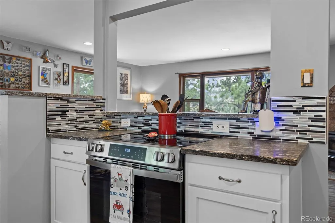
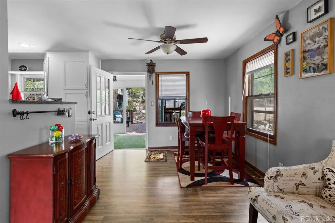
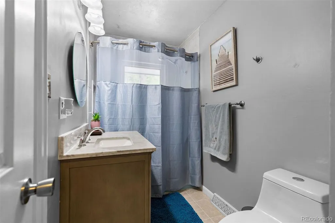
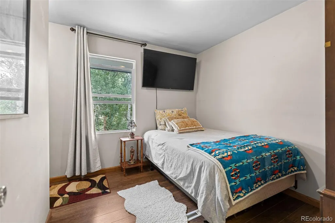
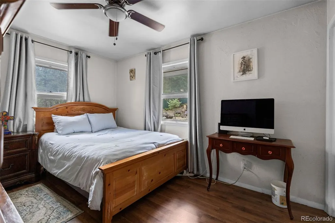
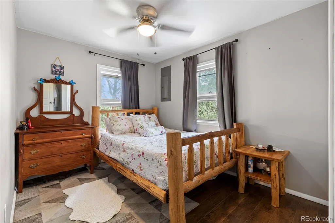
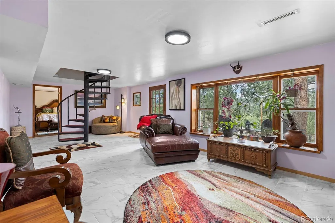
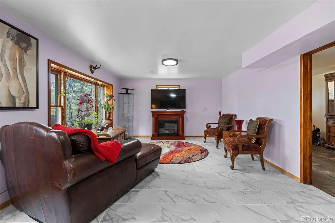
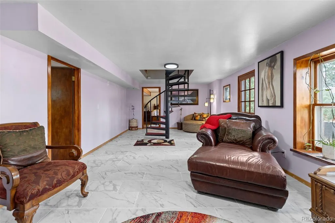
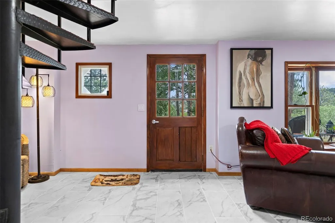
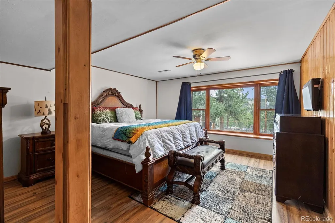
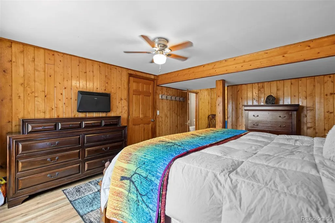
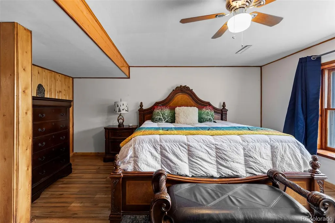
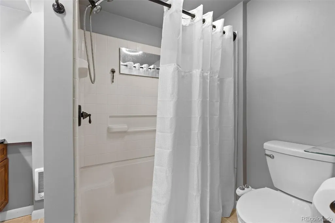
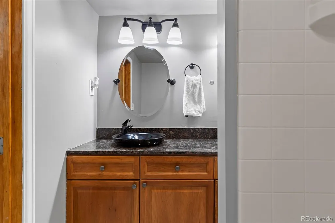
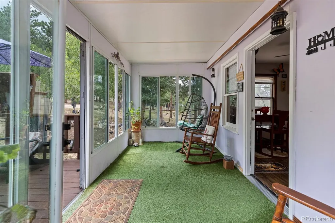
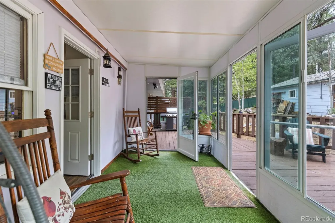
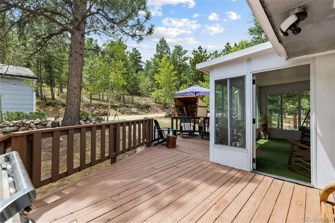
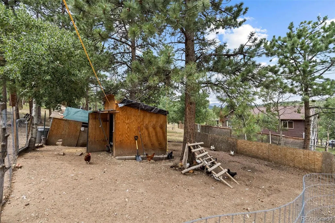
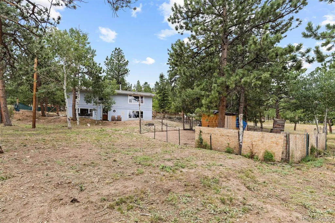
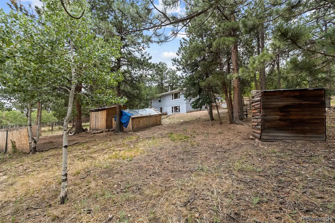
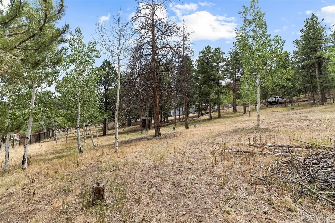
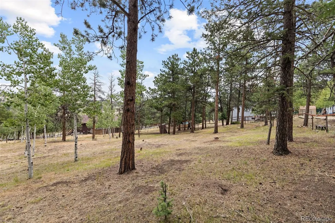
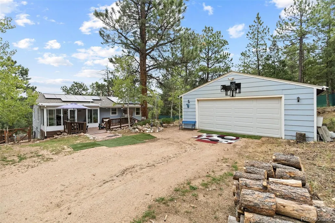
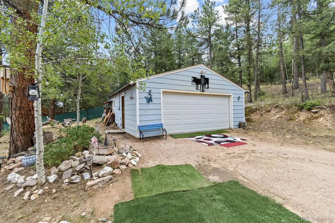
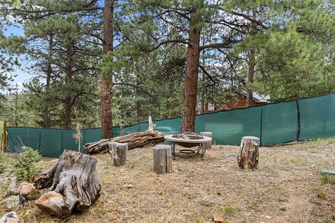
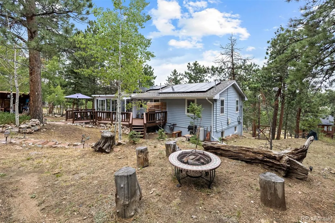
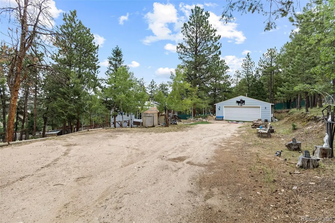
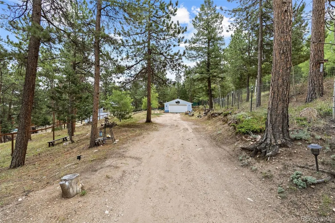
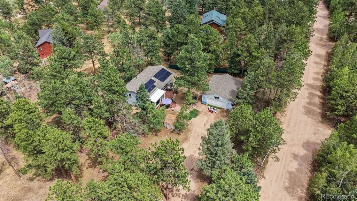
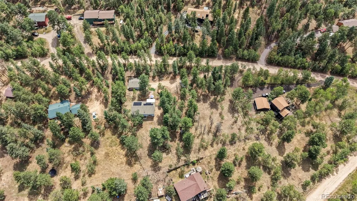
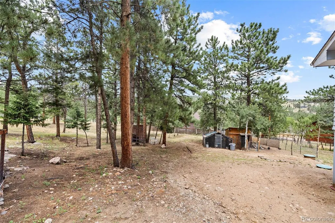
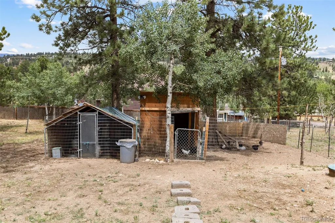
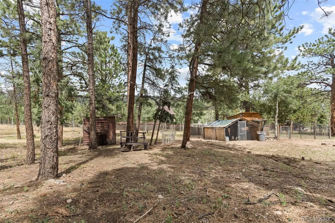
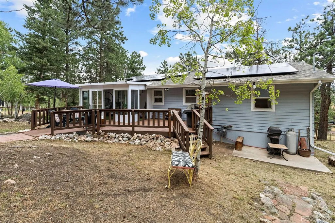
Escape to the Colorado mountains and experience the perfect balance of modern updates, outdoor adventure, and everyday comfort. Nestled on a peaceful, wooded property this updated home offers the privacy and serenity you've been searching for while keeping some of the area's most sought-after recreation right at your doorstep. Inside, you'll immediately appreciate the extensive renovations, highlighted by a stunning brand-new kitchen featuring new cabinetry, new countertops, updated flooring, and select new appliances. New flooring continues throughout the home, including both bathrooms, while the upstairs bathroom has been refreshed with a new vanity and toilet. Freshly painted ceilings complete the move-in-ready feel. Natural light fills the spacious living areas, while the sunroom provides a peaceful retreat to enjoy your morning coffee or simply take in the surrounding scenery throughout the seasons. Multiple bedrooms and flexible living spaces provide room for guests, remote work, or hobbies, making the home as functional as it is welcoming. The oversized garage is complete with a dedicated storage room and separate gym area, offering exceptional flexibility for equipment, projects, and year-round storage. Additional updates include a new garage door, newer hot water heater (3 yrs), and newer septic system (3 yrs) which was serviced last year. Outside, the property continues to impress with a charming chicken coop and a fully fenced yard, and ample space to embrace the mountain lifestyle. One of the home's greatest advantages is its incredible location near Wellington Lake, one of Colorado's hidden gems for fishing, kayaking, paddleboarding, hiking, camping, and countless outdoor adventures. This is more than a home. It's a lifestyle defined by fresh mountain air, endless recreation, and the peace that only Colorado's high country can provide. Solar panels are fully paid for. Residents also have the option to join the voluntary HOA for just $25 per year.
| Elementary School | Middle School | High School |
|---|---|---|
| Fitzsimmons Elementary School | Platte Canyon Middle School | Platte Canyon High School |
| Price History | |
|---|---|
| 7/30/2026 | Listed $599,000 |
| 8/10/2026 | 5$575,000 |
General Features
| Sewer | Septic Tank |
|---|---|
| Heating | Electric,Forced Air,Natural Gas,Wood |
| Cooling | None |
| Utilities | Electricity Connected,Internet Access (Wired),Natural Gas Connected |
| Roof | Composition |
| Appliances | Cooktop,Disposal,Dryer,Microwave,Oven,Refrigerator,Smart Appliance(s),Washer |
| Garage Spaces | 2 |
| Patio/Porch Features | Covered,Deck,Front Porch |
| Construction Materials | Frame,Wood Siding |
| Exclusions | Seller's Personal Property |
| Year Built | 1972 |
| Electric | 110V,220 Volts |
| View | Mountain(s) |
| Levels | One |
| Property Subtype | Single Family Residence |
| Tax Year | 2025 |
| Ownership | Individual |
| County | Park |
| Property Type | Residential |
| HOA | No |
| Attached Garage | No |
| Subdivision Name | Burland Ranchettes |
| Full Baths | 1 |
| Status | Active |
| Directions | Heading southbound on US Highway 285 S,take the County Rd 72 exit toward County Rd 43/Deer Creek/Id-Ra-Ha-Je. Turn left onto Co Rd 72 (passing the baseball field). Turn left to stay on Co Rd 72. Tur |
| High School | Platte Canyon |
| City | Bailey |
| Senior Community Y/N | No |
| High School District | Platte Canyon RE-1 |
| Lot Size Units | Square Feet |
| Lot Size Square Feet | 45738 |
| Listing Terms | Cash,Conventional,FHA,VA Loan |
| Elementary School | Fitzsimmons |
| Tax Annual Amount | 2585 |
| Middle/Junior High School | Platte Canyon |
| Virtual Tour | https://youtu.be/peyM2_LGlic |
| Structure Type | House |
| Standard Status | Active |
| Occupancy Type | Owner |
| Middle/Junior School District | Platte Canyon RE-1 |
| Elementary School District | Platte Canyon RE-1 |
Interior Features
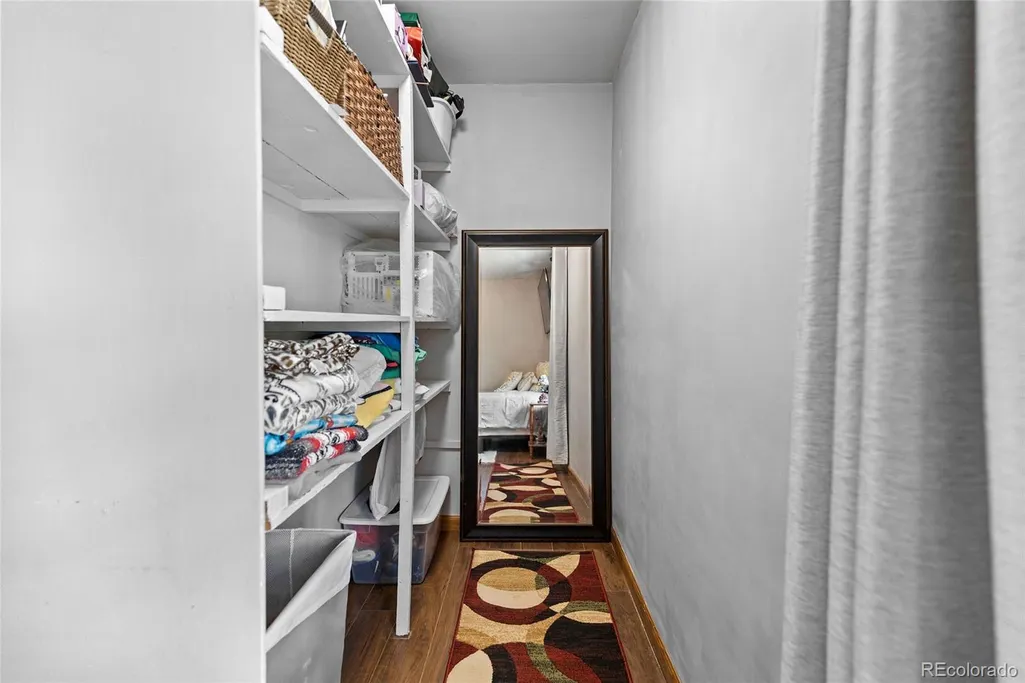
| Interior Amenities | Ceiling Fan(s),Eat-in Kitchen,Granite Counters,High Speed Internet,Open Floorplan,Primary Suite,Smart Light(s),Smart Thermostat,Walk-In Closet(s) |
|---|---|
| Basement | Bath/Stubbed,Daylight,Finished,Walk-Out Access |
| Flooring | Laminate,Tile |
| Total Fireplaces | 1 |
| Fireplace Features | Living Room,Wood Burning Stove |
| Basement (Y/N) | Yes |
| Above Grade Finished Area | 1408 |
| 3/4 Baths | 1 |
| Total Bedrooms | 5 |
| Below Grade Finished Area | 1408 |
| Main Level Bedrooms | 3 |
| Main Level Bathrooms | 1 |
| Total Baths | 2 |
Exterior Features
| Exterior Amenities | Private Yard |
|---|---|
| Fencing | Fenced Pasture,Full |
| Parking Features | Oversized |
| Lot Features | Level,Meadow |
| Water Source | Well |
| Total Parking | 2 |
| Lot Size Area | 45738 |
| Building Area Total | 2816 |
| Lot Size Acres | 1.05 |
| Horse Amenities | Water Not Provided |
Amenities
- Foreclosure
- Views
- Short Sale
- New Construction
- Adult 55+
- Lease To Own
- No HOA Fees
- Furnished
- Primary On Main
- Air Conditioning
- Seller Finance
- Green
- Fixer Upper
- Horse
- Golf
- Fireplace
- Deck
- Garage
- Basement
- Pool
Property vs Single Family Average in 80421
Price
Taxes
Year Built
Visits
In The Neighborhood
Just Listed
Bailey
$ 400,000
- Type
- Single Family
- Size
- 1,470 SqFt
- Rooms
- 2 Beds + 1 Baths
 Coldwell Banker Realty 28 #4412263
Bailey
$ 624,500
- Type
- Single Family
- Size
- 1,946 SqFt
- Rooms
- 4 Beds + 3 Baths
Symbio Denver Corp. #5083268
Bailey
$ 645,000
- Type
- Single Family
- Size
- 1,903 SqFt
- Rooms
- 4 Beds + 2.5 Baths
Broker Direct Company #9518563
Bailey
$ 350,000
- Type
- Single Family
- Size
- 700 SqFt
- Rooms
- 1 Beds + 1 Baths
LIV Sotheby's International Realty #4579785
Bailey
$ 550,000
- Type
- Single Family
- Size
- 1,012 SqFt
- Rooms
- 2 Beds + 2 Baths
LIV Sotheby's International Realty #2173441
Bailey
$ 700,000
- Type
- Single Family
- Size
- 2,475 SqFt
- Rooms
- 4 Beds + 2 Baths
Compass-Denver #IR1066853
Bailey
$ 575,000
- Type
- Single Family
- Size
- 1,976 SqFt
- Rooms
- 3 Beds + 2 Baths
Compass - Denver #8775560
Bailey
$ 563,000
- Type
- Single Family
- Size
- 1,560 SqFt
- Rooms
- 3 Beds + 1.5 Baths
RE/MAX Alliance #7258028
Bailey
$ 479,000
- Type
- Single Family
- Size
- 2,048 SqFt
- Rooms
- 2 Beds + 1 Baths
Madison & Company Properties #1659682

 The real estate listing information and related content displayed on this site is provided exclusively for consumers’ personal, non-commercial use and may not be used for any purpose other than to identify prospective properties consumers may be interested in purchasing. This information and related content is deemed reliable but is not guaranteed accurate by elevateMLS.
 Pueblo Association of REALTORS®, Inc. All information deemed reliable but not guaranteed. All properties are subject to prior sale, change or withdrawal. Neither listing broker(s) or information provider(s) shall be responsible for any typographical errors, misinformation, misprints and shall be held totally harmless. Listing(s) information is provided for consumer's personal, non-commercial use and may not be used for any purpose other than to identify prospective properties consumers may be
