
Address
234 Impala Trail, Bailey, CO
Price
$ 595,000
Property Attributes
- MLS#8297344
- TypeSingle Family
- Listing Status Active
- CountyPARK
- CityBailey
- NeighborhoodBurland Ranchettes
- Zip80421
- StyleMountain Contemporary
- Year Built1999
- Taxes$ 2787
- Price$ 595,000
- Bedrooms3
- Full Bathrooms2
- Half Bathrooms1
- Sqr Footage2204
- Lot Size1.1 Acres
Data Source:
REColorado (MTOMLS)
Property Description
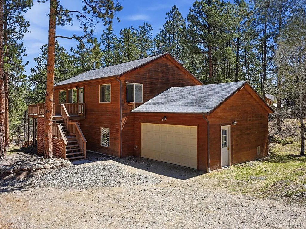
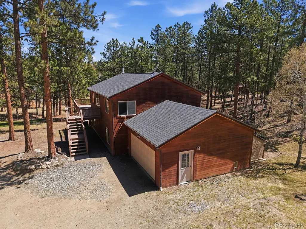
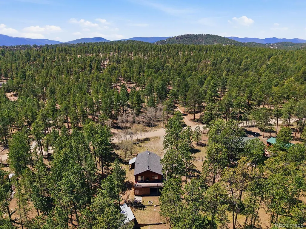
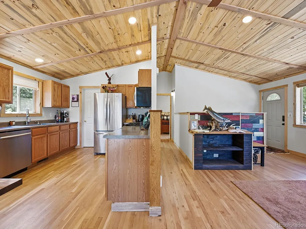
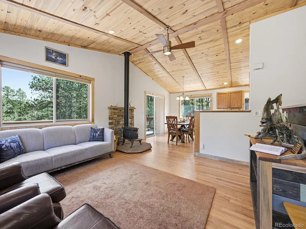
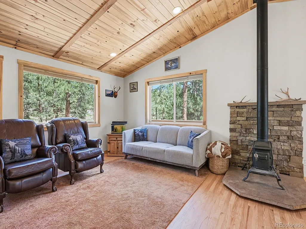
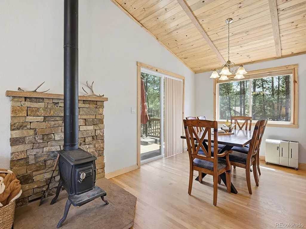
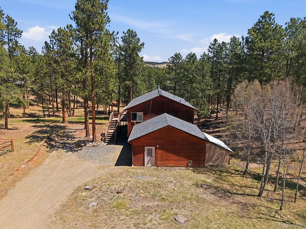
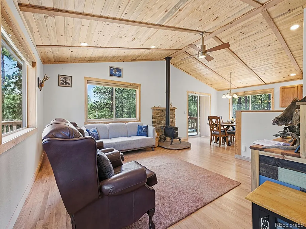
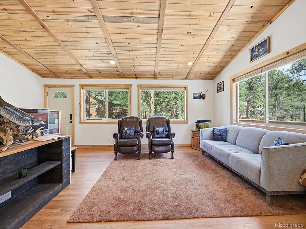
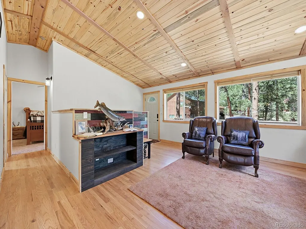
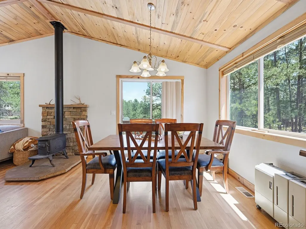
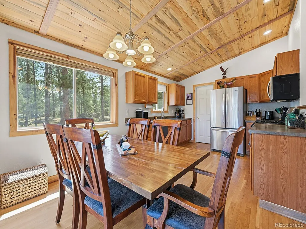
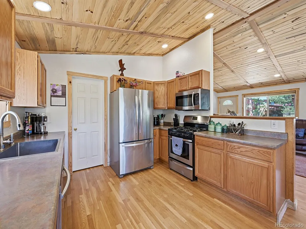
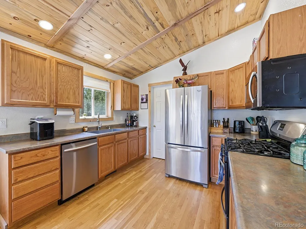
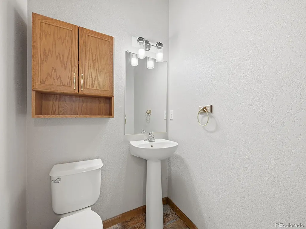
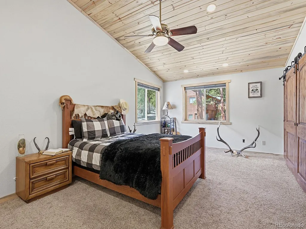
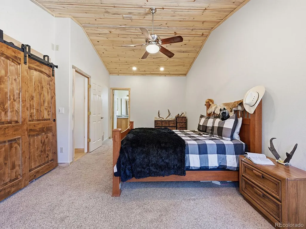
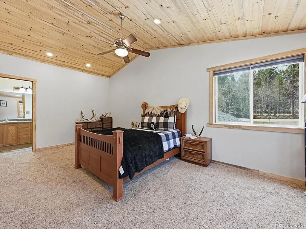
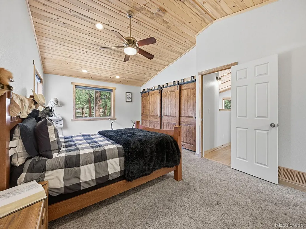
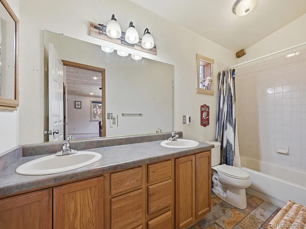
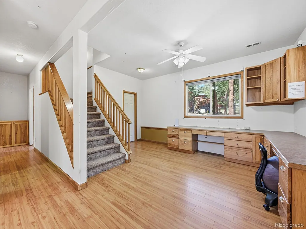
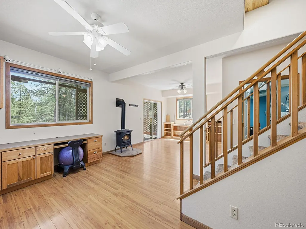
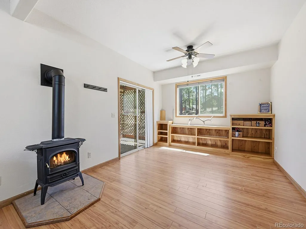
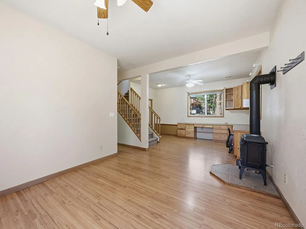
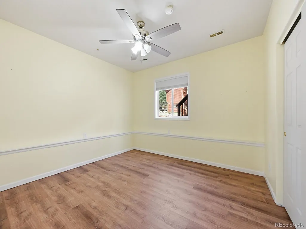
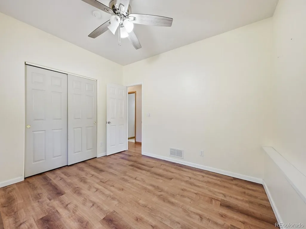
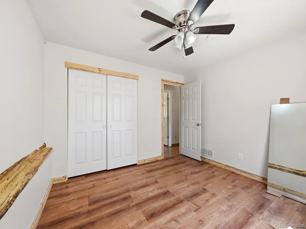
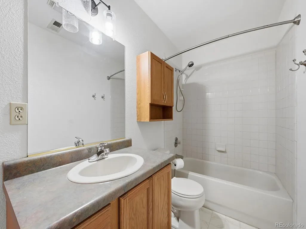
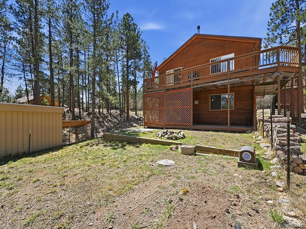
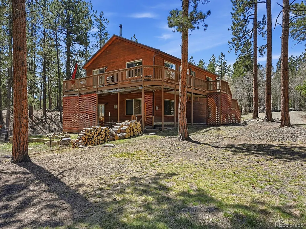
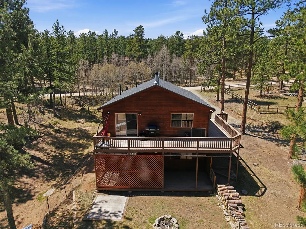
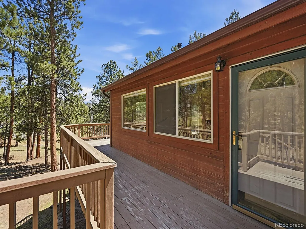
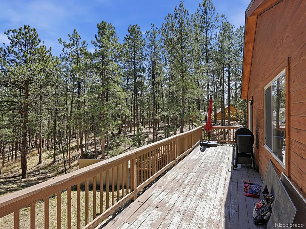
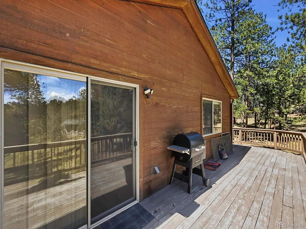
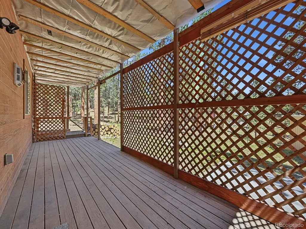
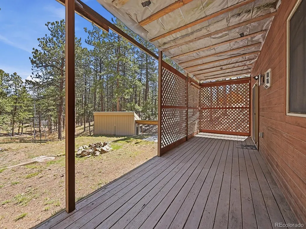
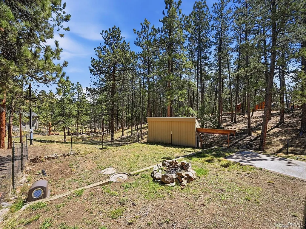
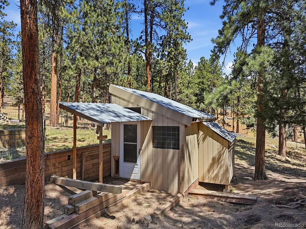
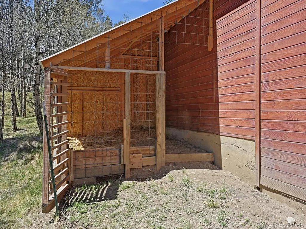
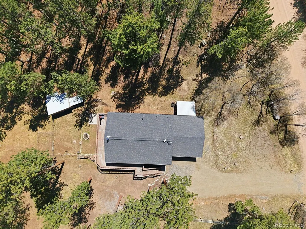
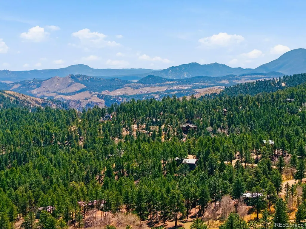
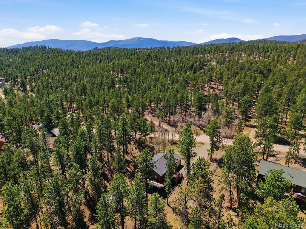
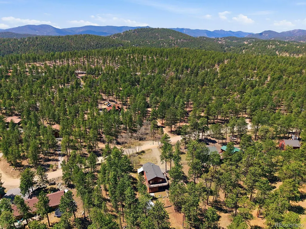
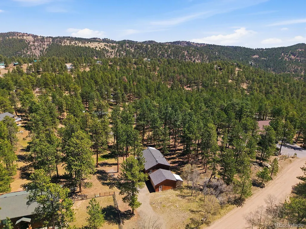
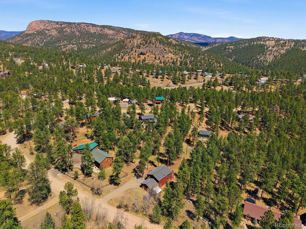
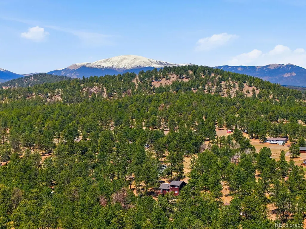
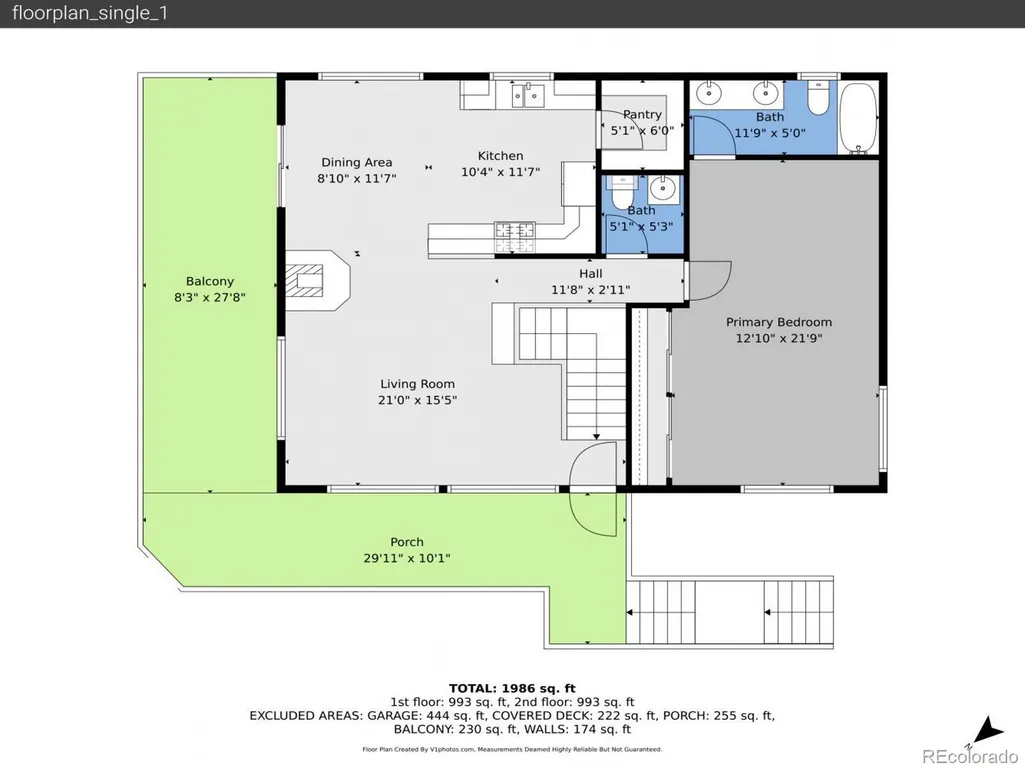
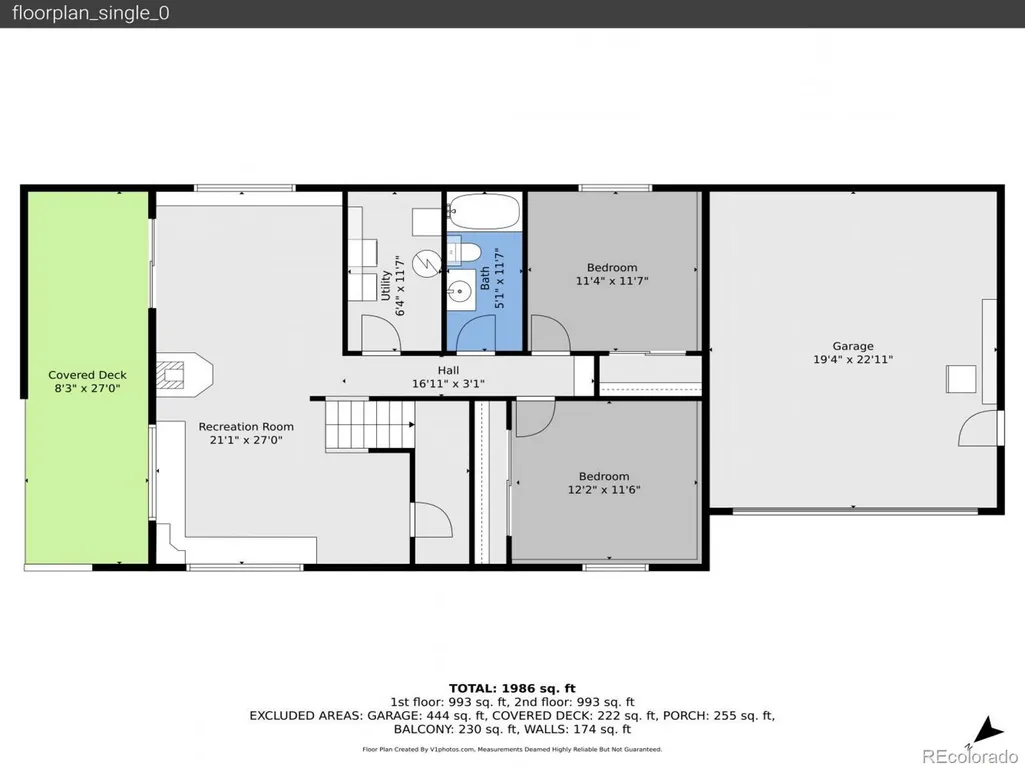
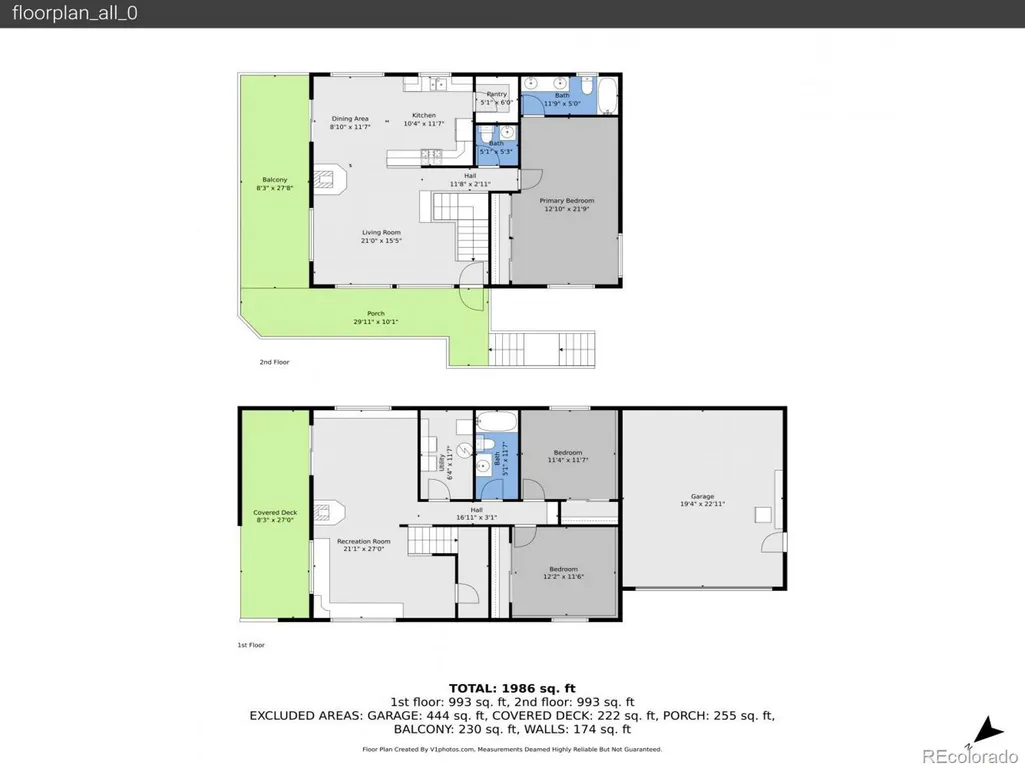
DON"T MISS OUT!!! SELLER IS PULLING LISTING OFF THE MARKET AT THE END OF SEPTEMBER - WILL CONSIDER A LEASE WITH OPTION TO PURCHASE. Welcome to this stunning single-family home located at 234 Impala Trail in the picturesque Burland Ranchettes community of Bailey, Colorado. Spanning 2,204 square feet, this residence features 3 spacious bedrooms, 2 full bathrooms, and 1 half bathroom, making it an ideal retreat for families or those seeking a peaceful mountain lifestyle. The property is surrounded by beautiful trees and woods, offering a serene backdrop that complements the Colorado lifestyle. As you enter, you are greeted by an inviting living room, complete with vaulted wooden ceilings, a cozy wood stove, and abundant natural light pouring through large windows. The open floor plan seamlessly connects the living room to the dining area, which features access to the deck and a high wood ceiling. The well-appointed kitchen boasts stainless steel appliances, wood finish cabinets, and a vaulted ceiling, creating an airy and functional space for culinary enthusiasts. Additionally, the home includes a versatile family room with built in desk and shelving, perfect for relaxation or entertainment. Step outside to discover an expansive deck that wraps around the home, ideal for enjoying the breathtaking mountain views and hosting outdoor gatherings. The property also features a well-maintained yard, a small barn, and additional outbuildings for storage. Burland Ranchettes residents enjoy easy access to hiking trails, outdoor recreation, and the charming mountain town of Bailey, making this home a perfect blend of comfort and adventure. This neighborhood is a Firewise community and has a private playground. Find more info about this great neighborhood and all it has to offer at: https://www.burlandhomeowners.org/
| Elementary School | Middle School | High School |
|---|---|---|
| Fitzsimmons Elementary School | Platte Canyon Middle School | Platte Canyon High School |
| Price History | |
|---|---|
| 4/29/2026 | Listed $640,000 |
| 5/11/2026 | 2$630,000 |
| 6/5/2026 | 4$610,000 |
| 8/5/2026 | 3$595,000 |
General Features
| Sewer | Septic Tank |
|---|---|
| Heating | Forced Air,Natural Gas,Wood Stove |
| Cooling | Other |
| Utilities | Electricity Connected,Internet Access (Wired),Natural Gas Connected |
| Possession | Closing/DOD,Negotiable |
| Roof | Composition |
| Appliances | Dishwasher,Disposal,Dryer,Gas Water Heater,Microwave,Oven,Range,Refrigerator,Washer,Water Softener |
| Zoning | Residential |
| HOA Fee | 25 |
| Garage Spaces | 2 |
| Patio/Porch Features | Covered,Deck,Front Porch,Patio,Wrap Around |
| Architectural Style | Mountain Contemporary |
| Construction Materials | Frame,Wood Siding |
| Exclusions | Seller and Tenant personal property,Starlink equipment,and Pirana® septic system component. |
| Year Built | 1999 |
| Electric | 220 Volts |
| Levels | Bi-Level |
| Property Subtype | Single Family Residence |
| Tax Year | 2025 |
| Ownership | Individual |
| Assoc Fee Paid Per | Annually |
| County | Park |
| Property Type | Residential |
| HOA | Yes |
| Attached Garage | Yes |
| Subdivision Name | Burland Ranchettes |
| Facing Direction | Northwest |
| Full Baths | 2 |
| Status | Active |
| Directions | Phone maps work well. |
| High School | Platte Canyon |
| City | Bailey |
| Association Name | Burland Homeowners Association |
| Senior Community Y/N | No |
| High School District | Platte Canyon RE-1 |
| Lot Size Units | Square Feet |
| Lot Size Square Feet | 47916 |
| Listing Terms | Cash,Conventional,FHA,Lease Purchase,USDA Loan,VA Loan |
| Elementary School | Fitzsimmons |
| Tax Annual Amount | 2787 |
| Middle/Junior High School | Platte Canyon |
| Ok to Lease | Month To Month |
| Virtual Tour | https://v1tours.com/listing/63309/ |
| Structure Type | House |
| Standard Status | Active |
| Middle/Junior School District | Platte Canyon RE-1 |
| Elementary School District | Platte Canyon RE-1 |
Interior Features
| Interior Amenities | Built-in Features,Ceiling Fan(s),High Ceilings,Pantry,Primary Suite,Smoke Free,T&G Ceilings,Vaulted Ceiling(s) |
|---|---|
| Flooring | Carpet,Vinyl,Wood |
| Total Fireplaces | 2 |
| Fireplace Features | Family Room,Great Room |
| Basement (Y/N) | No |
| Window Features | Window Coverings |
| Above Grade Finished Area | 1102 |
| Half Baths | 1 |
| Total Bedrooms | 3 |
| Total Baths | 3 |
Exterior Features
| Exterior Amenities | Dog Run,Lighting,Rain Gutters |
|---|---|
| Parking Features | Concrete,Unpaved,Gravel |
| Water Source | Well |
| Total Parking | 2 |
| Lot Size Area | 47916 |
| Building Area Total | 2204 |
| Lot Size Acres | 1.1 |
| Road Surface Type | Dirt,Gravel |
| Road Frontage Type | Public |
| Road Responsibility | Public Maintained Road |
Amenities
- Foreclosure
- Views
- Short Sale
- New Construction
- Adult 55+
- Lease To Own
- No HOA Fees
- Furnished
- Primary On Main
- Air Conditioning
- Seller Finance
- Green
- Fixer Upper
- Horse
- Golf
- Fireplace
- Deck
- Garage
- Basement
- Pool
Property vs Single Family Average in 80421
Price
Taxes
Year Built
Visits
In The Neighborhood
Just Listed
Bailey
$ 400,000
- Type
- Single Family
- Size
- 1,470 SqFt
- Rooms
- 2 Beds + 1 Baths
 Coldwell Banker Realty 28 #4412263
Just Listed
Bailey
$ 624,500
- Type
- Single Family
- Size
- 1,946 SqFt
- Rooms
- 4 Beds + 3 Baths
Symbio Denver Corp. #5083268
Bailey
$ 645,000
- Type
- Single Family
- Size
- 1,903 SqFt
- Rooms
- 4 Beds + 2.5 Baths
Broker Direct Company #9518563
Bailey
$ 350,000
- Type
- Single Family
- Size
- 700 SqFt
- Rooms
- 1 Beds + 1 Baths
LIV Sotheby's International Realty #4579785
Bailey
$ 550,000
- Type
- Single Family
- Size
- 1,012 SqFt
- Rooms
- 2 Beds + 2 Baths
LIV Sotheby's International Realty #2173441
Bailey
$ 700,000
- Type
- Single Family
- Size
- 2,475 SqFt
- Rooms
- 4 Beds + 2 Baths
Compass-Denver #IR1066853
Bailey
$ 575,000
- Type
- Single Family
- Size
- 1,976 SqFt
- Rooms
- 3 Beds + 2 Baths
Compass - Denver #8775560
Bailey
$ 563,000
- Type
- Single Family
- Size
- 1,560 SqFt
- Rooms
- 3 Beds + 1.5 Baths
RE/MAX Alliance #7258028
Bailey
$ 479,000
- Type
- Single Family
- Size
- 2,048 SqFt
- Rooms
- 2 Beds + 1 Baths
Madison & Company Properties #1659682
Bailey
$ 575,000
- Type
- Single Family
- Size
- 2,816 SqFt
- Rooms
- 5 Beds + 2 Baths
Real Broker, LLC DBA Real #8561891

 The real estate listing information and related content displayed on this site is provided exclusively for consumers’ personal, non-commercial use and may not be used for any purpose other than to identify prospective properties consumers may be interested in purchasing. This information and related content is deemed reliable but is not guaranteed accurate by elevateMLS.
 Pueblo Association of REALTORS®, Inc. All information deemed reliable but not guaranteed. All properties are subject to prior sale, change or withdrawal. Neither listing broker(s) or information provider(s) shall be responsible for any typographical errors, misinformation, misprints and shall be held totally harmless. Listing(s) information is provided for consumer's personal, non-commercial use and may not be used for any purpose other than to identify prospective properties consumers may be
